


202, 141 Mountain StreetCochrane, AB T4C 1Z5
Due to the health concerns created by Coronavirus we are offering personal 1-1 online video walkthough tours where possible.
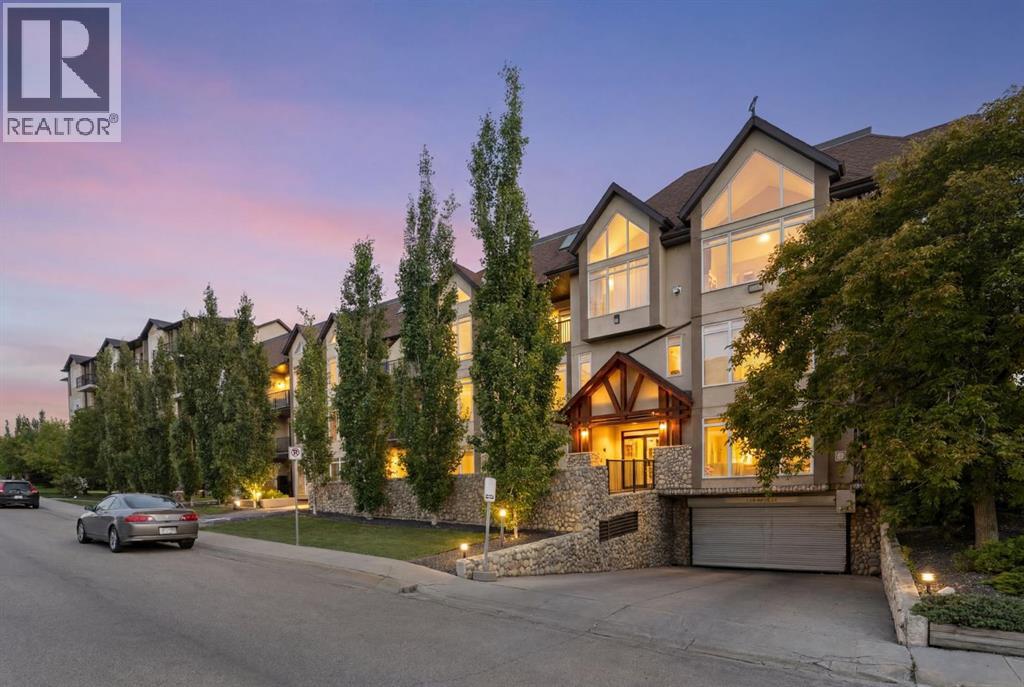
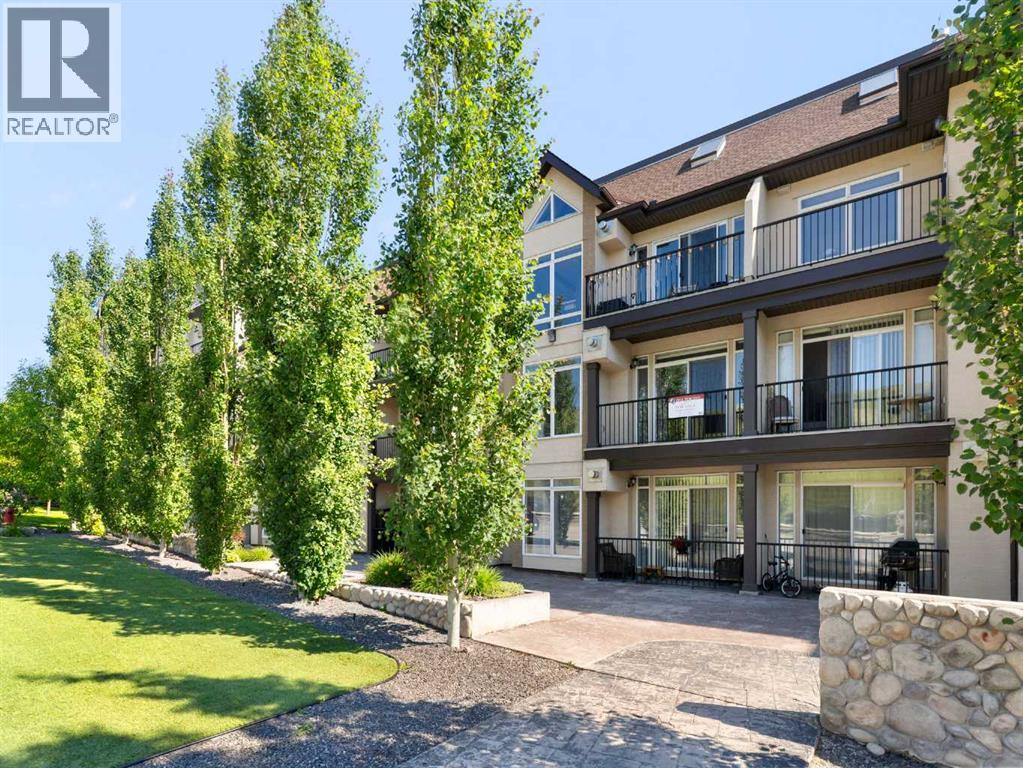
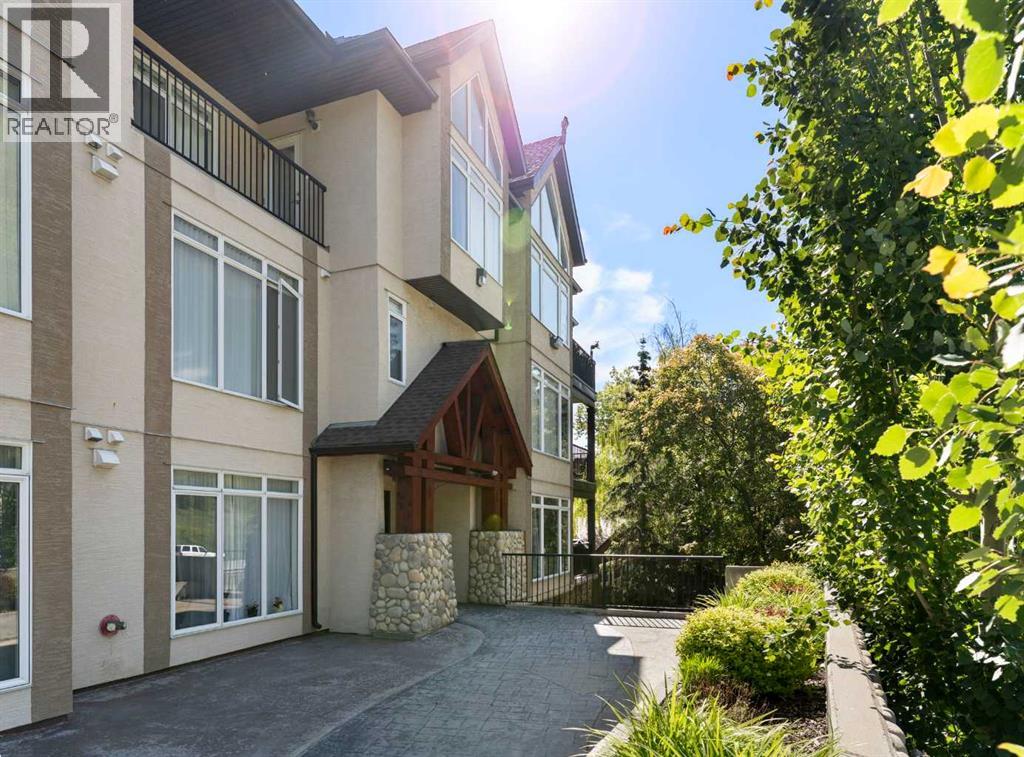
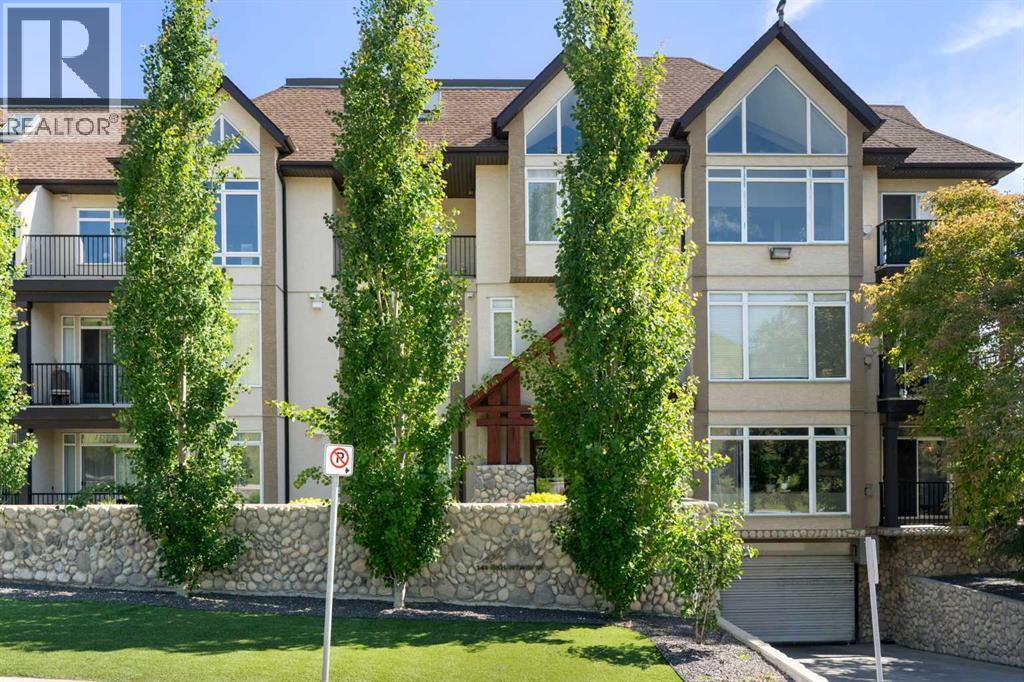
Welcome to Unit 202 at 141 Mountain Street in Cochrane! A beautifully updated and spacious 2-bedroom, 2-bathroom condo with unobstructed mountain views from every window.This bright, west-facing home offers comfortable one-level living with no stairs and convenient elevator access. Set back from the highway, the unit enjoys a peaceful setting where you can relax on the patio and take in the views without the noise of passing traffic. Inside, you’ll find in-floor heating, a cozy gas fireplace, upgraded vinyl plank flooring, and granite countertops throughout. The updated kitchen features stainless steel appliances and is move-in ready.The spacious primary suite features a large walk-through closet leading to a generous ensuite with both a stand-up shower and soaker tub. The second bedroom and full bathroom offer plenty of flexibility for guests, a home office, or family.A standout feature is the rare inclusion of two titled, secured, side-by-side underground parking stalls which is an exceptional convenience and highly sought after feature.This building is well managed and exceptionally maintained with just 32 units, the property is predominantly owner-occupied and offers a welcoming, community oriented atmosphere.Enjoy an ideal location just minutes from Main Street Cochrane, with easy access to Highway 1A and Calgary, as well as nearby shopping, walking paths, and parks. A wonderful opportunity to enjoy comfortable, low-maintenance living with incredible mountain views in the heart of Cochrane. (id:31684)
| 12 hours ago | Listing updated with changes from the MLS® | |
| 12 hours ago | Listing first seen on site |



The trademarks MLS®, Multiple Listing Service® and the associated logos are owned by The Canadian Real Estate Association (CREA) and identify the quality of services provided by real estate professionals who are members of CREA. Used under license.
The trademarks REALTOR®, REALTORS®, and the REALTOR® logo are controlled by The Canadian Real Estate Association (CREA) and identify real estate professionals who are members of CREA. These trademarks are owned or controlled by The Canadian Real Estate Association (CREA) and identify real estate professionals who are members of CREA (REALTOR®) and/or the quality of services they provide (MLS®).
This REALTOR.ca listing content is owned and licensed by REALTOR® members of The Canadian Real Estate Association.