


2016 46 Street SECalgary, AB T2B 1K6
Due to the health concerns created by Coronavirus we are offering personal 1-1 online video walkthough tours where possible.
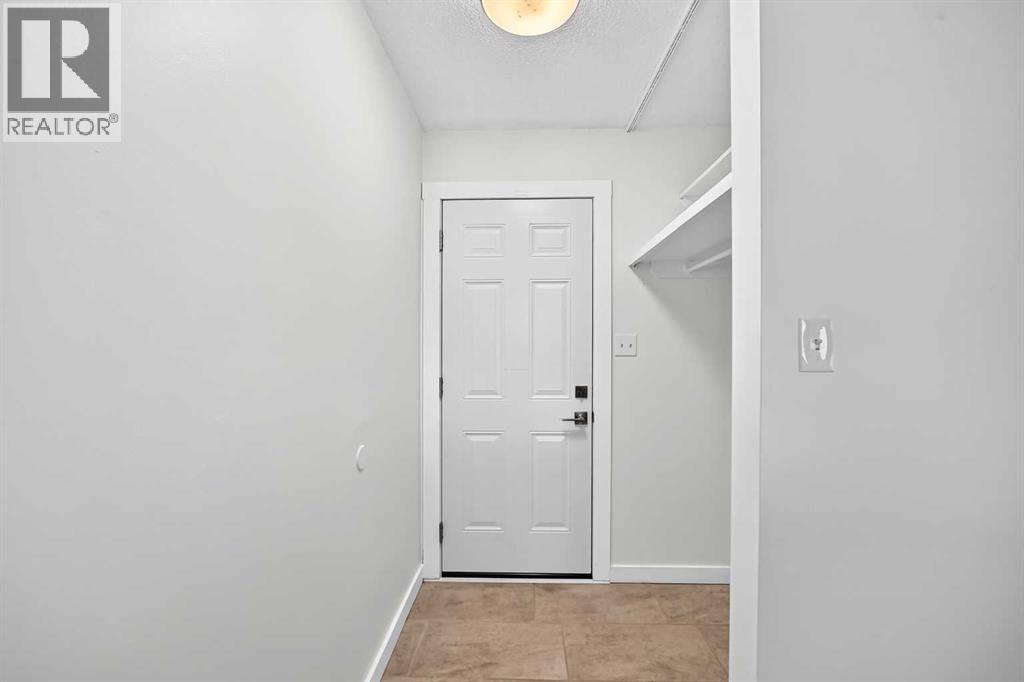
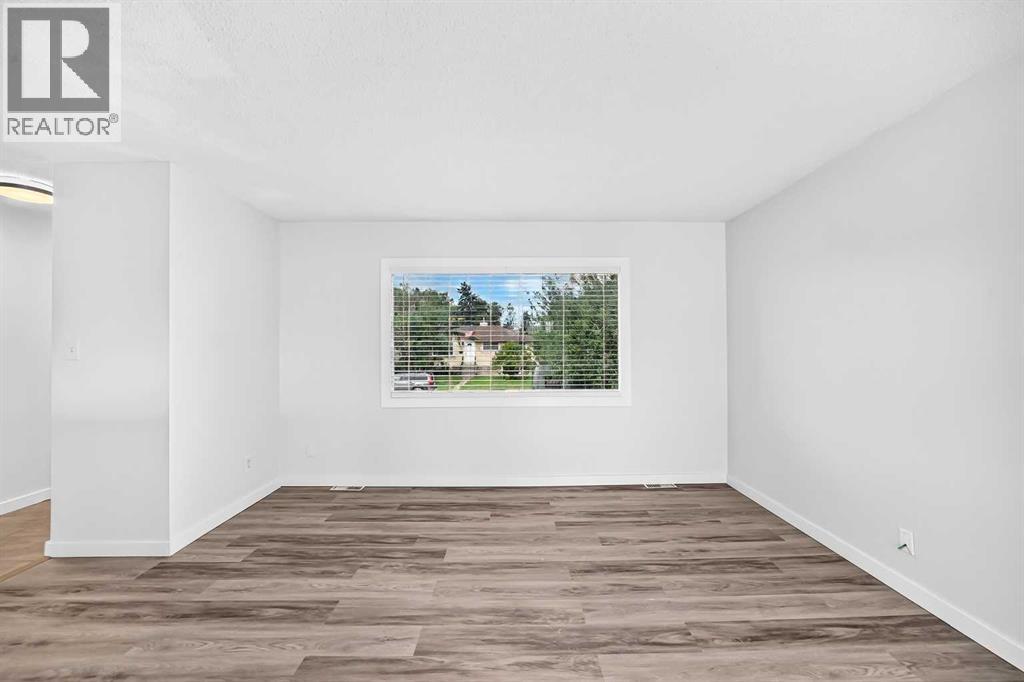
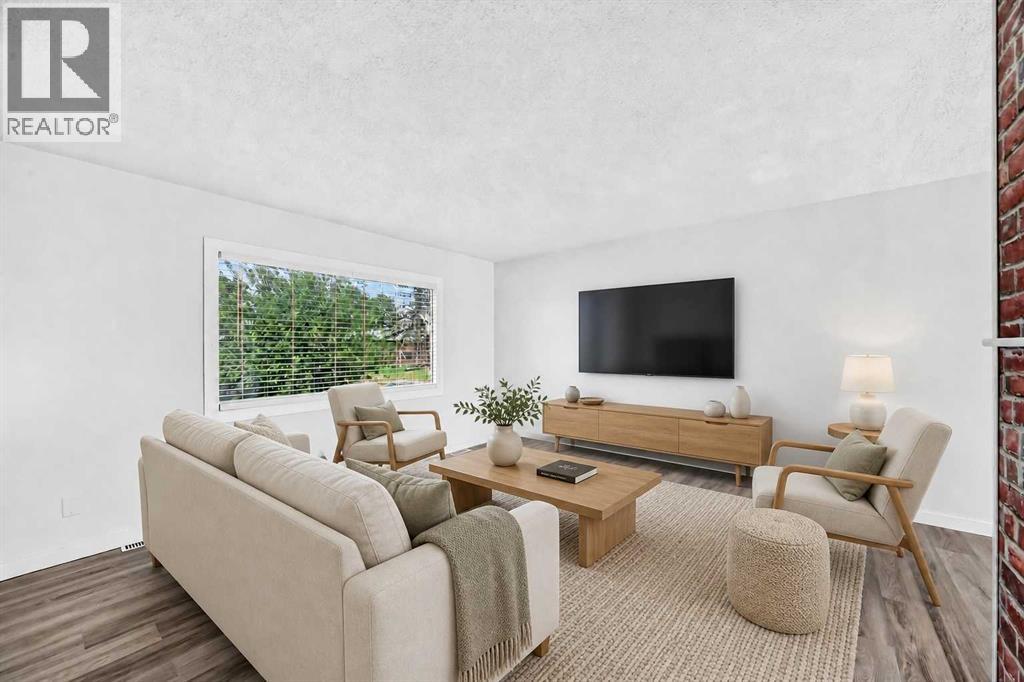
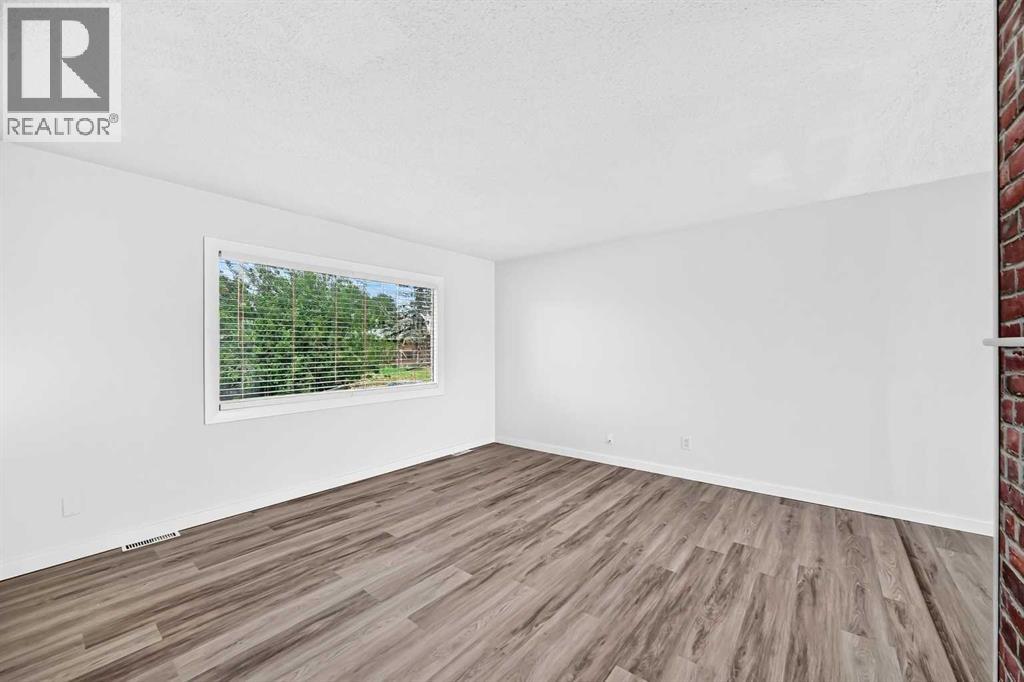
THIS IS IT! Ideal turnkey rental 5 bed/2 bath bungalow on a large lot, zoned RCG, with a legal suite, on a quiet street, perfect for investors or as a mortgage helper for first time buyers. The spacious main floor features large sunny windows, fresh paint & baseboards throughout, newer luxury vinyl plank flooring, updated white kitchen, 3 bedrooms & 4 pc bath. The lower level legal suite features low maintenance luxury vinyl plank throughout, a good sized main living area & kitchen, 2 bedrooms and a updated 4 pc bath. Other improvements include a newer vinyl glass slider upstairs, newer roof (2014), new eavestroughs (2026), furnace (2018 ) & hot water tank (2017), checking off some major components. The property is close to shopping, schools & playgrounds and a quick drive to the natural beauty & trails of Elliston Park. Don't miss this great opportunity! Book your showing today! (id:31684)
| 47 minutes ago | Listing updated with changes from the MLS® | |
| 8 hours ago | Status changed to Active | |
| 2 weeks ago | Listing first seen on site |



The trademarks MLS®, Multiple Listing Service® and the associated logos are owned by The Canadian Real Estate Association (CREA) and identify the quality of services provided by real estate professionals who are members of CREA. Used under license.
The trademarks REALTOR®, REALTORS®, and the REALTOR® logo are controlled by The Canadian Real Estate Association (CREA) and identify real estate professionals who are members of CREA. These trademarks are owned or controlled by The Canadian Real Estate Association (CREA) and identify real estate professionals who are members of CREA (REALTOR®) and/or the quality of services they provide (MLS®).
This REALTOR.ca listing content is owned and licensed by REALTOR® members of The Canadian Real Estate Association.