


4604 29 Avenue NWCalgary, AB T3B 0J2
Due to the health concerns created by Coronavirus we are offering personal 1-1 online video walkthough tours where possible.
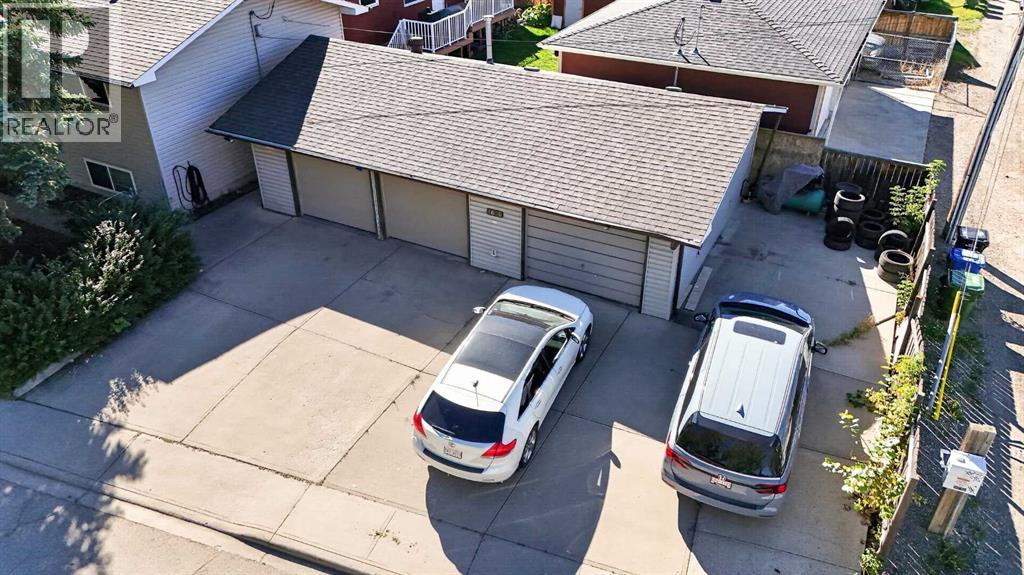
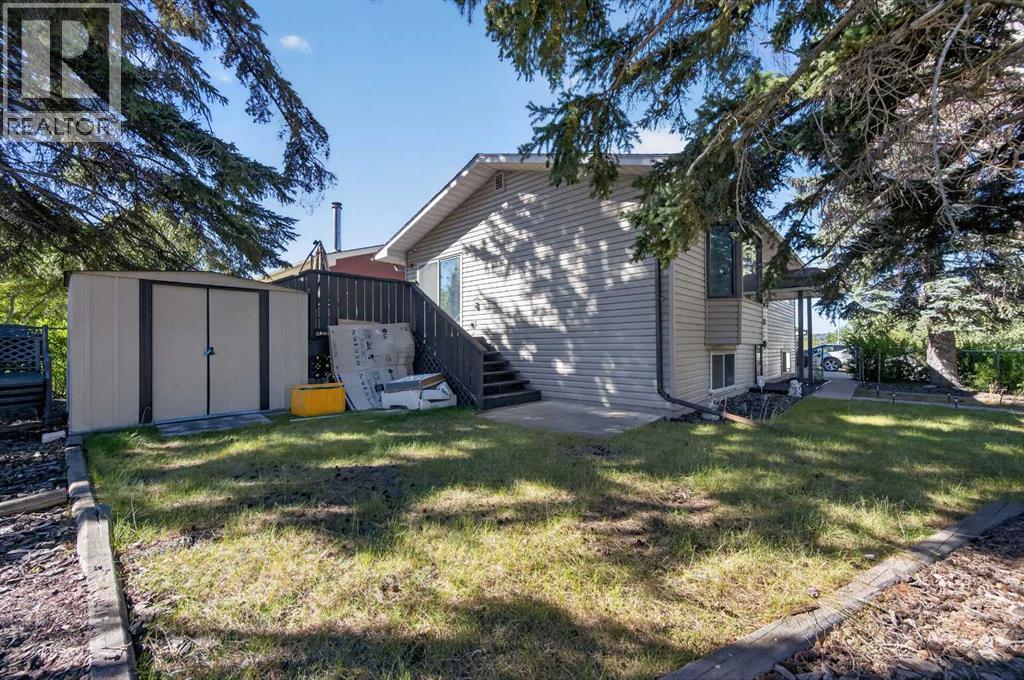
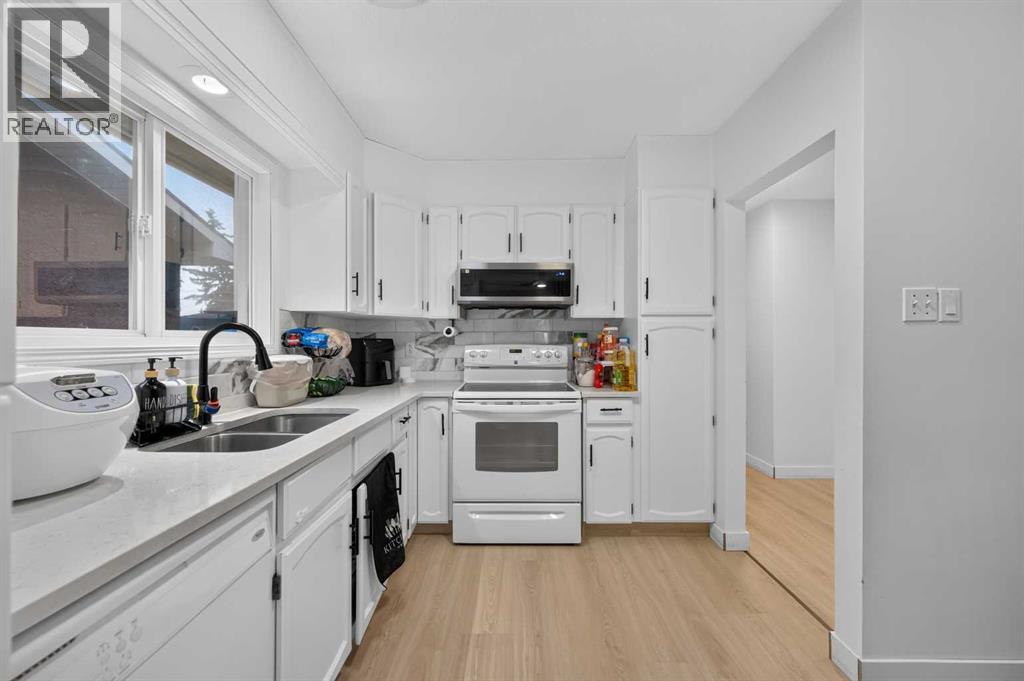
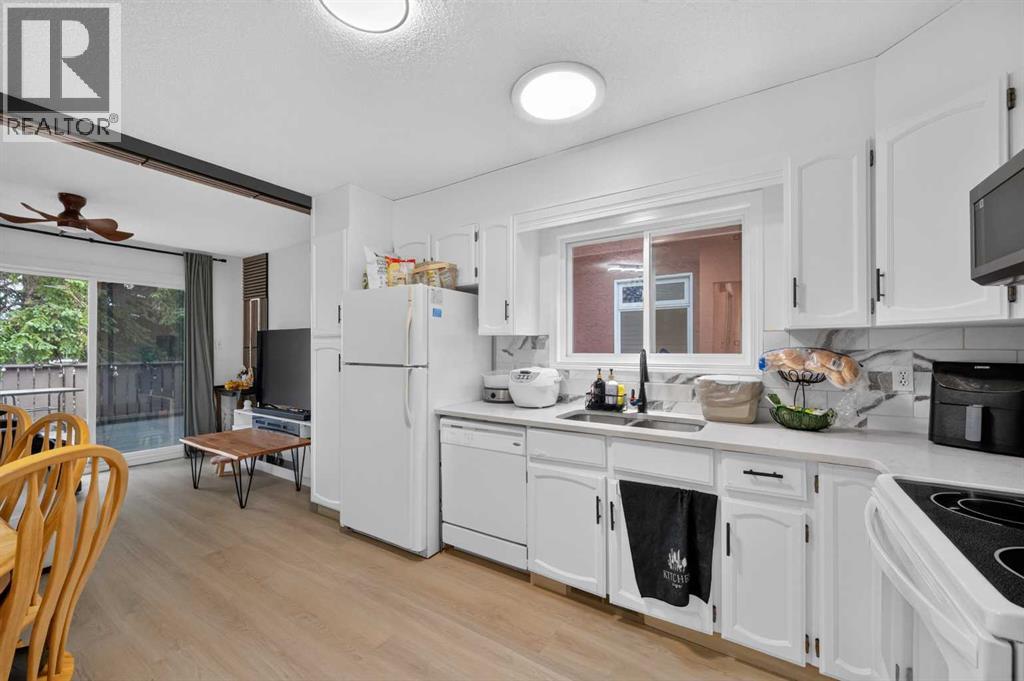
Attention developers, renovators, and savvy investors! Situated on a corner lot at the top of the hill in Montgomery, this Bi-level offering incredible holding potential or a prime redevelopment opportunity in a rapidly growing corridor near Bowness and the University District. The functional home features 5 bedrooms (3 up, 2 down), a 4-piece main bath with a soaker tub, a lower 3-piece bath. Sliding doors off the dining room lead directly to a private deck and a fully fenced dog run, while the fenced front yard boasts mature trees for quiet privacy. Key highlights include a rare triple detached garage with 220V wiring, dedicated RV parking, central A/C, updated laundry appliances, and two new garage doors. Perfectly located within walking distance to Market Mall, local parks, and a brand-new school, and just 5 to 10 minutes from the University of Calgary, Alberta Children's Hospital, and Shouldice Park. (id:31684)
| 4 days ago | Listing updated with changes from the MLS® | |
| 4 days ago | Status changed to Active | |
| a week ago | Listing first seen on site |



The trademarks MLS®, Multiple Listing Service® and the associated logos are owned by The Canadian Real Estate Association (CREA) and identify the quality of services provided by real estate professionals who are members of CREA. Used under license.
The trademarks REALTOR®, REALTORS®, and the REALTOR® logo are controlled by The Canadian Real Estate Association (CREA) and identify real estate professionals who are members of CREA. These trademarks are owned or controlled by The Canadian Real Estate Association (CREA) and identify real estate professionals who are members of CREA (REALTOR®) and/or the quality of services they provide (MLS®).
This REALTOR.ca listing content is owned and licensed by REALTOR® members of The Canadian Real Estate Association.