


16 Dovely Way SECalgary, AB T2B 2K8
Due to the health concerns created by Coronavirus we are offering personal 1-1 online video walkthough tours where possible.
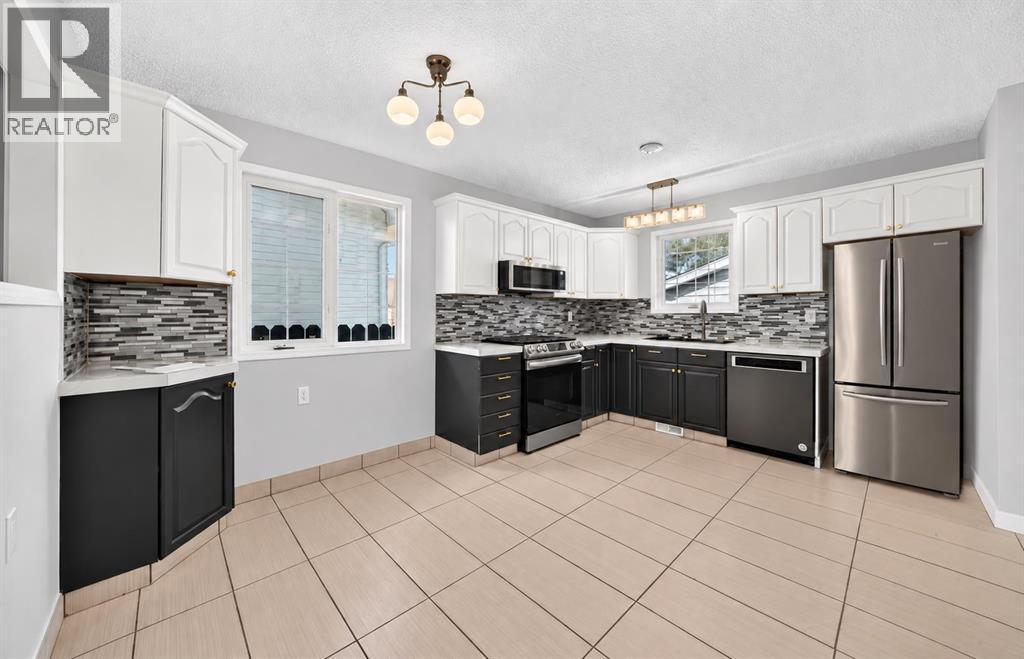
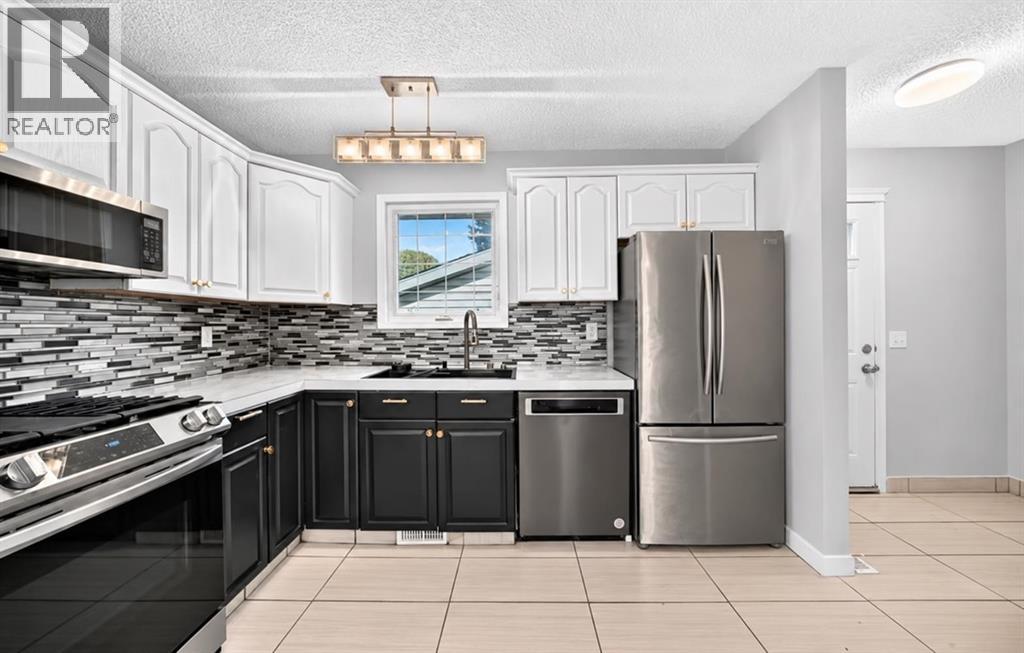
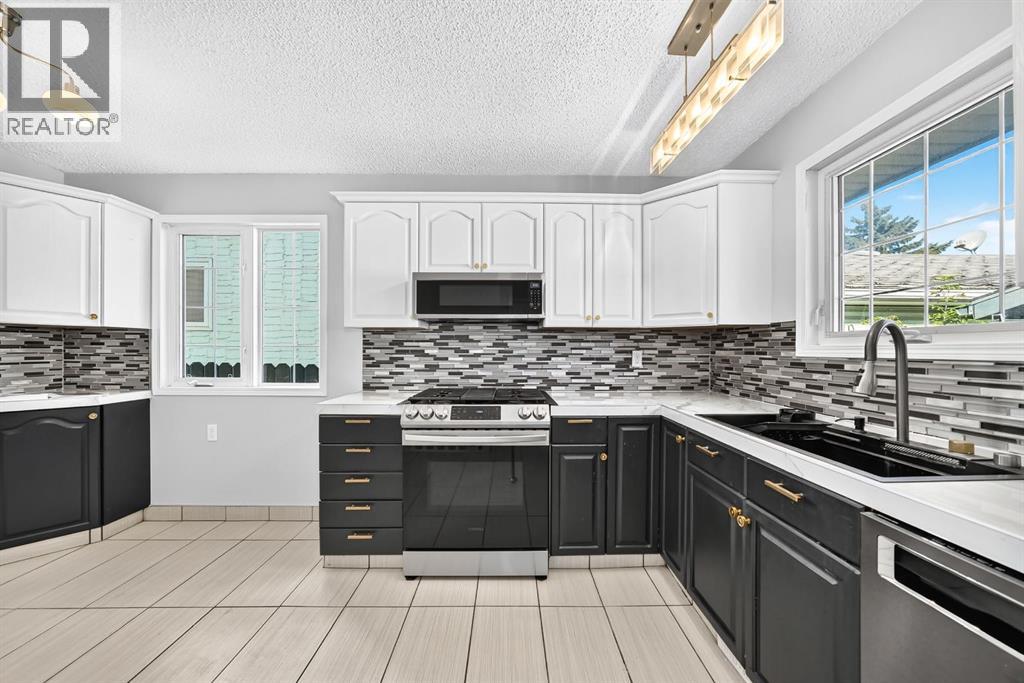
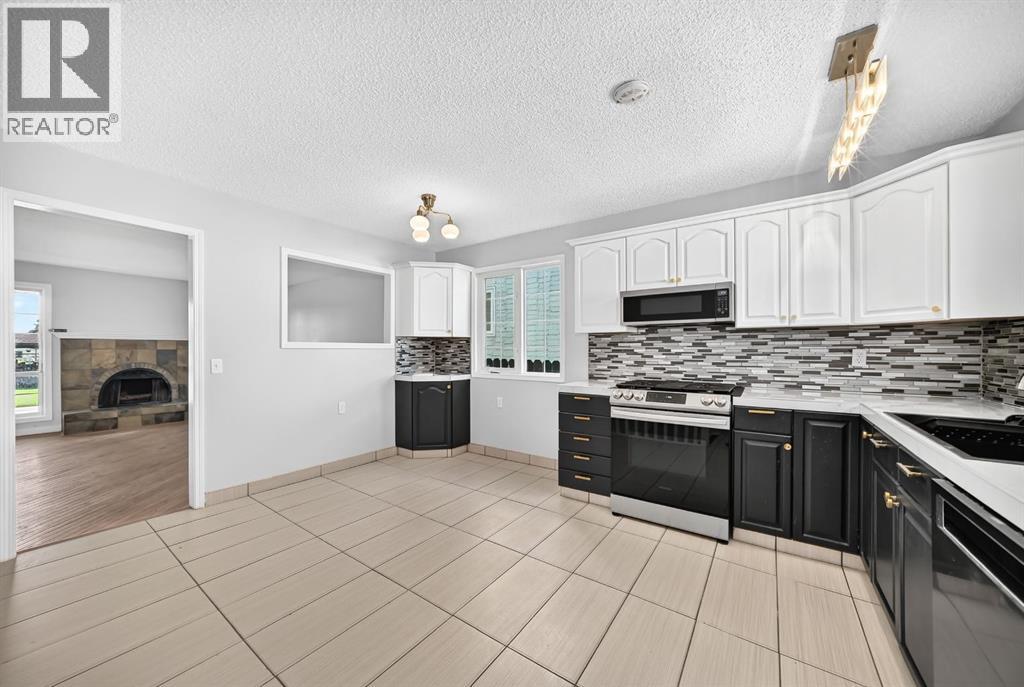
BEAUTIFULLY RENOVATED & MOVE-IN READY! An impressive bungalow in Dover Glen with NEW ROOFTOP SOLAR PANELS, a NEWER FURNACE, WATER TANK and a RENOVATED KITCHEN—giving you style, comfort and energy efficiency all in one. Step inside to a bright, inviting main floor featuring a spacious living room with a cozy fireplace and a beautifully renovated kitchen with a fresh, modern feel. The generous primary bedroom offers a private 2-piece ensuite and patio doors opening directly to the backyard. Two additional bedrooms and an updated main bathroom complete the level. The developed basement adds fantastic versatility with a large family/rec room, BAR, additional bedroom, full bathroom, plenty of storage and the potential to create another bedroom. Outside, the large deck and fully fenced yard provide plenty of room to relax and entertain. A DETACHED GARAGE, RV PARKING and dedicated dog run add even more functionality. Don’t miss this opportunity and call for your viewing today! (id:31684)
| 2 weeks ago | Listing updated with changes from the MLS® | |
| 2 weeks ago | Status changed to Active | |
| a month ago | Listing first seen on site |



The trademarks MLS®, Multiple Listing Service® and the associated logos are owned by The Canadian Real Estate Association (CREA) and identify the quality of services provided by real estate professionals who are members of CREA. Used under license.
The trademarks REALTOR®, REALTORS®, and the REALTOR® logo are controlled by The Canadian Real Estate Association (CREA) and identify real estate professionals who are members of CREA. These trademarks are owned or controlled by The Canadian Real Estate Association (CREA) and identify real estate professionals who are members of CREA (REALTOR®) and/or the quality of services they provide (MLS®).
This REALTOR.ca listing content is owned and licensed by REALTOR® members of The Canadian Real Estate Association.