


17 Westfall CrescentOkotoks, AB T0L 1V6
Due to the health concerns created by Coronavirus we are offering personal 1-1 online video walkthough tours where possible.
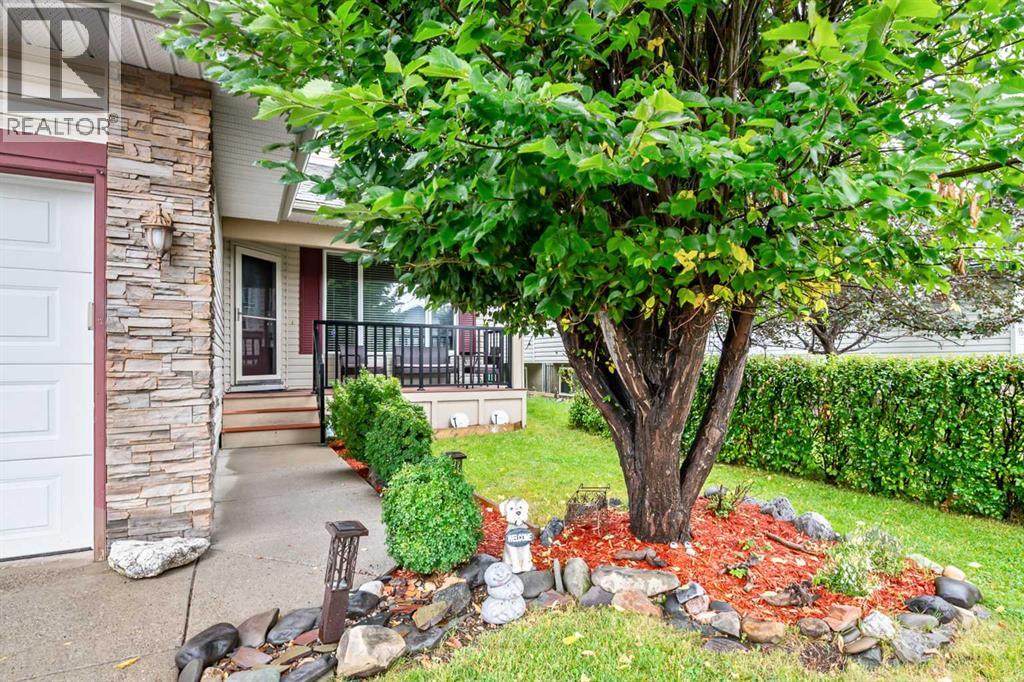
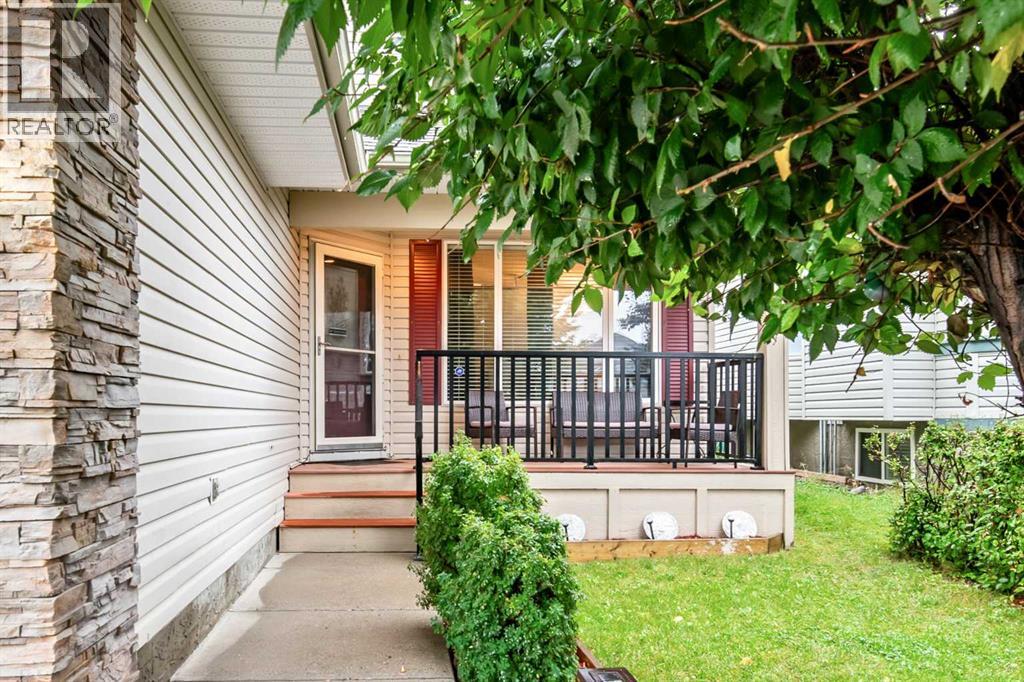
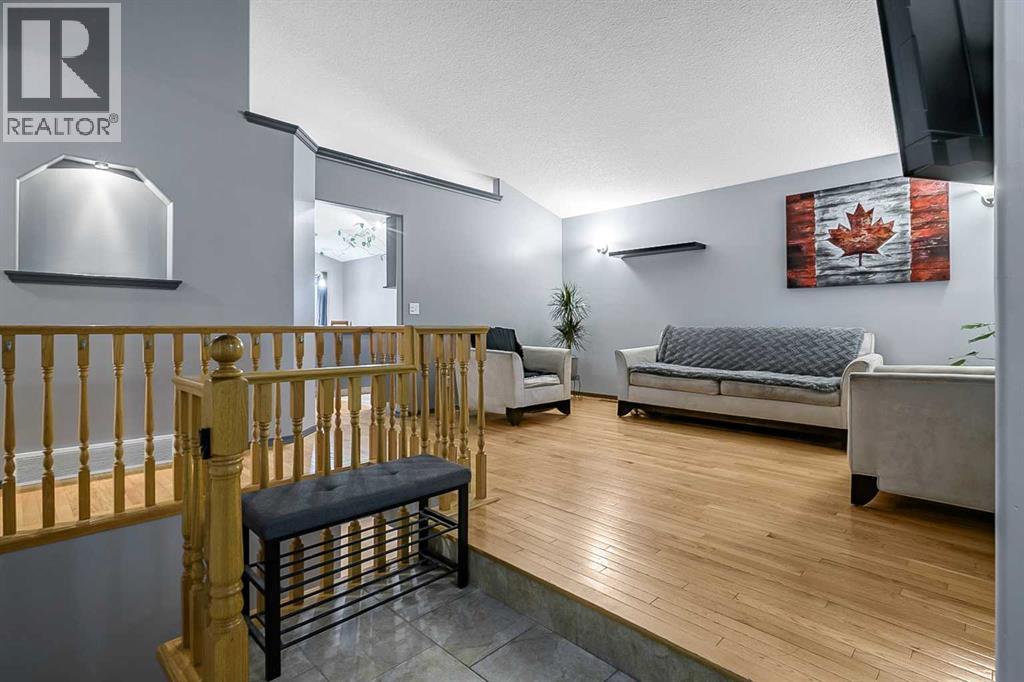
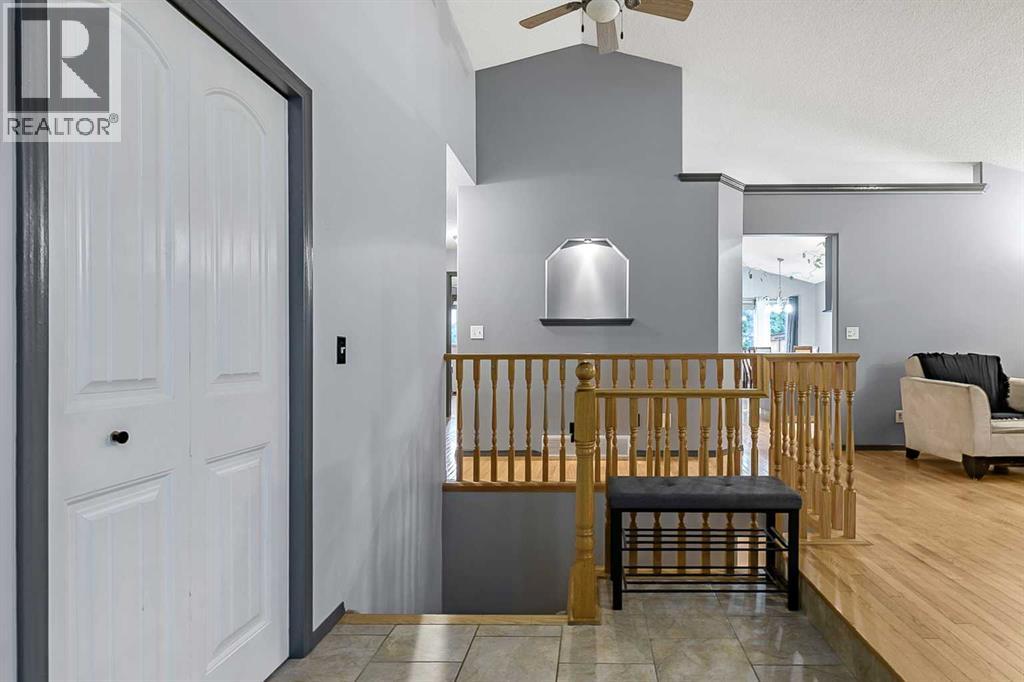
Lovely Westridge Bungalow near beautiful park & playground, Schools, Shopping and on a quiet street with a very private fenced yard, surrounded with many mature trees for lots of privacy and shade. Back yard deck has beautiful pergola. Front drive double attached garage with workshop and built in storage is very convenient. Fully finished basement with bonus/flex room great for office space or gym. Family Room has stone fireplace and great home theatre space and still there is plenty of space for a pool table in large rec room and a 4th bedroom and full bath downstairs. On the Main level, you will enjoy the main floor laundry space, 2 extra bedrooms, plus a spacious Master with brand new renovated master en-suite bathroom complete with double glass door shower, and so much more. Kitchen has granite counters, large pantry, plenty of cupboard space and an island space too. Property has been virtually staged in various spaces throughout the home. (id:31684)
| yesterday | Listing updated with changes from the MLS® | |
| yesterday | Status changed to Active | |
| yesterday | Listing first seen on site |



The trademarks MLS®, Multiple Listing Service® and the associated logos are owned by The Canadian Real Estate Association (CREA) and identify the quality of services provided by real estate professionals who are members of CREA. Used under license.
The trademarks REALTOR®, REALTORS®, and the REALTOR® logo are controlled by The Canadian Real Estate Association (CREA) and identify real estate professionals who are members of CREA. These trademarks are owned or controlled by The Canadian Real Estate Association (CREA) and identify real estate professionals who are members of CREA (REALTOR®) and/or the quality of services they provide (MLS®).
This REALTOR.ca listing content is owned and licensed by REALTOR® members of The Canadian Real Estate Association.