


187 Wolf Hollow Manor SECalgary, AB T2X 5J9
Due to the health concerns created by Coronavirus we are offering personal 1-1 online video walkthough tours where possible.
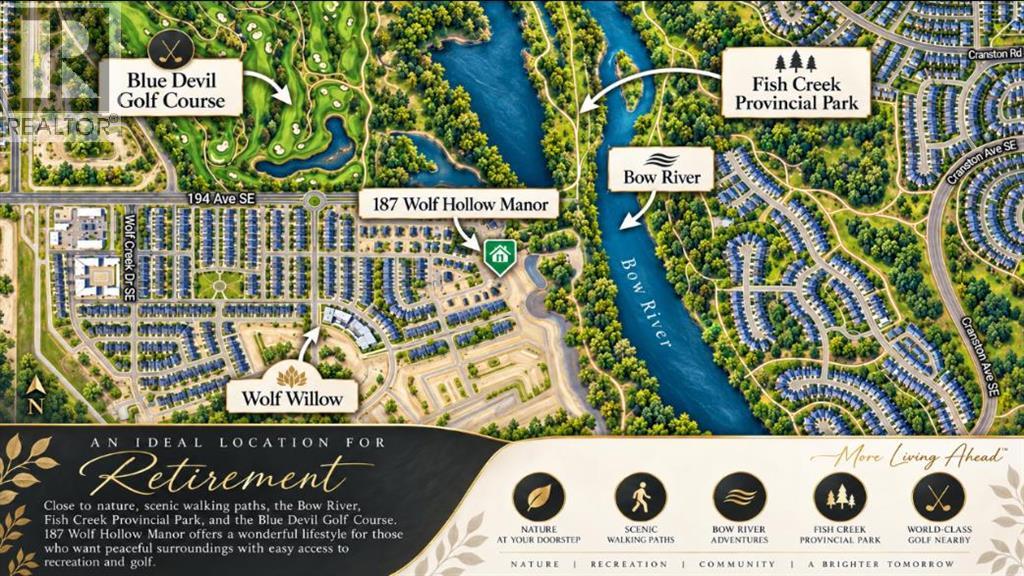
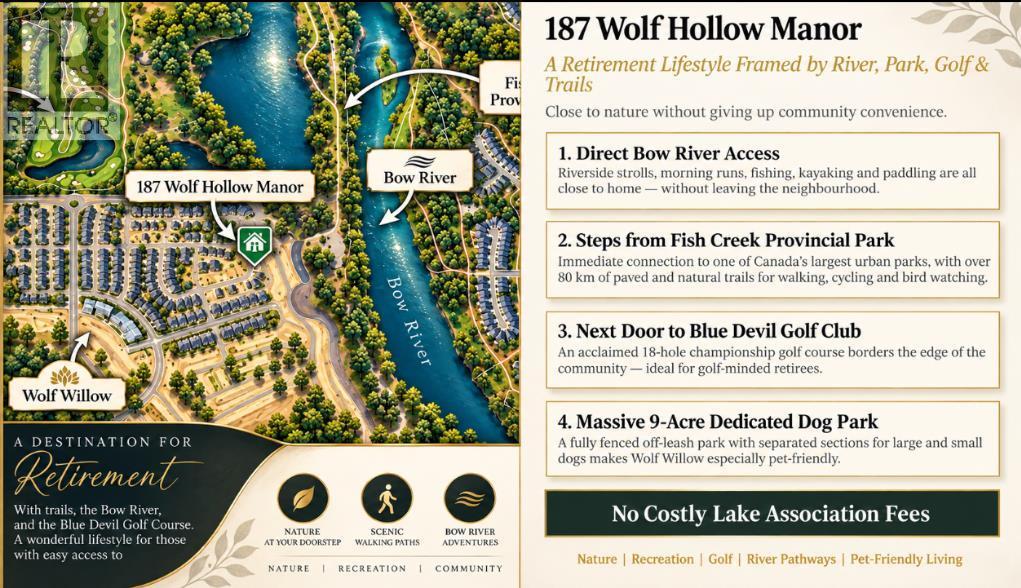
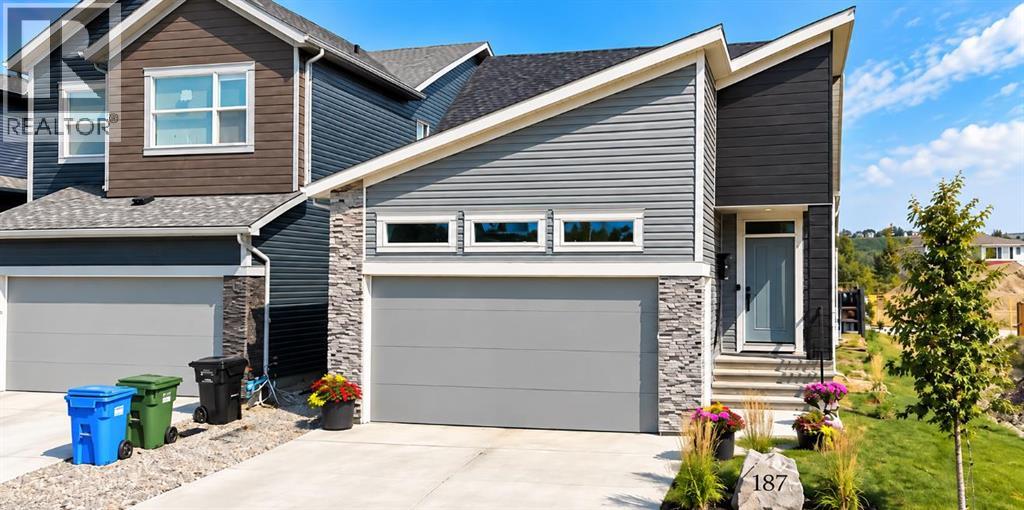
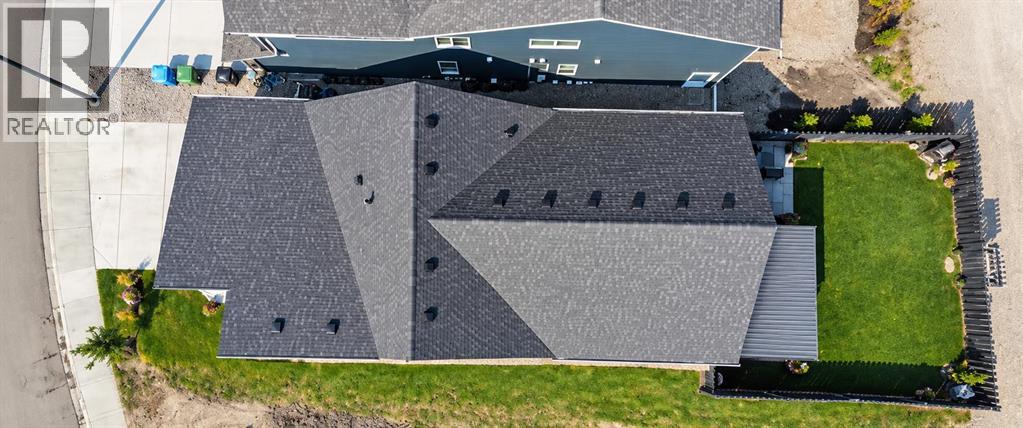
Please make sure to view the four attached Brochures. 1.)General Brochure2.)Theatre System Brochure3.) Gazebo Brochure4.) Custom Bungalow Brochure. We call this a CALGARY SUPER LISTING!!! OPEN HOUSE - SUNDAY, SEPTEMBER 20th, 2026 from 2 to 4 pm.Welcome to modern luxury in the highly sought-after community of Wolf Willow! This executive bungalow blends premium craftsmanship with a list of technical upgrades. Stepping inside, you are greeted by striking vaulted ceilings, customized cabinetry, and high-end finishes throughout. The gourmet kitchen features a built-in wine fridge and premium details, making it an entertainer's dream. No detail was spared in the home’s mechanical and utility design. Enjoy built-in ceiling speakers with independent volume controls in the garage, office, and ensuite. The property features on-demand hot water, a water softener, a central vacuum, and a heat recovery ventilation system. It is fully future-proofed with rough-ins for solar power and an EV charging station, alongside a gas and water line rough-in for the oversized garage. The outside of the home has a luxury trim. Step out into your beautifully landscaped, fully fenced backyard, secured by an integrated SkyBell smart system. Located just moments away from Fish Creek Park, the Bow River, and Blue Devil Golf Course, this home offers unmatched convenience with seamless access to Stoney Trail and Macleod Trail. Don’t miss your chance to own a truly forward-thinking home. (id:31684)
| 5 days ago | Listing updated with changes from the MLS® | |
| 5 days ago | Status changed to Active | |
| 7 days ago | Listing first seen on site |



The trademarks MLS®, Multiple Listing Service® and the associated logos are owned by The Canadian Real Estate Association (CREA) and identify the quality of services provided by real estate professionals who are members of CREA. Used under license.
The trademarks REALTOR®, REALTORS®, and the REALTOR® logo are controlled by The Canadian Real Estate Association (CREA) and identify real estate professionals who are members of CREA. These trademarks are owned or controlled by The Canadian Real Estate Association (CREA) and identify real estate professionals who are members of CREA (REALTOR®) and/or the quality of services they provide (MLS®).
This REALTOR.ca listing content is owned and licensed by REALTOR® members of The Canadian Real Estate Association.