


133 Coyote WayCanmore, AB T1W 1C3
Due to the health concerns created by Coronavirus we are offering personal 1-1 online video walkthough tours where possible.
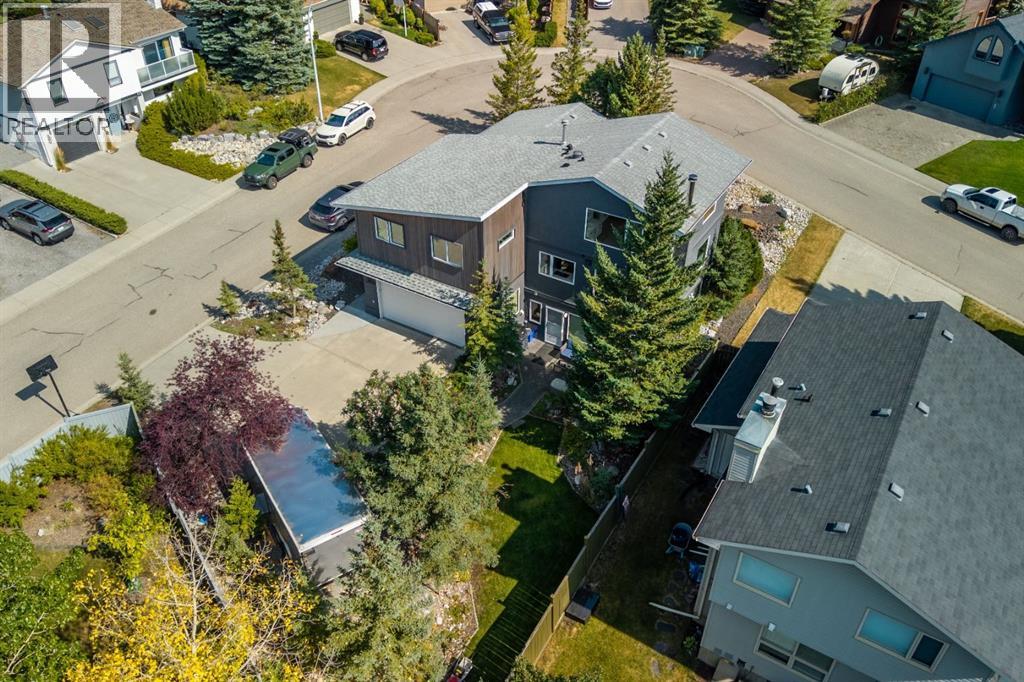
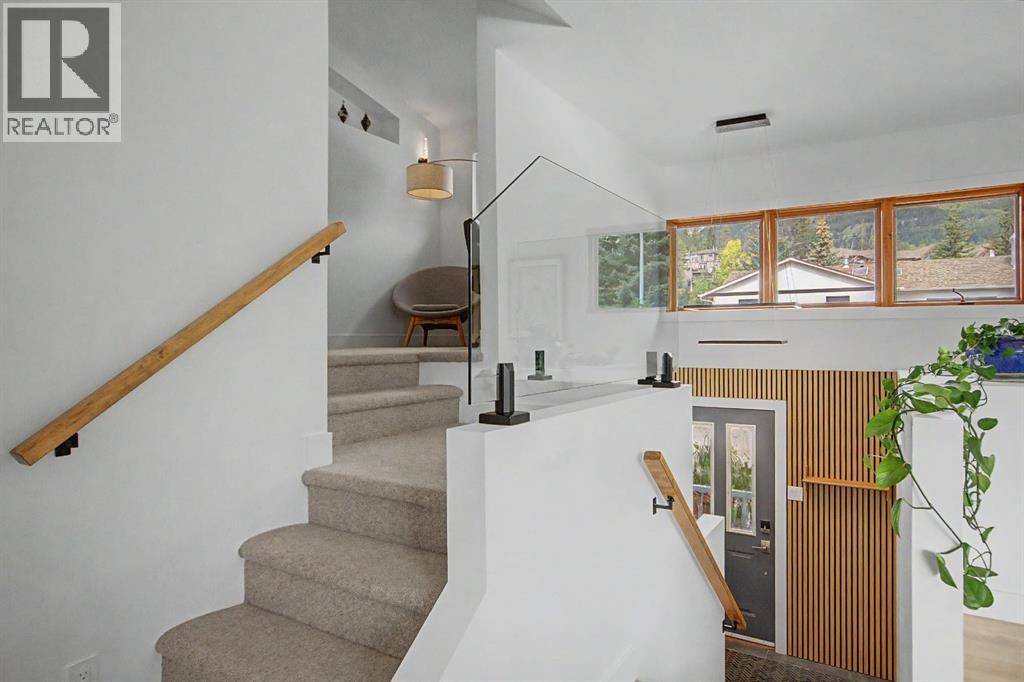
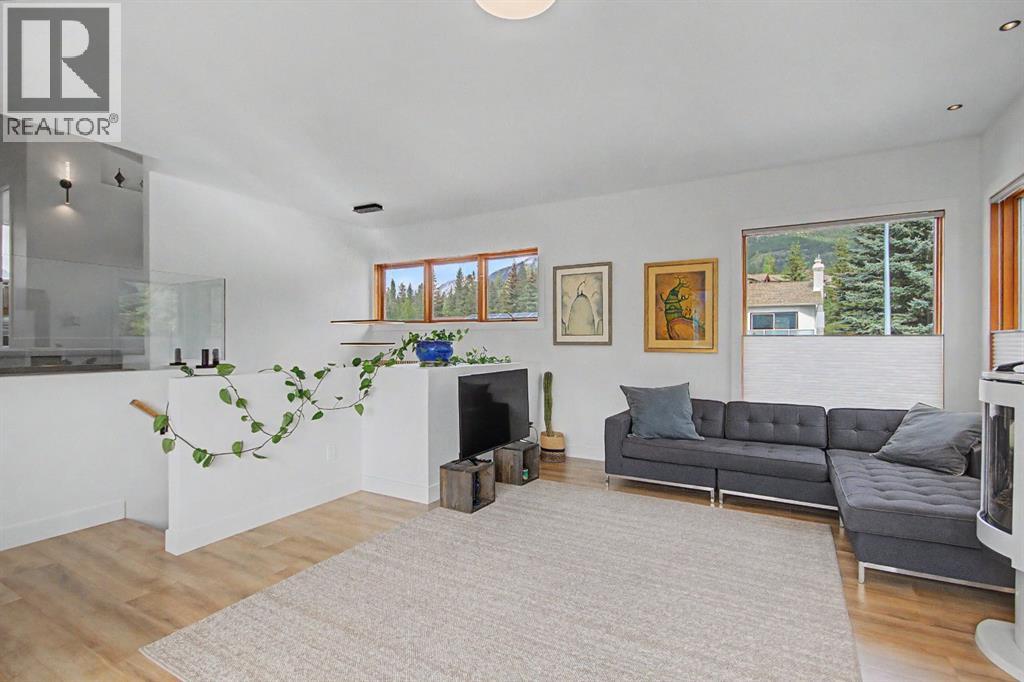
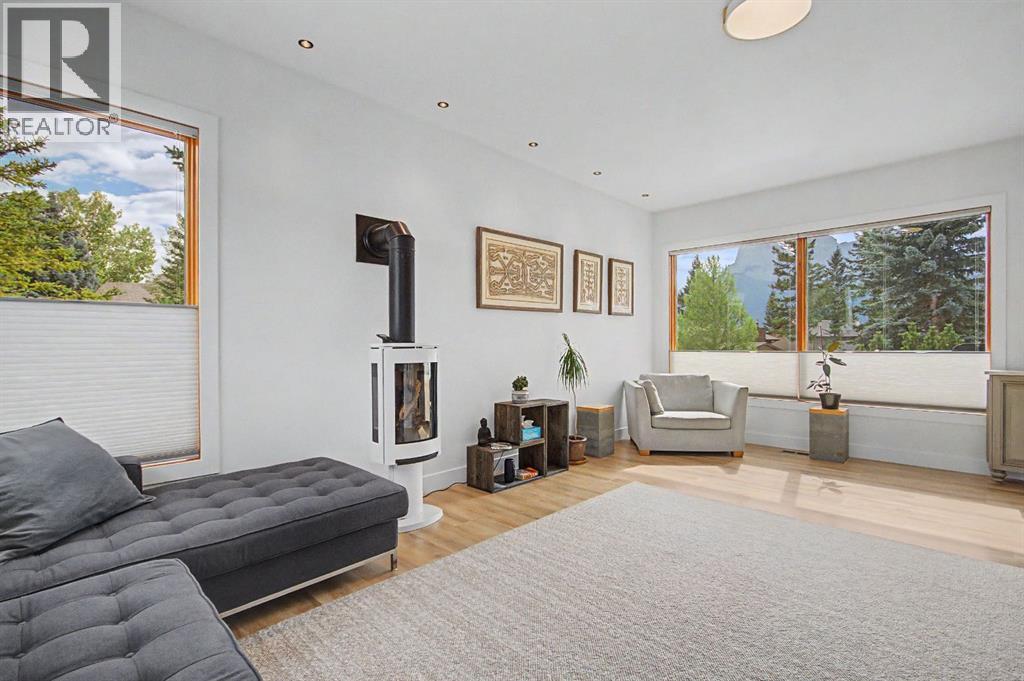
An exceptional, fully renovated home with B&B potential. Nestled on a quiet cul de sac on the sunny side, this exceptional home combines modern comfort with timeless mountain charm. Surrounded by breathtaking mountain views, this spacious residence has been thoughtfully updated throughout to accommodate both family living and guests. The open concept main floor features expansive windows that flood the home with natural light while showcasing spectacular mountain scenery. A welcoming living area, anchored by a cozy fireplace, flows seamlessly into the dining space and well appointed kitchen, creating an inviting atmosphere for gatherings of any size. The home offers five generous bedrooms, including a private lower retreat with its own access, currently operating as a profitable B&B. Three beautifully crafted bathrooms provide convenience and comfort for family members and guests and the attached double garage offers additional storage options. Located just steps from schools, parks, trails and endless outdoor recreation opportunities. (id:31684)
| 4 days ago | Listing updated with changes from the MLS® | |
| 4 days ago | Status changed to Active | |
| 5 days ago | Listing first seen on site |



The trademarks MLS®, Multiple Listing Service® and the associated logos are owned by The Canadian Real Estate Association (CREA) and identify the quality of services provided by real estate professionals who are members of CREA. Used under license.
The trademarks REALTOR®, REALTORS®, and the REALTOR® logo are controlled by The Canadian Real Estate Association (CREA) and identify real estate professionals who are members of CREA. These trademarks are owned or controlled by The Canadian Real Estate Association (CREA) and identify real estate professionals who are members of CREA (REALTOR®) and/or the quality of services they provide (MLS®).
This REALTOR.ca listing content is owned and licensed by REALTOR® members of The Canadian Real Estate Association.