


111 Midbend Place SECalgary, AB T2X 2J7
Due to the health concerns created by Coronavirus we are offering personal 1-1 online video walkthough tours where possible.
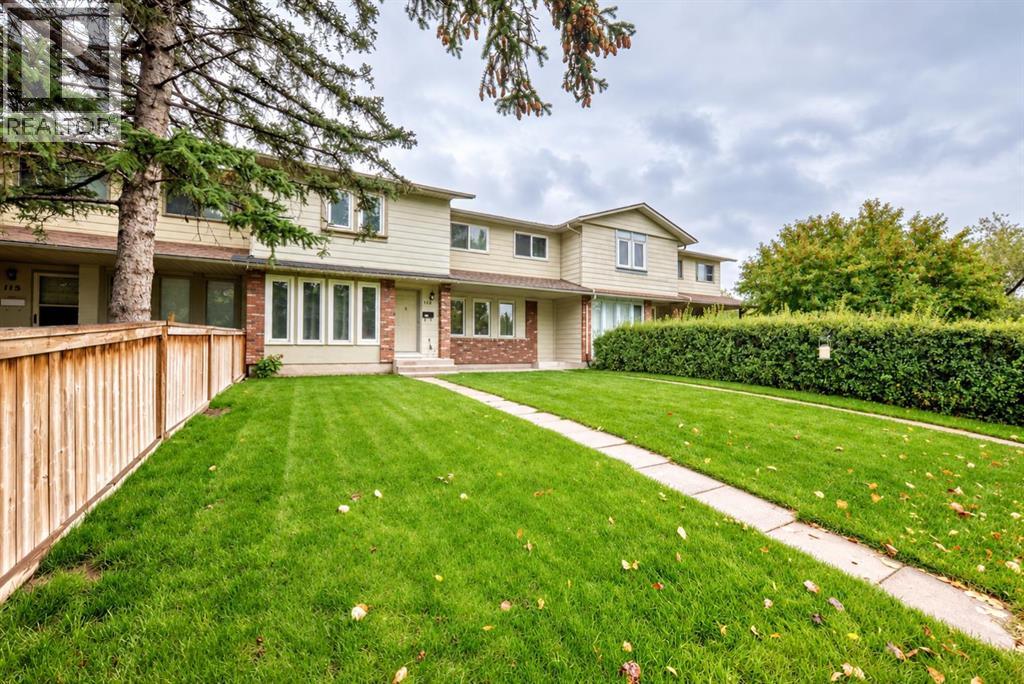
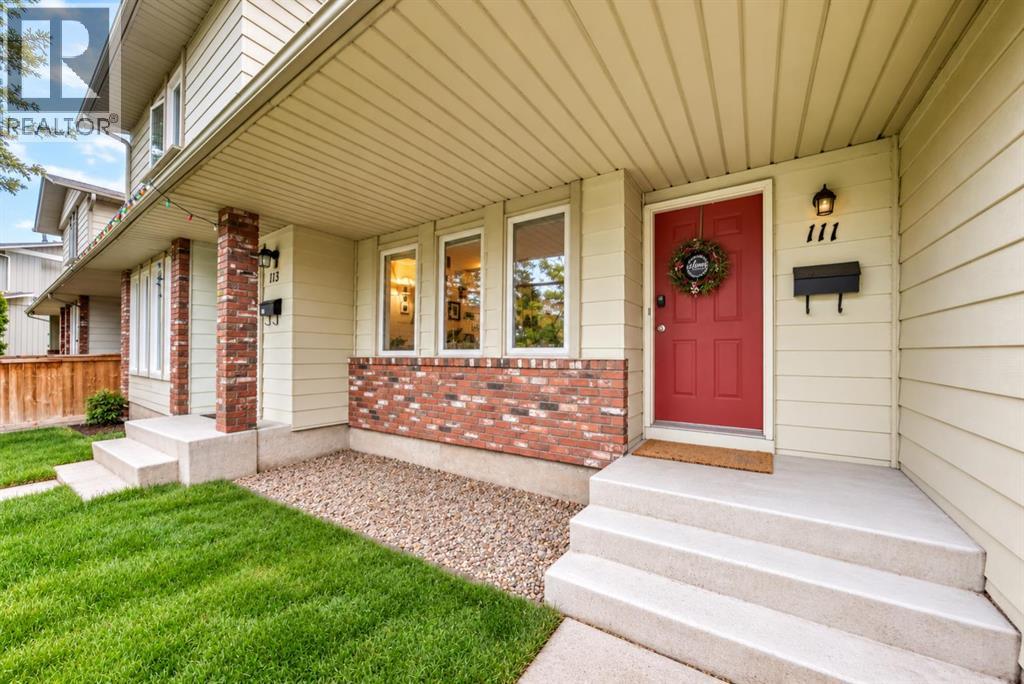
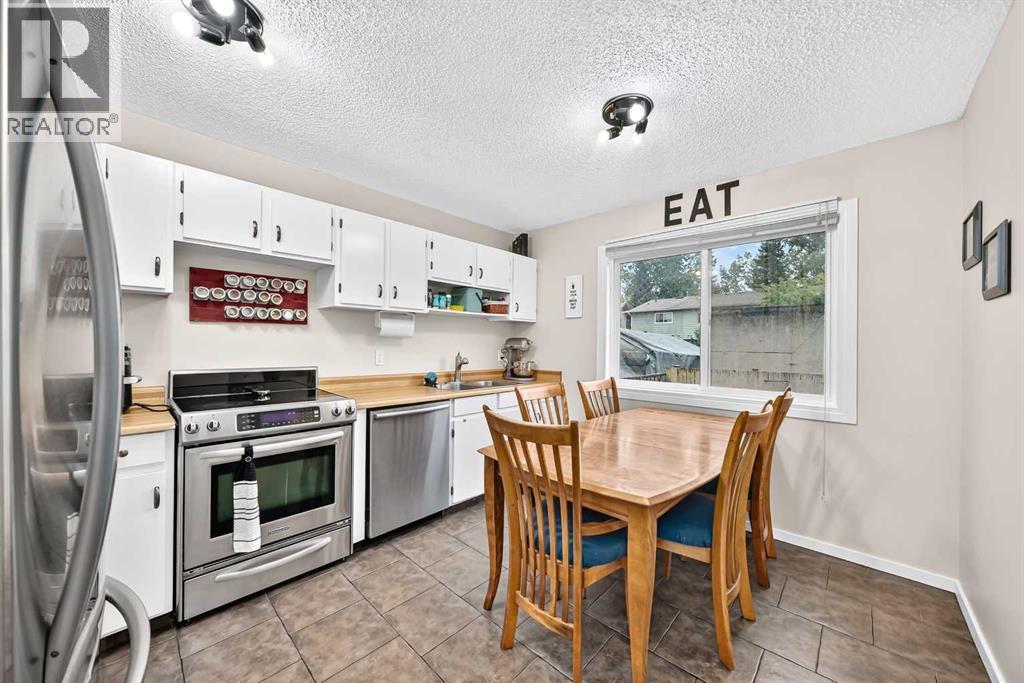
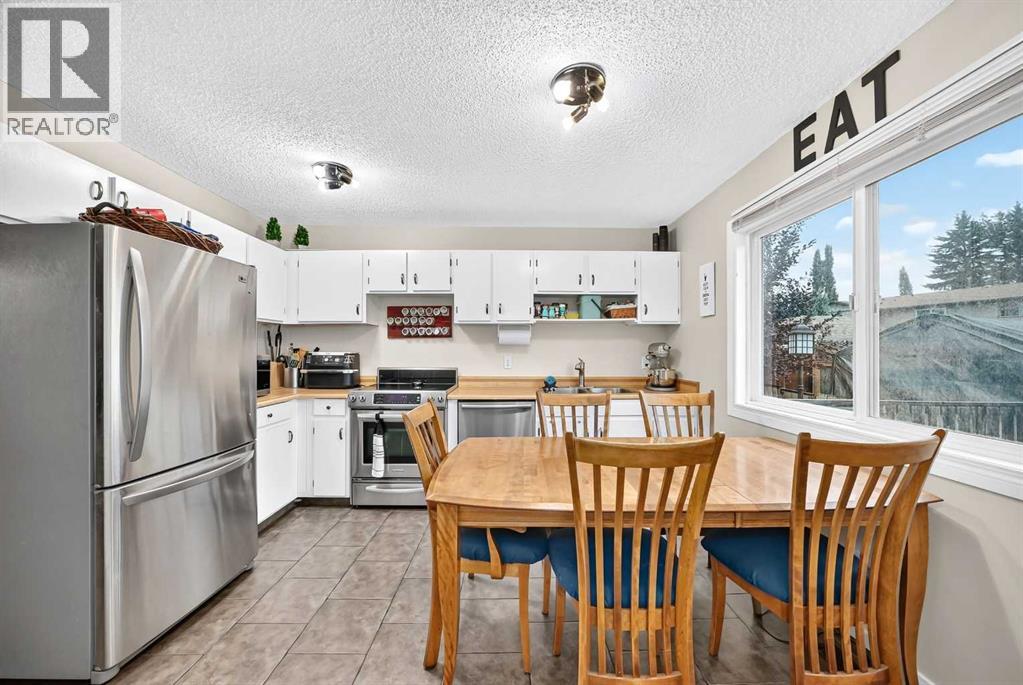
NO CONDO FEES. Welcome to the sought-after lake community of Midnapore! This well-maintained two-storey townhouse is situated on a quiet street surrounded by mature trees and shrubs, just minutes from the lake and close to parks, schools, restaurants, shopping and all the amenities along 162 nd Avenue. The spacious foyer welcomes you into a large living room with plenty of room for comfortable furnishings. The bright kitchen offers an abundance of cabinets and counter space, along with ample room for a large dining table and chairs. A convenient half bath completes the main level, with a door leading to the fenced backyard. The backyard provides parking for one or two vehicles, depending on size, along with a storage shed. Storage shed belongs to the tenants. Upstairs features three spacious bedrooms, including a generous master bedroom with a convenient cheater door to the four-piece bathroom. The two additional bedrooms offer excellent space and plenty of closet storage. The basement is undeveloped and provides additional storage space, along with a washer and dryer. ( Belongs to the tenants) This is a desirable townhouse in a well-managed complex and an excellent opportunity in the popular Midnapore Lake community. The current tenants have a lease in place until March 2027 and would love to remain in the home if the buyer is looking for an investment property. They have been excellent tenants for approximately 15 years and have a strong history of paying their rent. (id:31684)
| 4 days ago | Listing updated with changes from the MLS® | |
| 4 days ago | Listing first seen on site |



The trademarks MLS®, Multiple Listing Service® and the associated logos are owned by The Canadian Real Estate Association (CREA) and identify the quality of services provided by real estate professionals who are members of CREA. Used under license.
The trademarks REALTOR®, REALTORS®, and the REALTOR® logo are controlled by The Canadian Real Estate Association (CREA) and identify real estate professionals who are members of CREA. These trademarks are owned or controlled by The Canadian Real Estate Association (CREA) and identify real estate professionals who are members of CREA (REALTOR®) and/or the quality of services they provide (MLS®).
This REALTOR.ca listing content is owned and licensed by REALTOR® members of The Canadian Real Estate Association.