


316, 1151 Sidney StreetCanmore, AB T1W 3G1
Due to the health concerns created by Coronavirus we are offering personal 1-1 online video walkthough tours where possible.
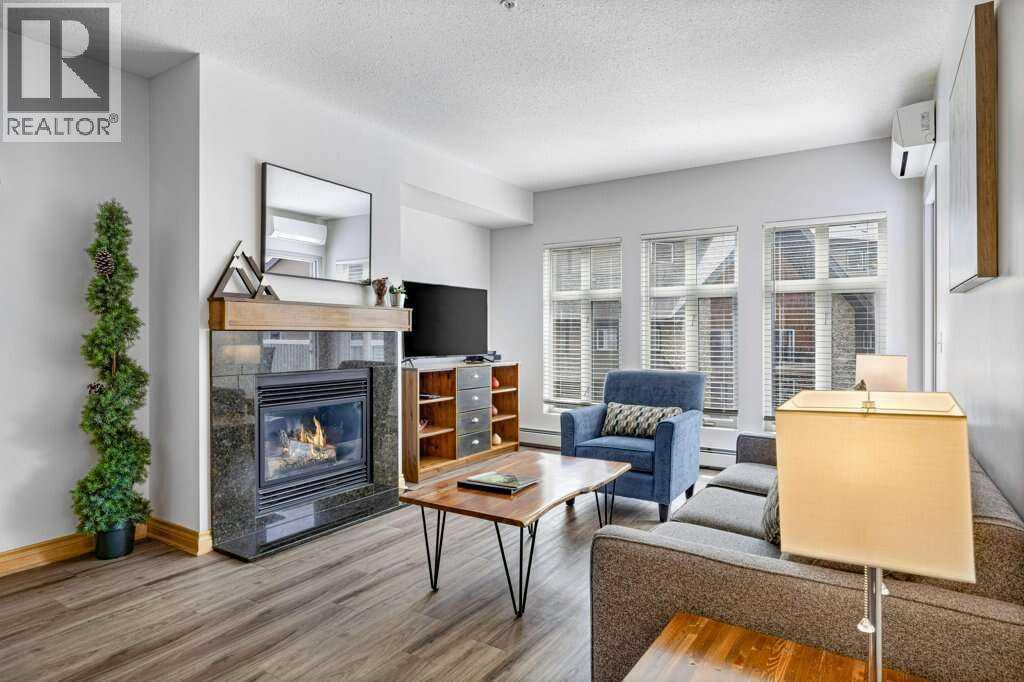
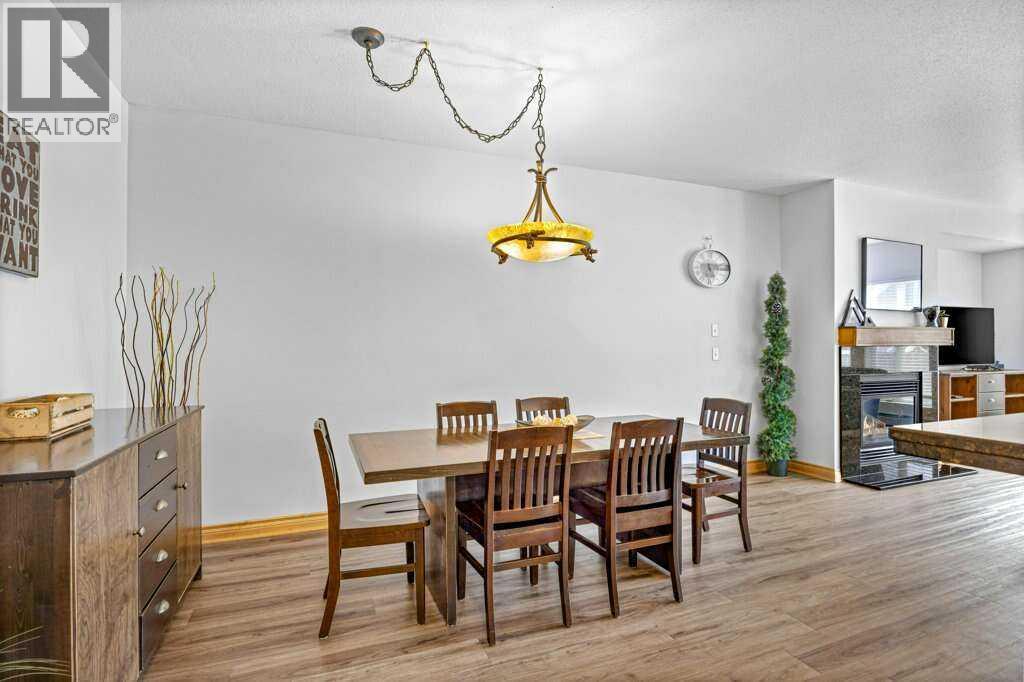
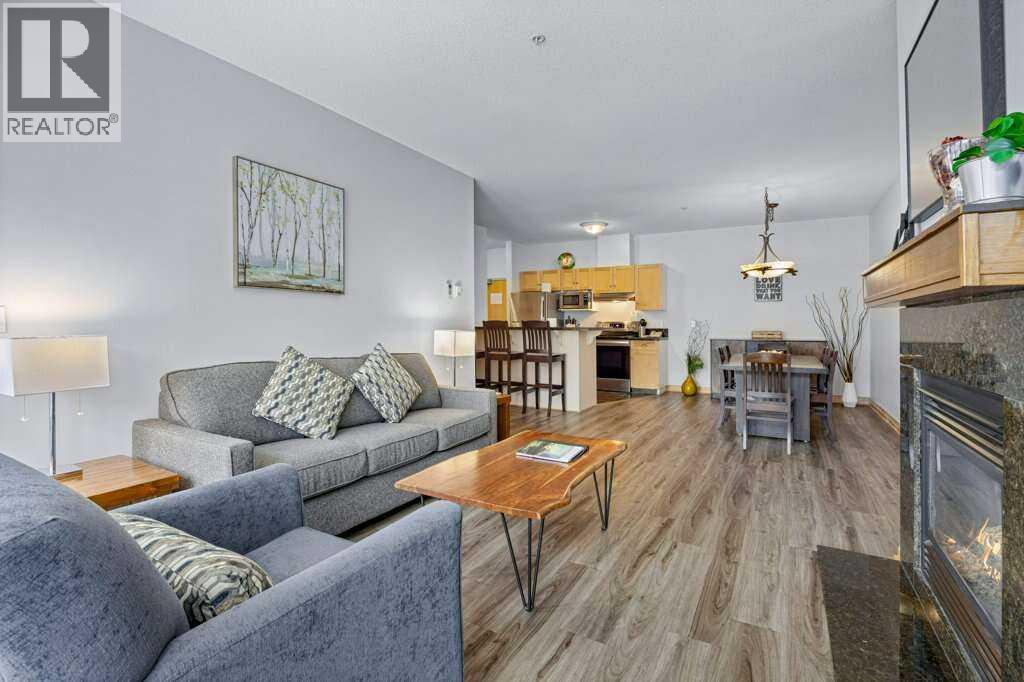
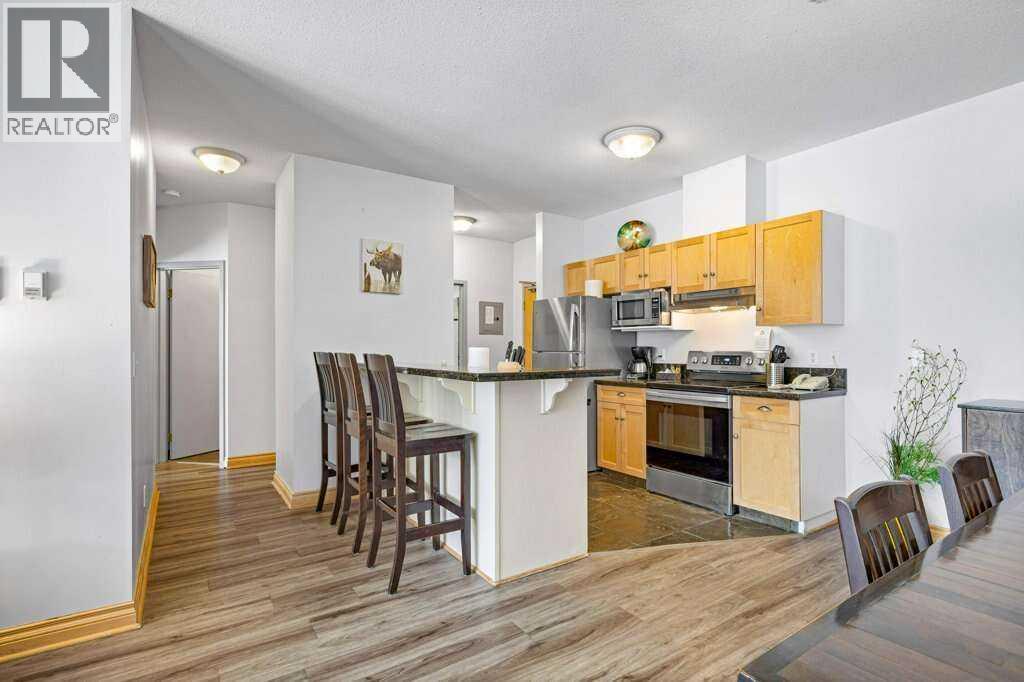
For more information, please click the "More Information" button. Experience luxury living in this beautifully furnished 2-bedroom, 2-bathroom suite. Located just minutes from downtown, vibrant shops and restaurants, it boasts one of the best locations in town. High-end finishes include granite countertops, brand-new stainless steel kitchen appliances. This mountain retreat also offers in-suite laundry, a balcony with stunning Rocky Mountain views, and a BBQ area. As part of the existing management agreement, the property includes access to a complimentary games room, a full-service spa, an outdoor BBQ area with premium Napoleon grills, and a cozy gas fire pit. Owners enjoy the flexibility to occupy their suite, exchange it through Interval International for access to over 3,500 properties worldwide, or participate in the established rental program. Don’t miss out on this exceptional opportunity to own a piece of paradise! (id:31684)
| 5 days ago | Listing updated with changes from the MLS® | |
| 5 days ago | Listing first seen on site |



The trademarks MLS®, Multiple Listing Service® and the associated logos are owned by The Canadian Real Estate Association (CREA) and identify the quality of services provided by real estate professionals who are members of CREA. Used under license.
The trademarks REALTOR®, REALTORS®, and the REALTOR® logo are controlled by The Canadian Real Estate Association (CREA) and identify real estate professionals who are members of CREA. These trademarks are owned or controlled by The Canadian Real Estate Association (CREA) and identify real estate professionals who are members of CREA (REALTOR®) and/or the quality of services they provide (MLS®).
This REALTOR.ca listing content is owned and licensed by REALTOR® members of The Canadian Real Estate Association.