


102, 525 22 Avenue SWCalgary, AB T2S 0H5
Due to the health concerns created by Coronavirus we are offering personal 1-1 online video walkthough tours where possible.
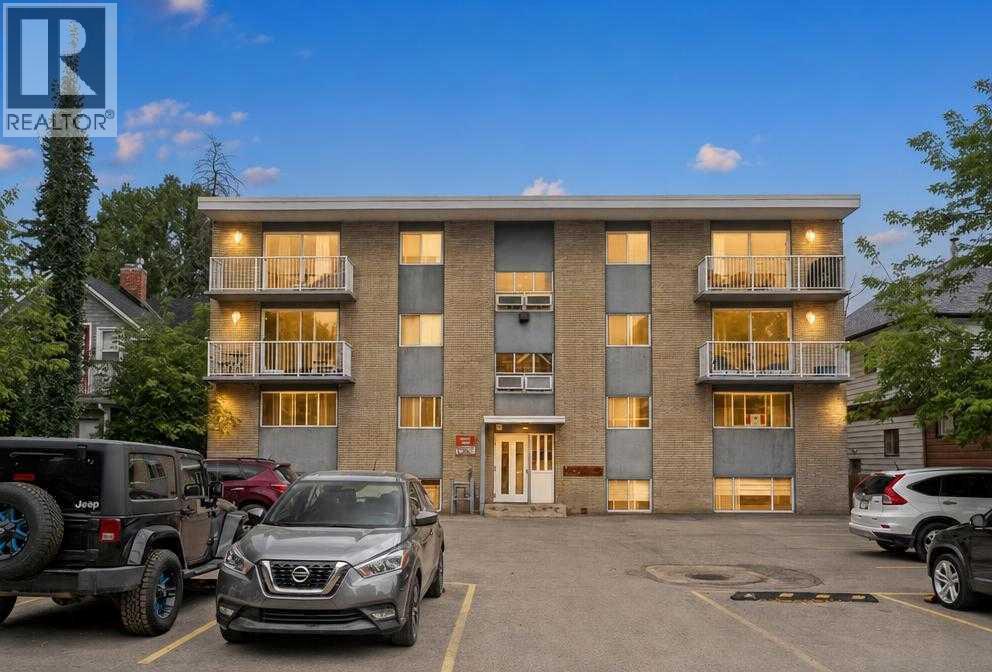
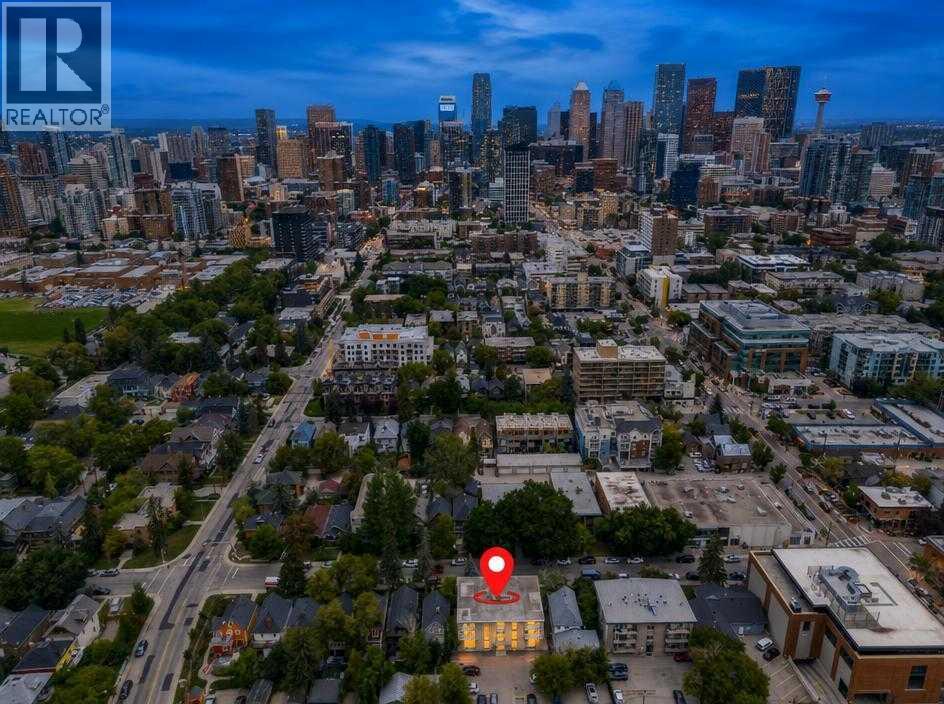
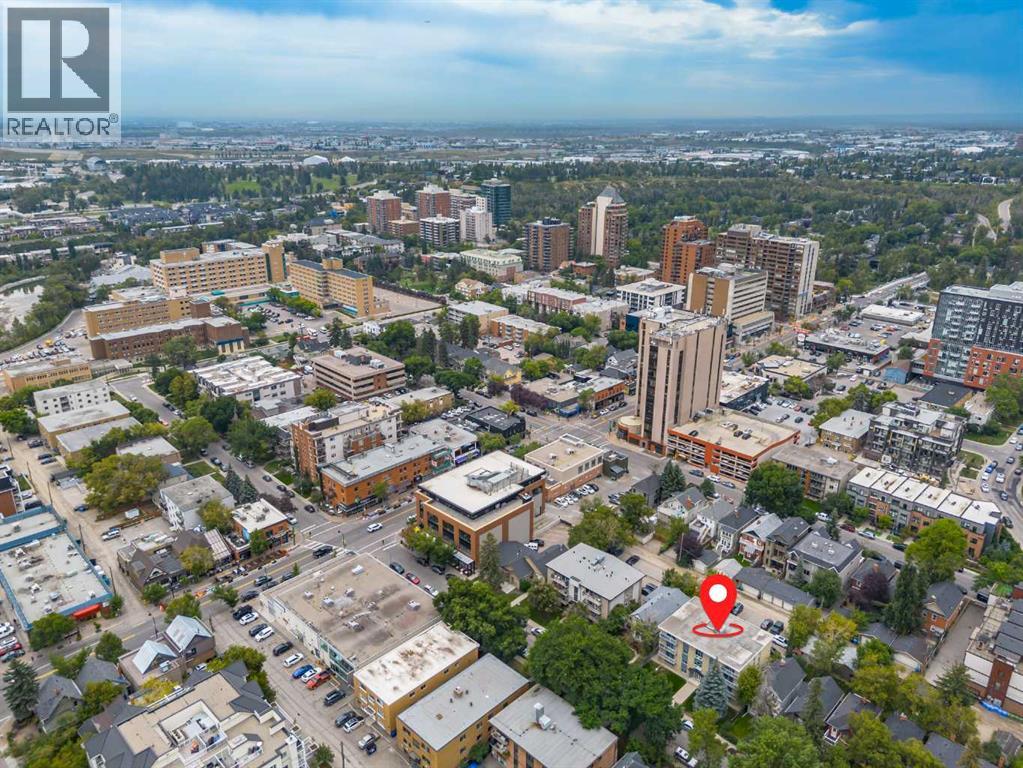
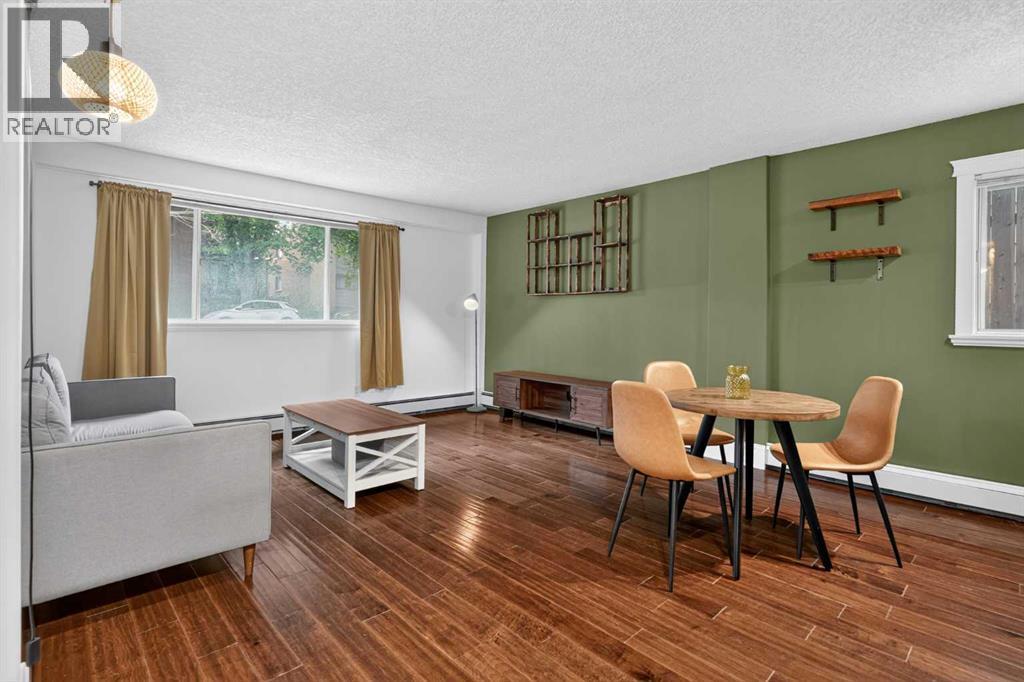
Welcome to this beautifully refreshed apartment in the heart of Cliff Bungalow, offered at an attractive $209,000 price point. Freshly painted throughout and featuring a renovated bathroom, this home is move-in ready and offers excellent value for first-time buyers, investors, or anyone looking to enjoy Calgary’s vibrant inner-city lifestyle. The location is hard to beat. You’re just one block from the shops, restaurants, cafés, and amenities along 4th Street, while the Elbow River is only two blocks away, offering easy access to walking paths and outdoor spaces. The vibrant 17th Avenue district, downtown Calgary, public transit, parks, and major roadways are also just minutes away. With its fresh updates, unbeatable inner-city location, and affordable price, this is a great opportunity to own in one of Calgary’s most established and desirable communities. Don’t miss your chance to make Cliff Bungalow home! (id:31684)
| 3 weeks ago | Listing updated with changes from the MLS® | |
| 3 weeks ago | Listing first seen on site |



The trademarks MLS®, Multiple Listing Service® and the associated logos are owned by The Canadian Real Estate Association (CREA) and identify the quality of services provided by real estate professionals who are members of CREA. Used under license.
The trademarks REALTOR®, REALTORS®, and the REALTOR® logo are controlled by The Canadian Real Estate Association (CREA) and identify real estate professionals who are members of CREA. These trademarks are owned or controlled by The Canadian Real Estate Association (CREA) and identify real estate professionals who are members of CREA (REALTOR®) and/or the quality of services they provide (MLS®).
This REALTOR.ca listing content is owned and licensed by REALTOR® members of The Canadian Real Estate Association.