


4408, 31 Country Village Manor NECalgary, AB T3K 0T3
Due to the health concerns created by Coronavirus we are offering personal 1-1 online video walkthough tours where possible.
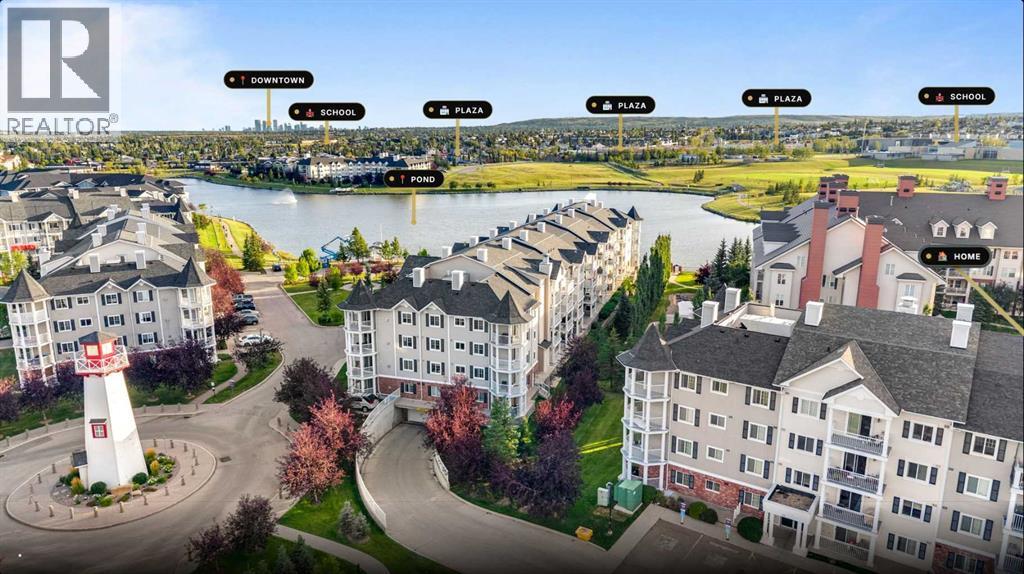
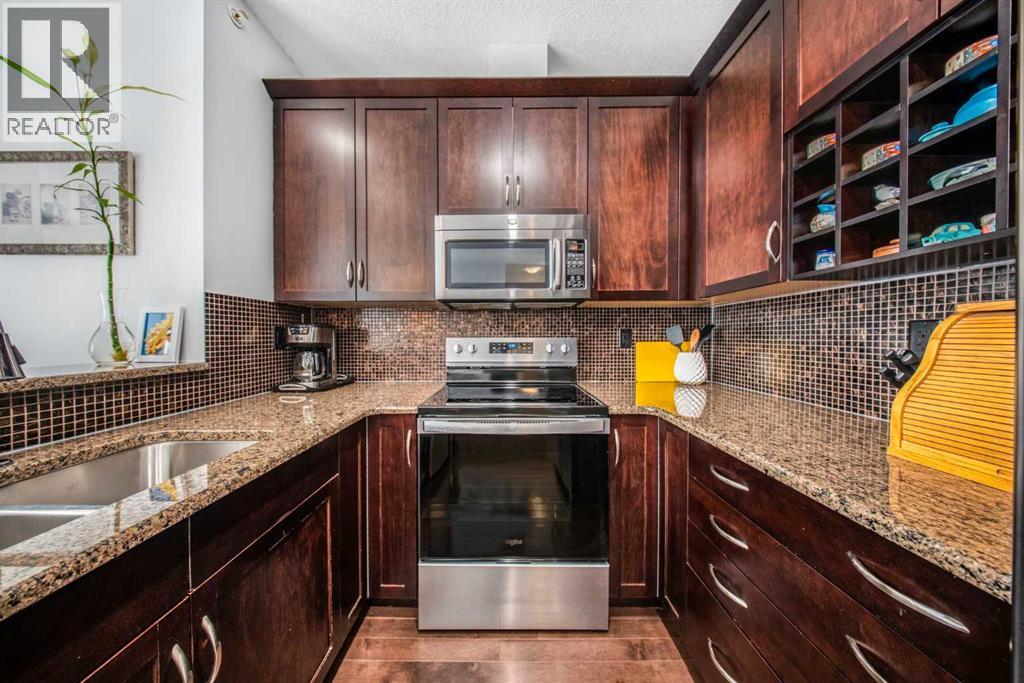
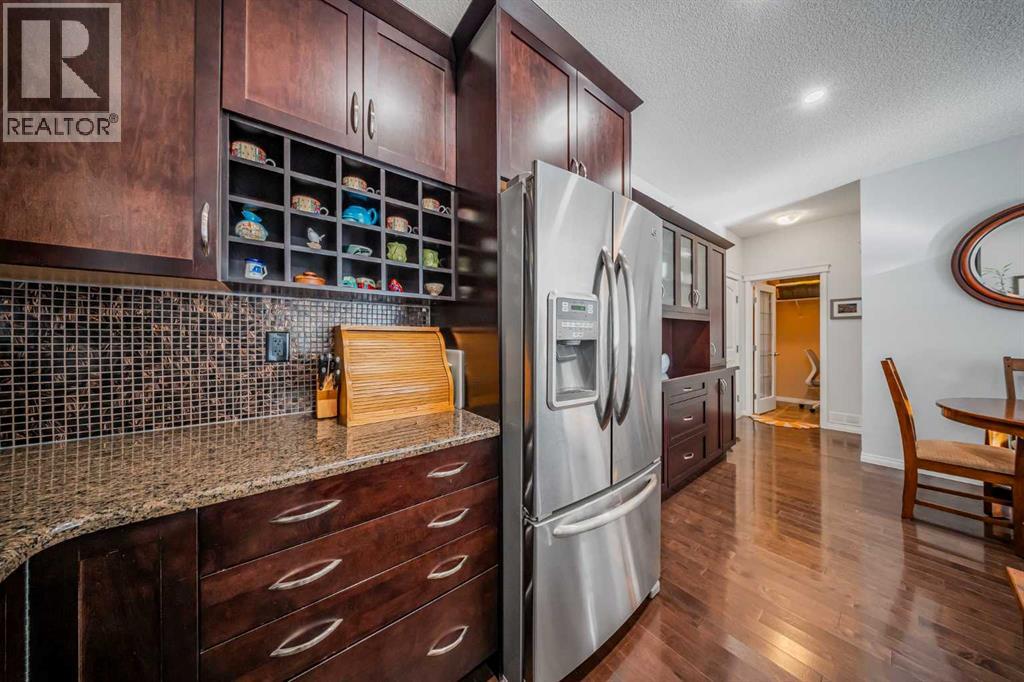
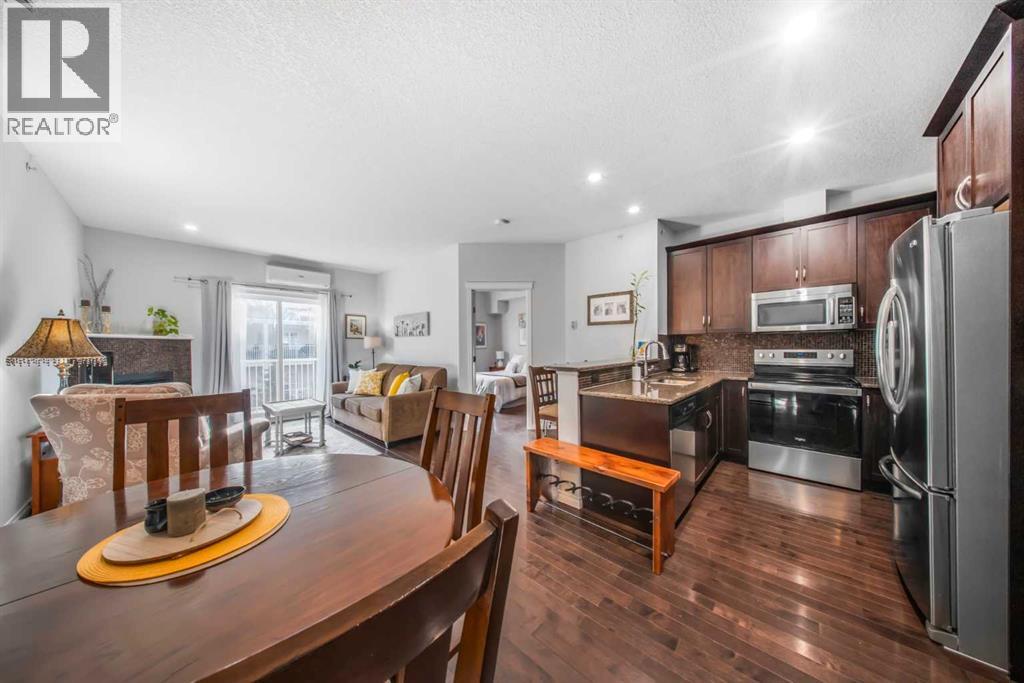
TOP FLOOR PREMIUM 2 bedroom (plus den), 2 bathroom condo with 9-foot ceilings and AIR CONDITIONING—so FULL OF UPGRADES it may just be the nicest unit in the entire Lighthouse Landing development. Features include hardwood floors, extensive maple hardwood kitchen cabinetry with abundant pot drawers, granite countertops, under-cabinet lighting, a stunning tile backsplash, stainless steel appliances, and a breakfast bar. The beautifully upgraded bathrooms feature high-end finishes, a corner fireplace adds warmth and ambiance, closet organizers maximize storage, and high-end laundry appliances complete this exceptional home. Conveniently located in a highly desirable neighborhood within walking distance to shopping, schools, and the rec centre, this home is adjacent to one of the area's top ponds with beautiful year-round walking paths. Additional features include a heated underground parking stall and a storage unit on the parkade level. Book a private viewing for this stunning condo at your convenience. (id:31684)
| a week ago | Listing updated with changes from the MLS® | |
| a week ago | Price changed to $329,900 | |
| a week ago | Status changed to Active | |
| a month ago | Listing first seen on site |



The trademarks MLS®, Multiple Listing Service® and the associated logos are owned by The Canadian Real Estate Association (CREA) and identify the quality of services provided by real estate professionals who are members of CREA. Used under license.
The trademarks REALTOR®, REALTORS®, and the REALTOR® logo are controlled by The Canadian Real Estate Association (CREA) and identify real estate professionals who are members of CREA. These trademarks are owned or controlled by The Canadian Real Estate Association (CREA) and identify real estate professionals who are members of CREA (REALTOR®) and/or the quality of services they provide (MLS®).
This REALTOR.ca listing content is owned and licensed by REALTOR® members of The Canadian Real Estate Association.