


4214, 92 Crystal Shores RoadOkotoks, AB T1S 2N2
Due to the health concerns created by Coronavirus we are offering personal 1-1 online video walkthough tours where possible.
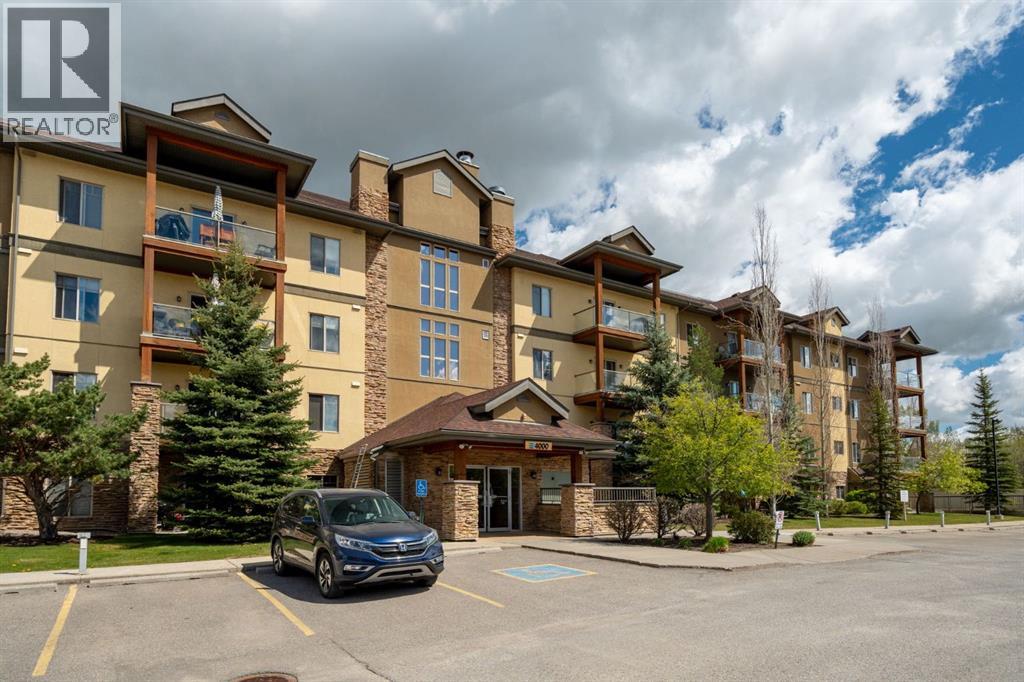
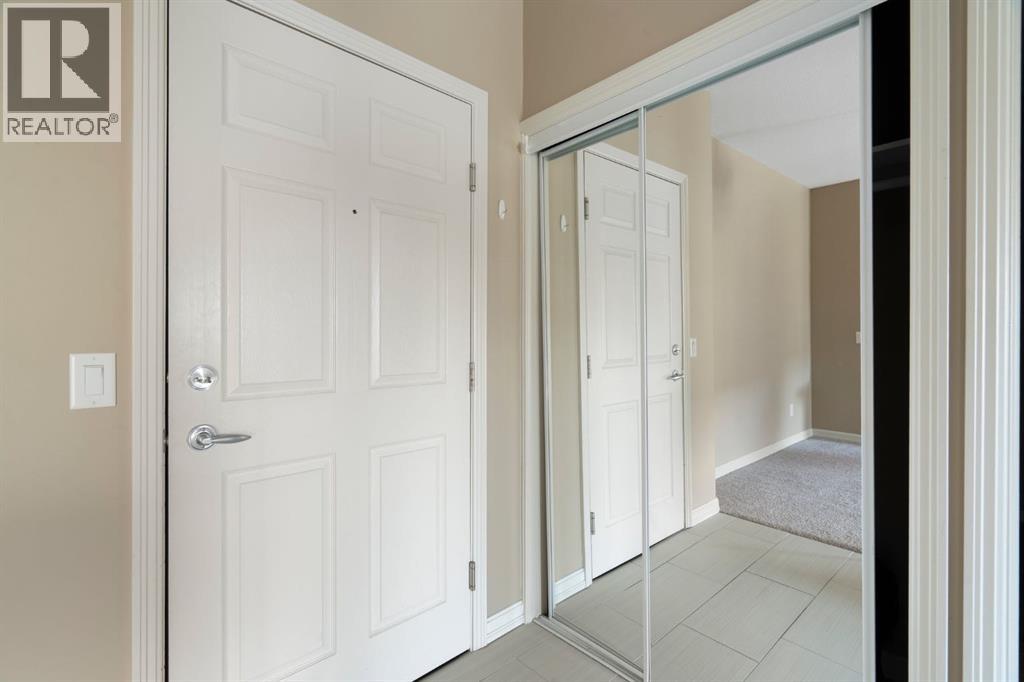
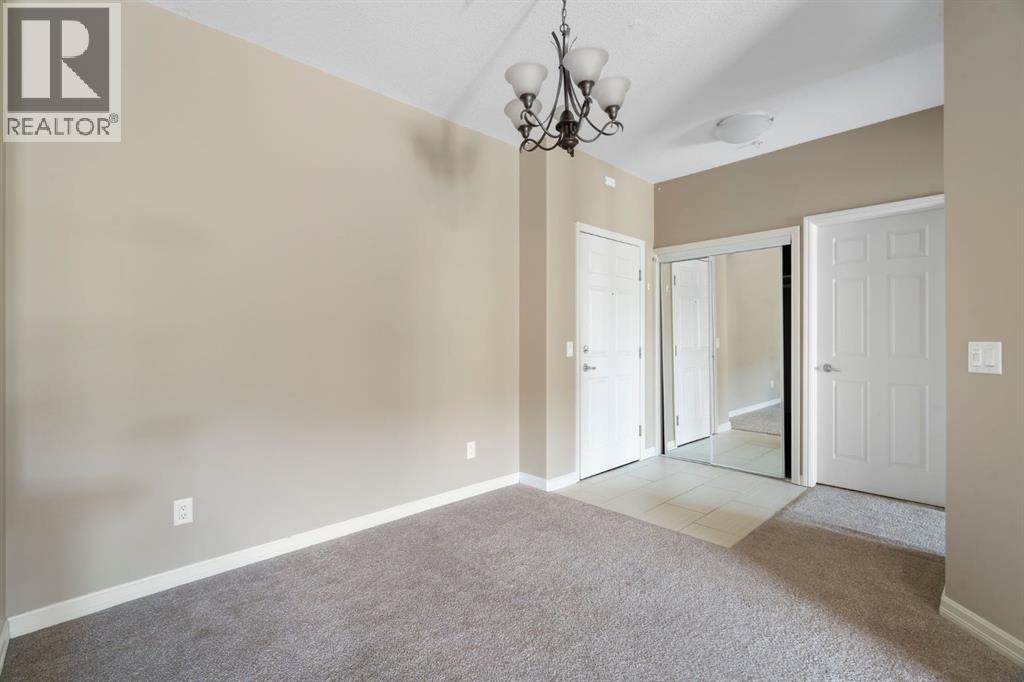
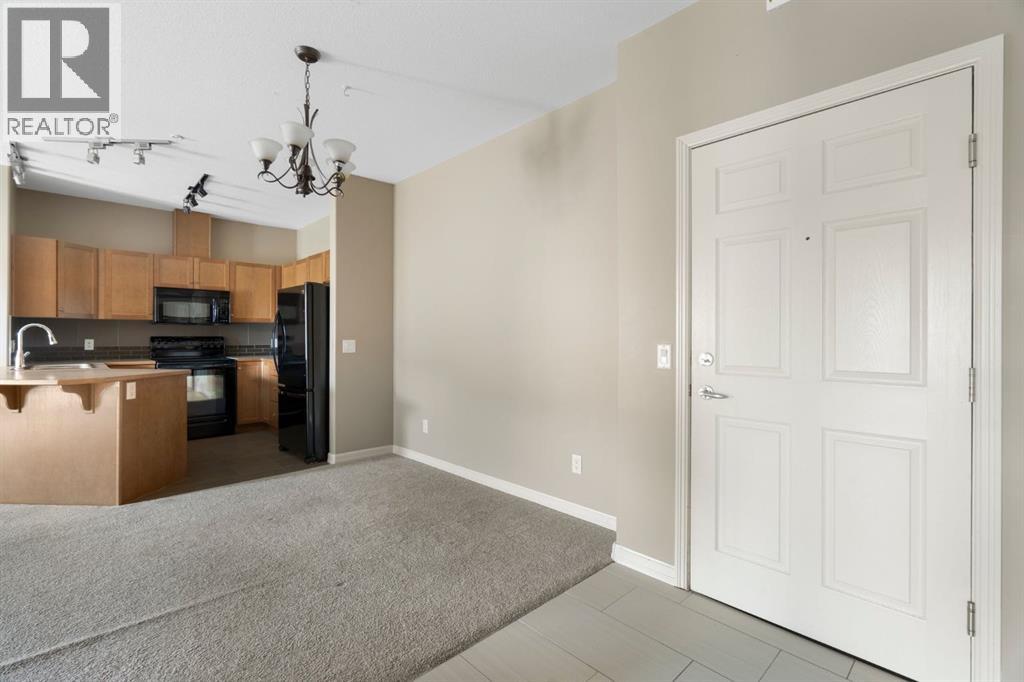
Bigger. Better. Brilliantly Designed.Welcome to one of the RARE OVERSIZED units in the popular Mesa complex, nearly 1,000 sq ft (999 to be exact!) of beautifully designed living space. What truly sets this home apart? The FULLY ENCLOSED DEN with a DOOR, a private, versatile room perfect for a home office, guest space, or cozy reading nook. Most units here feature an open “den” area near the entrance, but this one offers that added privacy and function you’ve been wishing for.With two spacious bedrooms, two full bathrooms, and a smart split-bedroom layout, this home delivers both comfort and flexibility. The kitchen opens into a bright, welcoming living area that steps out to a private balcony, ideal for morning coffee or unwinding after the day.You’ll love the convenience of two titled parking stalls (one underground and one surface), plus access to all the Mesa amenities, clubhouse, fitness area, and of course, Crystal Shores Lake privileges for those summer paddle board or beach days.If you’ve been looking for a standout unit with more room, more privacy, and more possibilities, this is the one. (id:31684)
| 2 days ago | Listing updated with changes from the MLS® | |
| 3 days ago | Status changed to Active | |
| 5 days ago | Listing first seen on site |



The trademarks MLS®, Multiple Listing Service® and the associated logos are owned by The Canadian Real Estate Association (CREA) and identify the quality of services provided by real estate professionals who are members of CREA. Used under license.
The trademarks REALTOR®, REALTORS®, and the REALTOR® logo are controlled by The Canadian Real Estate Association (CREA) and identify real estate professionals who are members of CREA. These trademarks are owned or controlled by The Canadian Real Estate Association (CREA) and identify real estate professionals who are members of CREA (REALTOR®) and/or the quality of services they provide (MLS®).
This REALTOR.ca listing content is owned and licensed by REALTOR® members of The Canadian Real Estate Association.