


78 Crystal Shores HeightsOkotoks, AB T1S 2K9
Due to the health concerns created by Coronavirus we are offering personal 1-1 online video walkthough tours where possible.
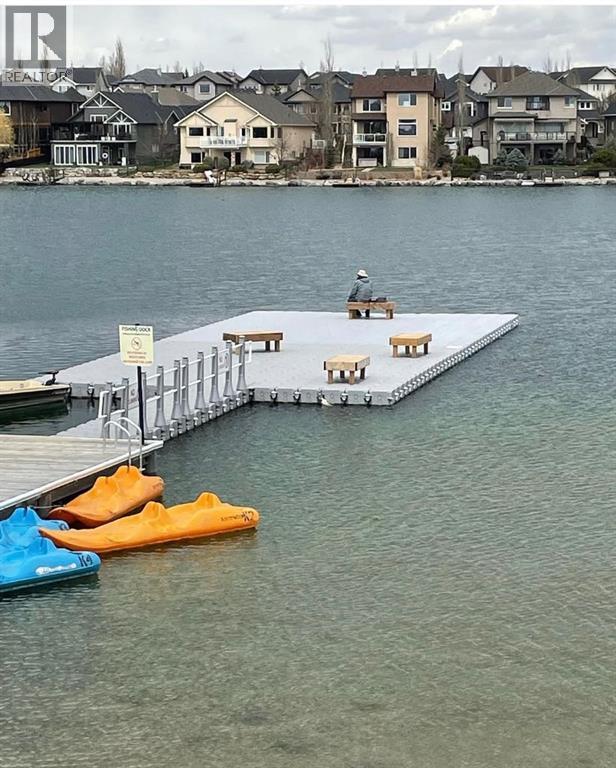
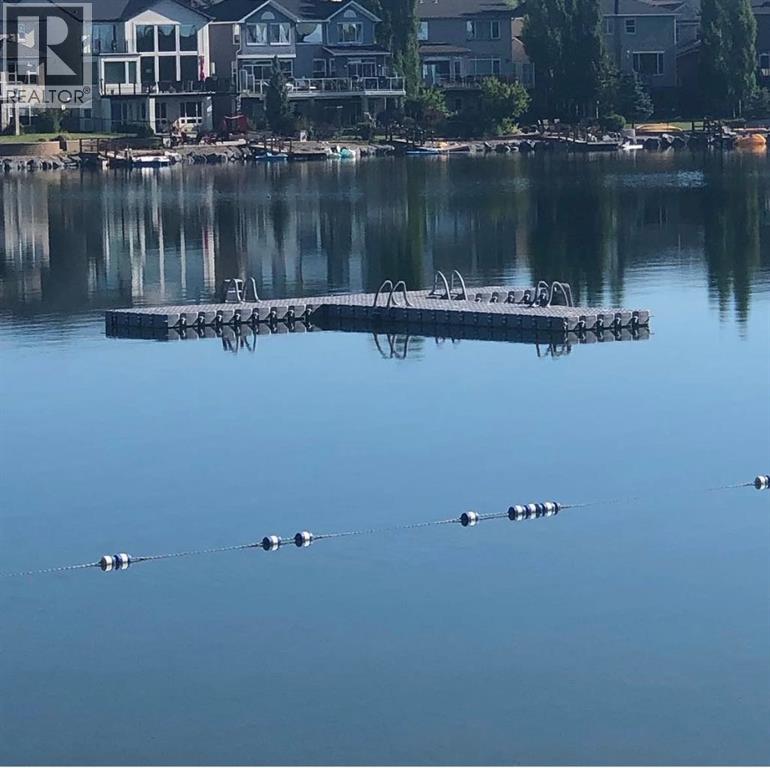
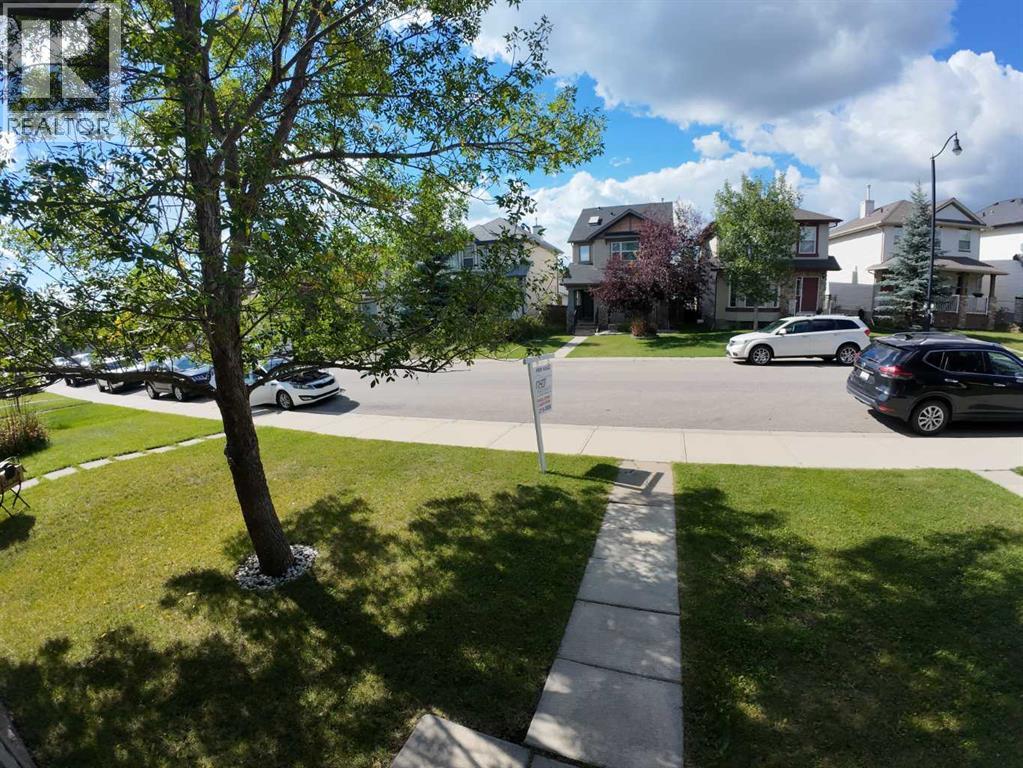
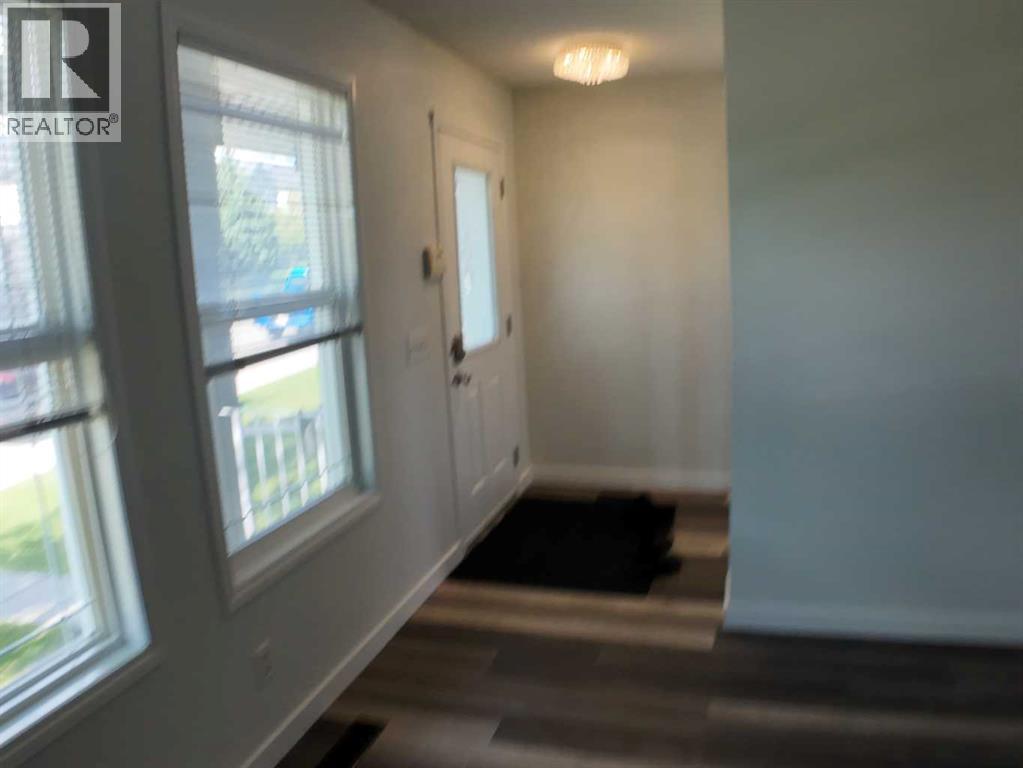
BEST VALUE IN CRYSTAL SHORES!Awesome commission!! Welcome to 78 Crystal Shores Heights and your opportunity to enjoy year-round lake living in Okotoks' only private lake community.Offering over 2,000 sq. ft. of developed living space, this beautifully updated home features 4 bedrooms, 3.5 bathrooms, a fully developed basement, and an open-concept layout designed for modern family living.Recent improvements include updated siding and shingles(2018), renovated bathrooms (2022), luxury vinyl plank flooring,(2022) fresh paint(2026), premium appliances(2024), and numerous updates throughout.The bright main floor features a spacious kitchen with a large breakfast bar, ample storage, and a cozy gas fireplace in the living room. Upstairs you'll find generous bedrooms, while the finished basement adds valuable living space for family, guests, or a home office.Enjoy all the benefits of Crystal Shores including private lake access, swimming, paddleboarding, kayaking, skating, parks and year-round family activities.A fantastic opportunity to own in one of Okotoks' most desirable communities. Book your private showing today. (id:31684)
| 9 hours ago | Listing updated with changes from the MLS® | |
| 9 hours ago | Status changed to Active | |
| 6 days ago | Listing first seen on site |



The trademarks MLS®, Multiple Listing Service® and the associated logos are owned by The Canadian Real Estate Association (CREA) and identify the quality of services provided by real estate professionals who are members of CREA. Used under license.
The trademarks REALTOR®, REALTORS®, and the REALTOR® logo are controlled by The Canadian Real Estate Association (CREA) and identify real estate professionals who are members of CREA. These trademarks are owned or controlled by The Canadian Real Estate Association (CREA) and identify real estate professionals who are members of CREA (REALTOR®) and/or the quality of services they provide (MLS®).
This REALTOR.ca listing content is owned and licensed by REALTOR® members of The Canadian Real Estate Association.