


225, 333 Garry Crescent NECalgary, AB T2K 5W9
Due to the health concerns created by Coronavirus we are offering personal 1-1 online video walkthough tours where possible.
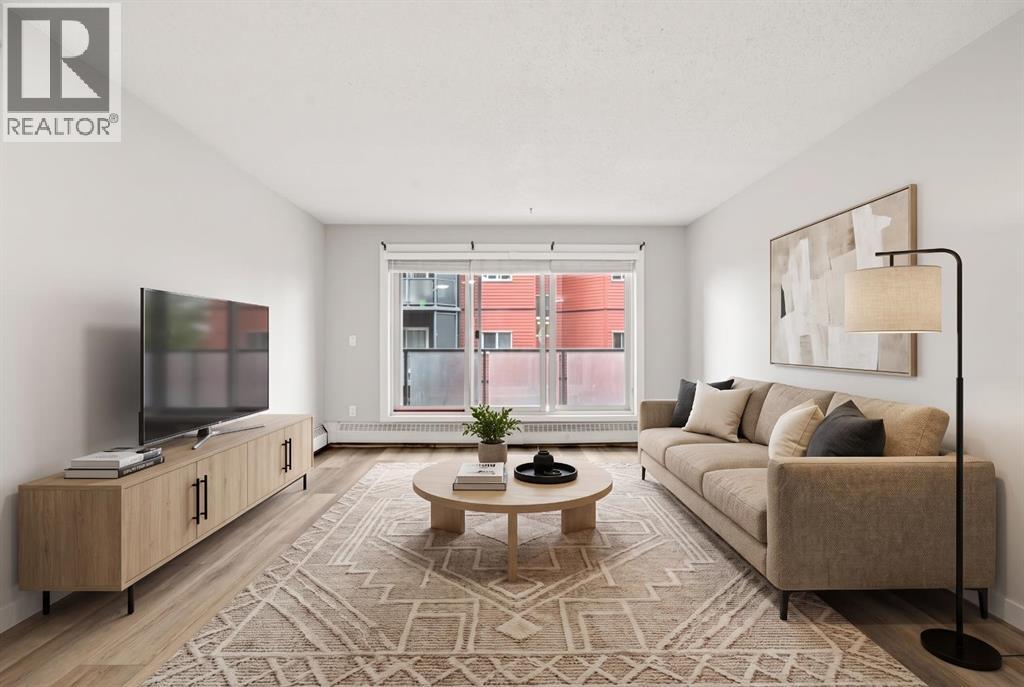
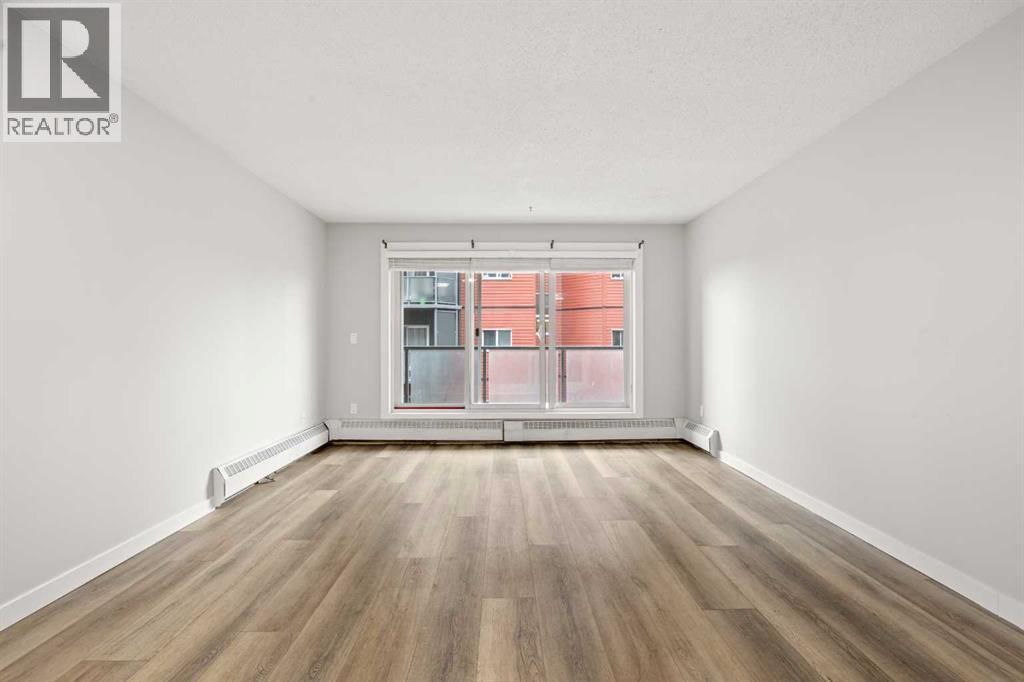
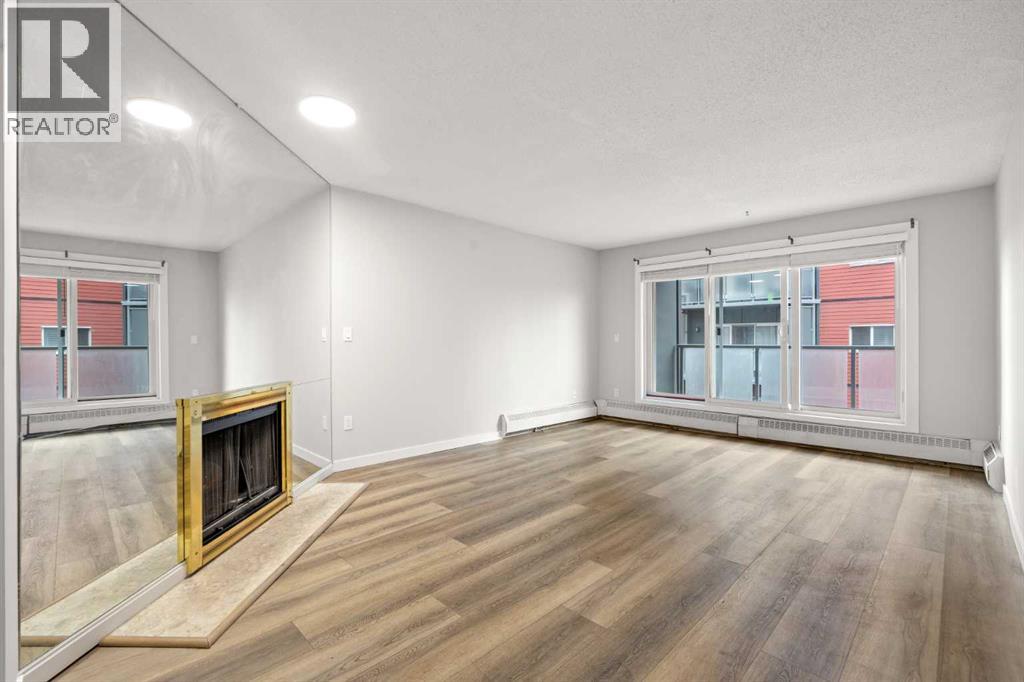
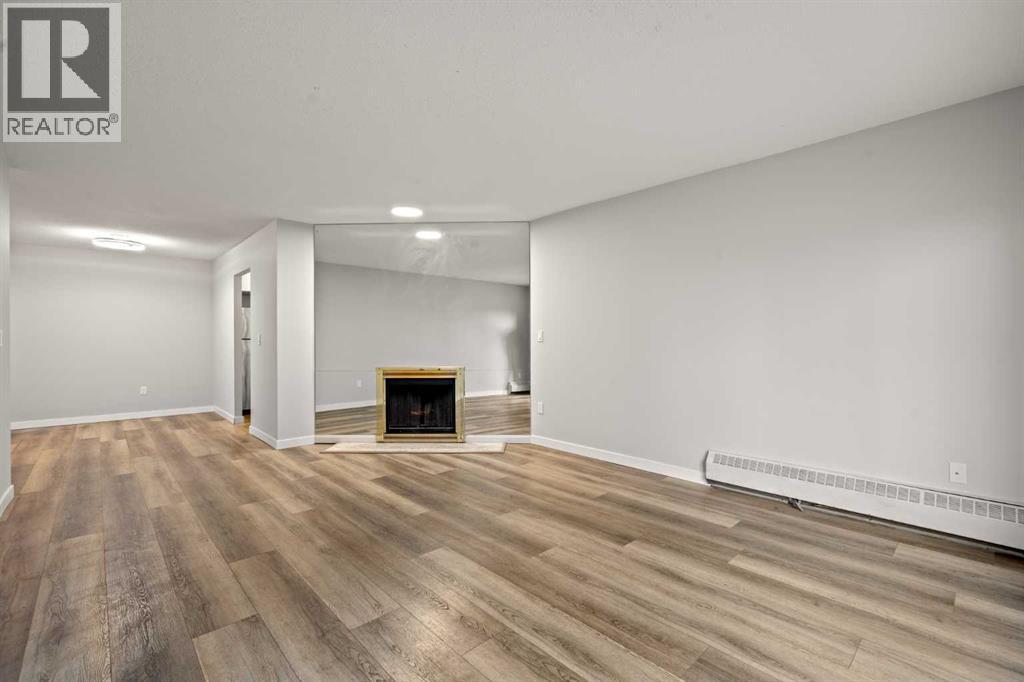
Experience exceptional value for $170,000.00 in this renovated, move-in-ready second-floor apartment, ideally located near both downtown Calgary and Calgary International Airport. Step inside to enjoy 695 sq. ft. of comfortable indoor living, featuring a thoughtful layout with one spacious bedroom, a four-piece bathroom, and a cozy fireplace that adds warmth and character. Relax outdoors on the good-sized balcony, perfect for morning coffee or evening downtime. You’ll also benefit from the convenience of one heated underground assigned parking stall, providing comfort and ease year-round. Don’t miss out on this fantastic opportunity—schedule your viewing today and make this desirable home yours! (id:31684)
| 2 weeks ago | Listing updated with changes from the MLS® | |
| 2 weeks ago | Listing first seen on site |



The trademarks MLS®, Multiple Listing Service® and the associated logos are owned by The Canadian Real Estate Association (CREA) and identify the quality of services provided by real estate professionals who are members of CREA. Used under license.
The trademarks REALTOR®, REALTORS®, and the REALTOR® logo are controlled by The Canadian Real Estate Association (CREA) and identify real estate professionals who are members of CREA. These trademarks are owned or controlled by The Canadian Real Estate Association (CREA) and identify real estate professionals who are members of CREA (REALTOR®) and/or the quality of services they provide (MLS®).
This REALTOR.ca listing content is owned and licensed by REALTOR® members of The Canadian Real Estate Association.