


1619 Montrose Terrace SEHigh River, AB T1V 0B5
Due to the health concerns created by Coronavirus we are offering personal 1-1 online video walkthough tours where possible.
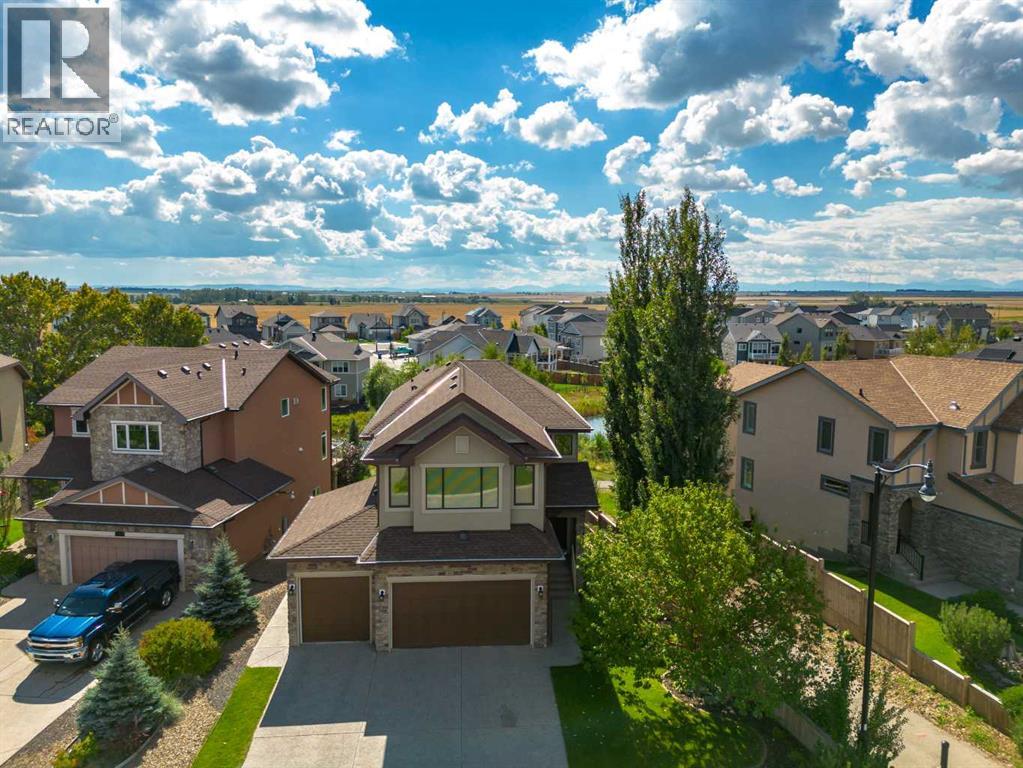
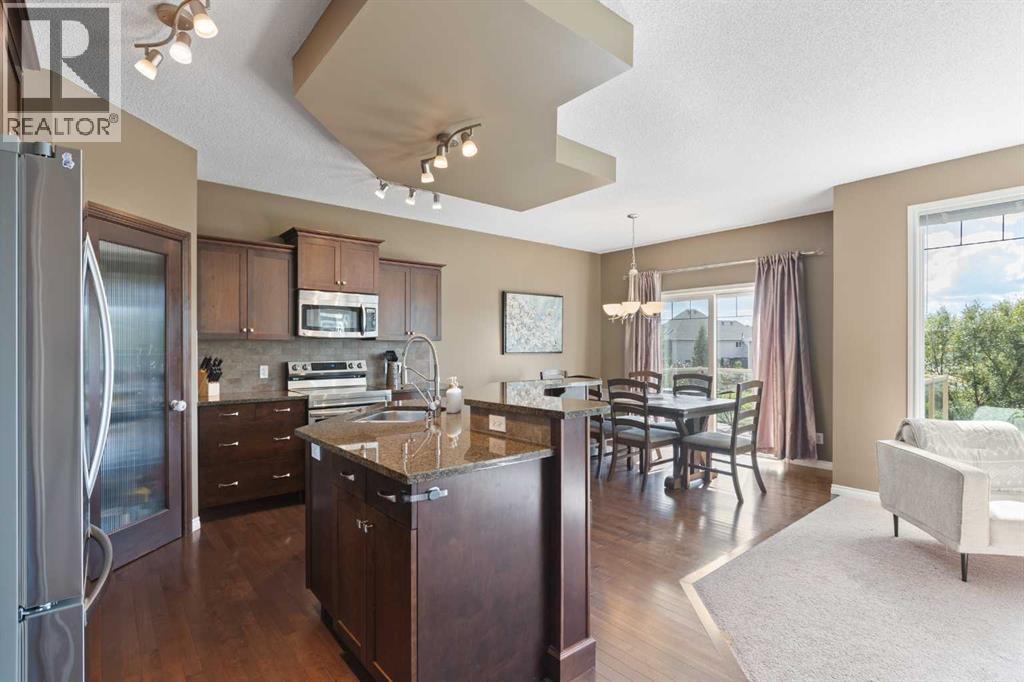
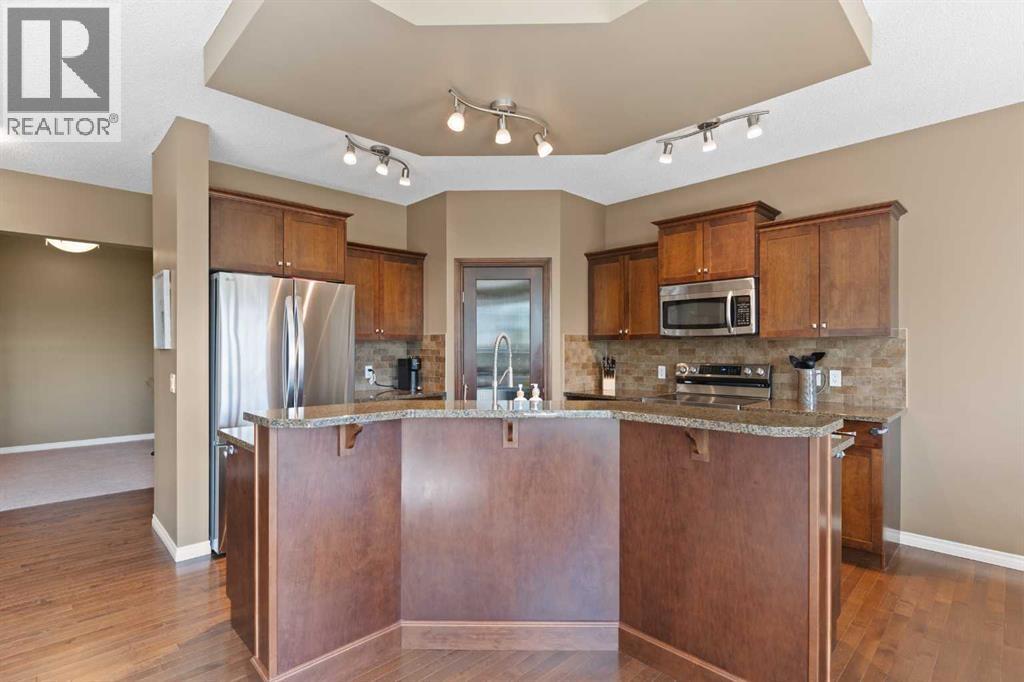
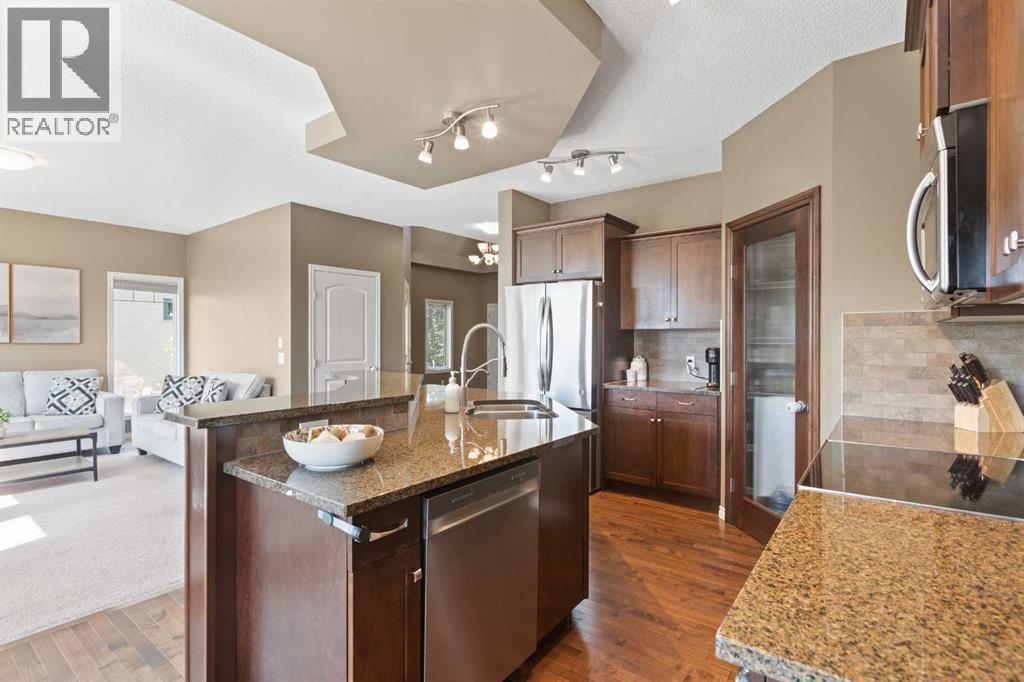
Triple garage, walk-out basement, and south-facing views overlooking the Montrose Canal! This well-appointed home offers plenty of space and flexibility in one of Montrose’s most desirable locations. The main floor features hardwood floors, a dedicated office, gas fireplace, and a bright kitchen with granite countertops and newer appliances. Upstairs, the spacious south-facing primary bedroom includes a 5-piece ensuite and walk-in closet, along with two additional bedrooms and a large bonus room. The fully finished walk-out basement offers incredible flexibility with a bedroom, 3-piece bathroom, family room, and a large wet bar/kitchenette with quartz countertops. The one-bedroom illegal suite is ideal for multi-generational living, roommates, or added rental flexibility. Prefer to use the entire home yourself? The basement setup makes an impressive deluxe wet bar and entertaining space with its own covered patio and backyard access. Additional features include central A/C, irrigation, a large attached triple garage with 220V wiring, and a landscaped backyard. Walking distance to downtown, shopping, all three levels of schools, and the Happy Trails. Please click the multimedia tab for an interactive 3D tour and floor plans (id:31684)
| 3 days ago | Listing updated with changes from the MLS® | |
| 3 days ago | Status changed to Active | |
| 6 days ago | Listing first seen on site |



The trademarks MLS®, Multiple Listing Service® and the associated logos are owned by The Canadian Real Estate Association (CREA) and identify the quality of services provided by real estate professionals who are members of CREA. Used under license.
The trademarks REALTOR®, REALTORS®, and the REALTOR® logo are controlled by The Canadian Real Estate Association (CREA) and identify real estate professionals who are members of CREA. These trademarks are owned or controlled by The Canadian Real Estate Association (CREA) and identify real estate professionals who are members of CREA (REALTOR®) and/or the quality of services they provide (MLS®).
This REALTOR.ca listing content is owned and licensed by REALTOR® members of The Canadian Real Estate Association.