Save
Ask
Tour
Hide
Share
$829,900
New Listing

131 Douglas Woods Place SE
Calgary, AB T3Z 1K3

For Sale|Single Family Residence|Active
4
Beds
3
Total Baths
2,023
SqFt
$410
/SqFt
1986
Built
Subdivision:
Douglasdale/Glen

Due to the health concerns created by Coronavirus we are offering personal 1-1 online video walkthough tours where possible.
Call Now: 403-775-6950
Is this the listing for you? We can help make it yours.
403-775-6950
Upcoming Open Houses
Due to COVID-19, we recommend you verify Open Houses before attending.
Fri, Sep 11, 5:00 PM - 7:00 PM
Sat, Sep 12, 2:00 PM - 4:00 PM
Sun, Sep 13, 12:00 PM - 2:00 PM
131 Douglas Woods Place SE131 Douglas Woods Place SE131 Douglas Woods Place SE131 Douglas Woods Place SE
Save
Ask
Tour
Hide
Share

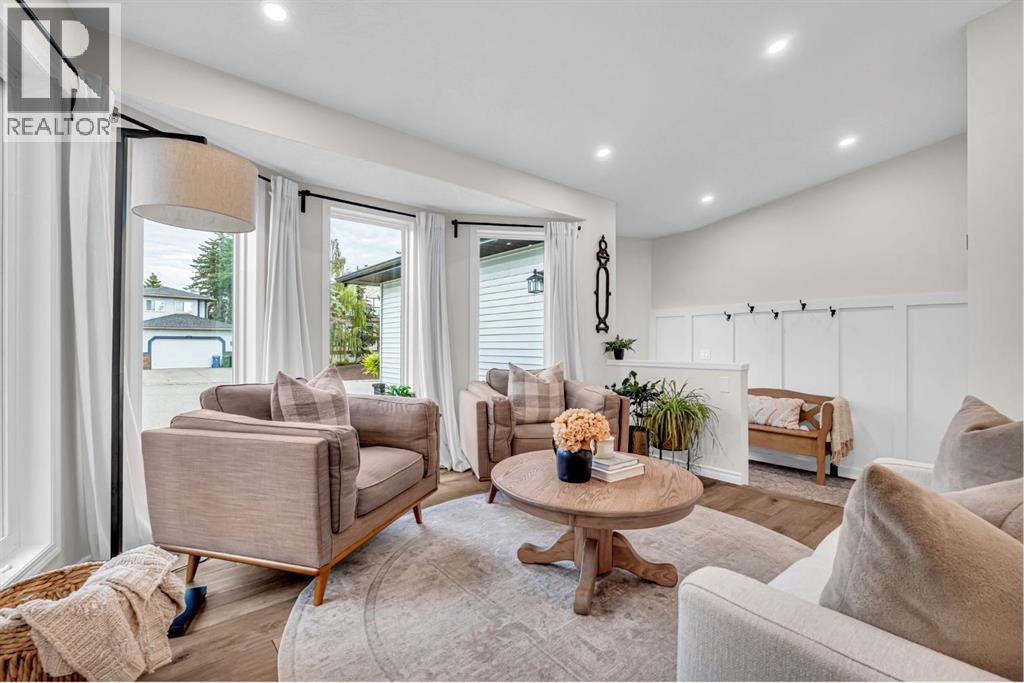
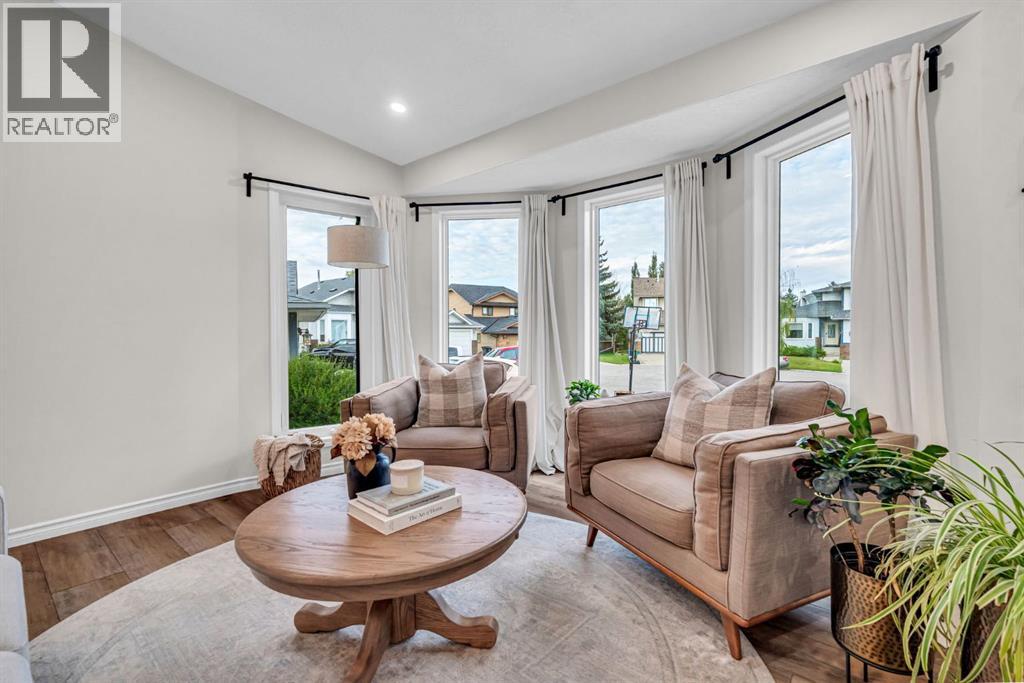
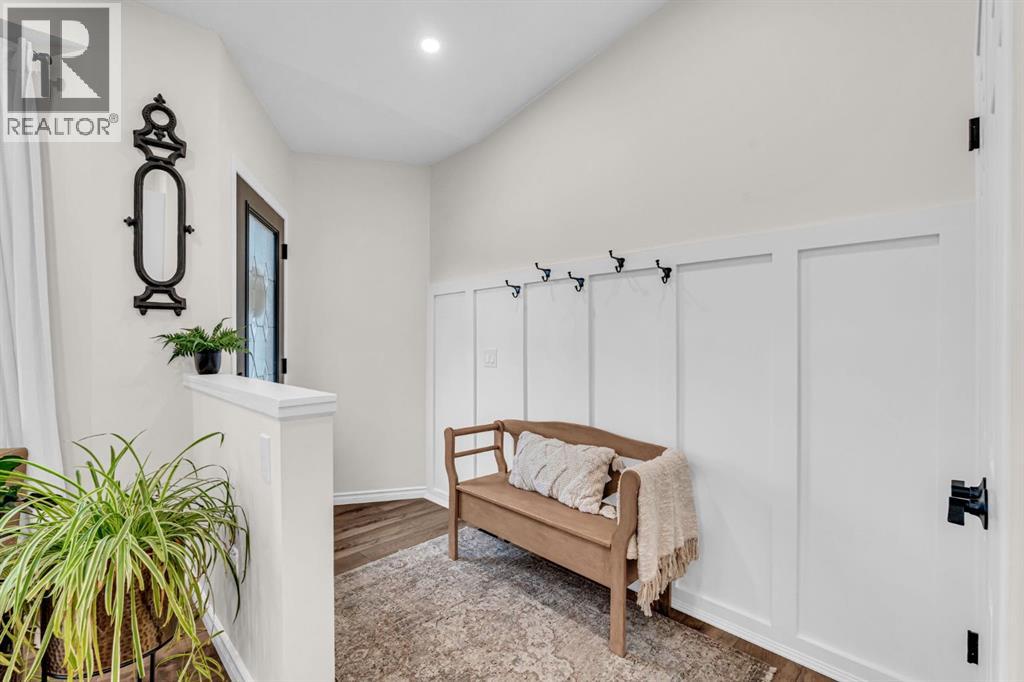
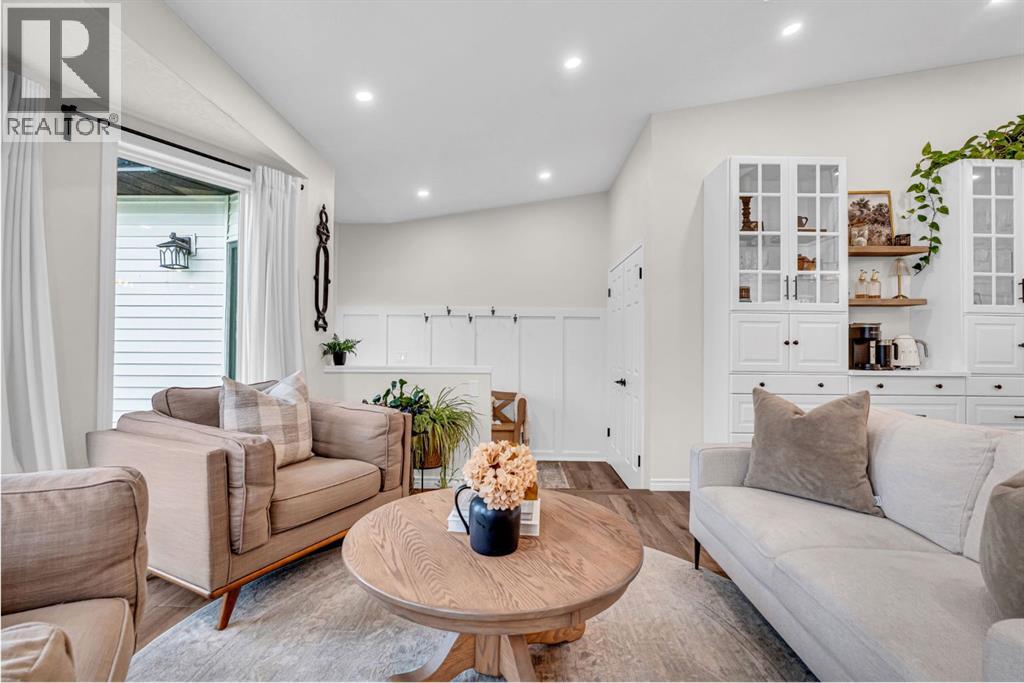
Welcome to this fully renovated and perfectly positioned, spacious four-level split delivering over 2000 SQ FT of beautifully updated living space in family-friendly Douglasdale/Glen. Tucked into a quiet cul-de-sac with no neighbors behind, this three-bedroom, three-bathroom home is steps from the golf course, Bow River pathways and everyday amenities. Inside, enjoy fresh paint throughout, vaulted ceilings, skylights, a cozy fireplace and a stunning kitchen completely replaced in 2023. The bathrooms were renovated in 2026. Outside, the beautifully maintained gardens, front and rear irrigation, double attached garage and stamped concrete patio create an incredible space to relax and entertain. Major updates include a new roof in 2024, new fencing in 2025 and a refreshed exterior. With quick access to Deerfoot and Stoney Trail, this move-in-ready home truly checks all the boxes! (id:31684)

Save
Ask
Tour
Hide
Share
Listing Snapshot
Price 
$829,900
Days On Site 
0 Days
Bedrooms 
4
Inside Area (SqFt) 
2,023 sqft
Total Baths 
3
Full Baths 
N/A
Partial Baths 
N/A
Lot Size 
0.1376 Acres
Year Built 
1986
MLS® Number 
A2344186
Status 
Active
Property Tax 
$4,824
Maintenance Fees 
N/A
Sq Ft Source 
N/A
Friends & Family
Recent Activity
7 hours agoListing updated with changes from the MLS®
7 hours agoListing first seen on site
General Features
Attached Garage 
Yes
Garage 
Yes
Parking 
Attached
Parking Spaces 
4
Property Sub Type 
Single Family Residence
SqFt Above 
2023
Style 
4 Level
Zoning 
R-CG
Interior Features
Appliances 
CooktopWasherRefrigeratorDishwasherDryerRange Hood
Basement 
FinishedFull
Fireplace 
Yes
Fireplaces 
1
Flooring 
Carpet
Heating 
Forced Air
4pc Bathroom 
Dimensions - 8.08 Ft x 4.92 Ft
5pc Bathroom 
Dimensions - 10.50 Ft x 6.92 Ft
Bedroom 
Dimensions - 8.83 Ft x 12.50 Ft
Dining Room 
Dimensions - 12.17 Ft x 12.75 Ft
Family Room 
Dimensions - 18.33 Ft x 17.50 Ft
Foyer 
Dimensions - 11.42 Ft x 5.25 Ft
Game Room 
Dimensions - 25.08 Ft x 12.17 FtLevel - Basement
Kitchen 
Dimensions - 20.42 Ft x 13.08 Ft
Laundry 
Dimensions - 12.75 Ft x 12.75 Ft
Office 
Dimensions - 8.58 Ft x 8.00 Ft
Primary Bedroom 
Dimensions - 14.92 Ft x 10.50 Ft
Storage 
Dimensions - 5.17 Ft x 12.17 FtLevel - Basement
Save
Ask
Tour
Hide
Share
Exterior Features
Construction Details 
Vinyl Siding
Fencing 
Fenced

Listing courtesy of: Megan McCourt-Agyei of CIR Realty

The trademarks MLS®, Multiple Listing Service® and the associated logos are owned by The Canadian Real Estate Association (CREA) and identify the quality of services provided by real estate professionals who are members of CREA. Used under license.

The trademarks REALTOR®, REALTORS®, and the REALTOR® logo are controlled by The Canadian Real Estate Association (CREA) and identify real estate professionals who are members of CREA. These trademarks are owned or controlled by The Canadian Real Estate Association (CREA) and identify real estate professionals who are members of CREA (REALTOR®) and/or the quality of services they provide (MLS®).

This REALTOR.ca listing content is owned and licensed by REALTOR® members of The Canadian Real Estate Association.

Neighborhood & Commute
Source: Walkscore
Save
Ask
Tour
Hide
Share