


121 Waterford PassageChestermere, AB T1X 0M8
Due to the health concerns created by Coronavirus we are offering personal 1-1 online video walkthough tours where possible.
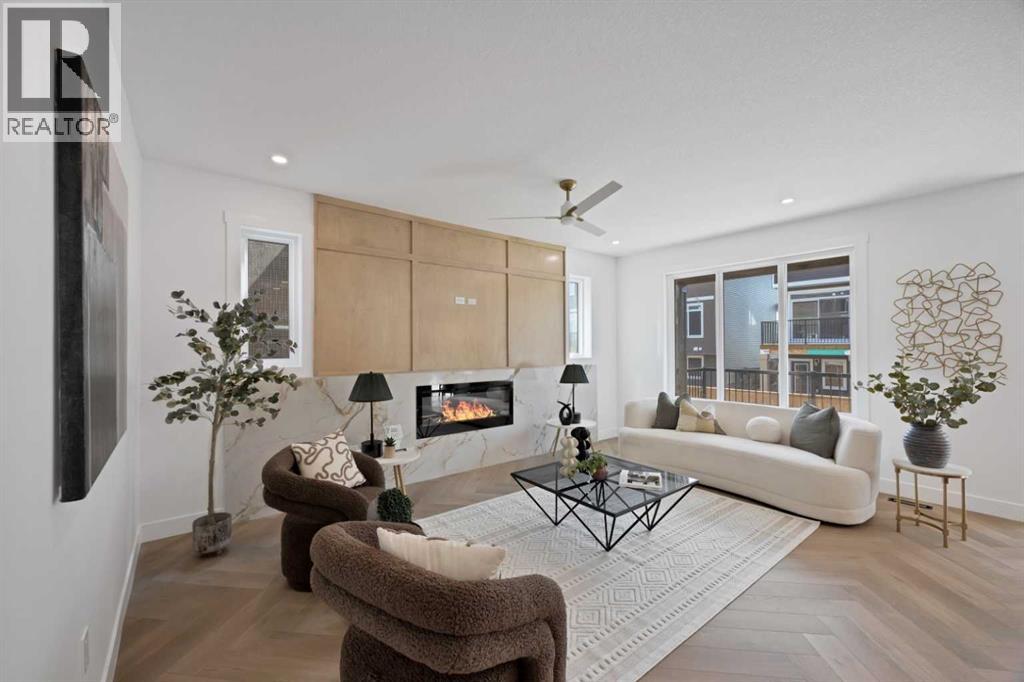
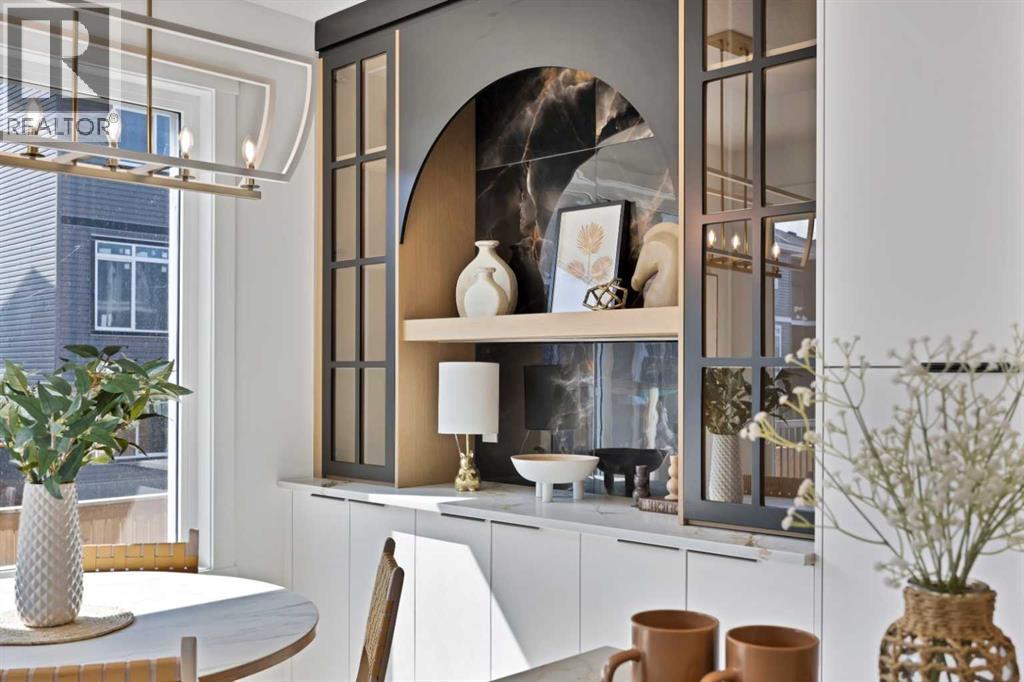
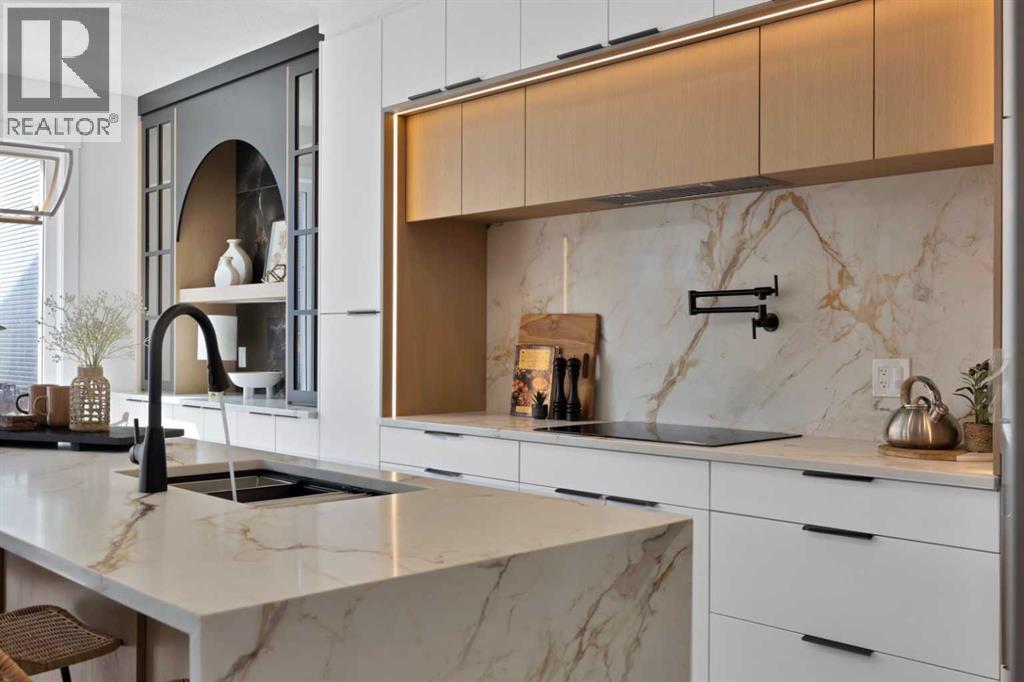
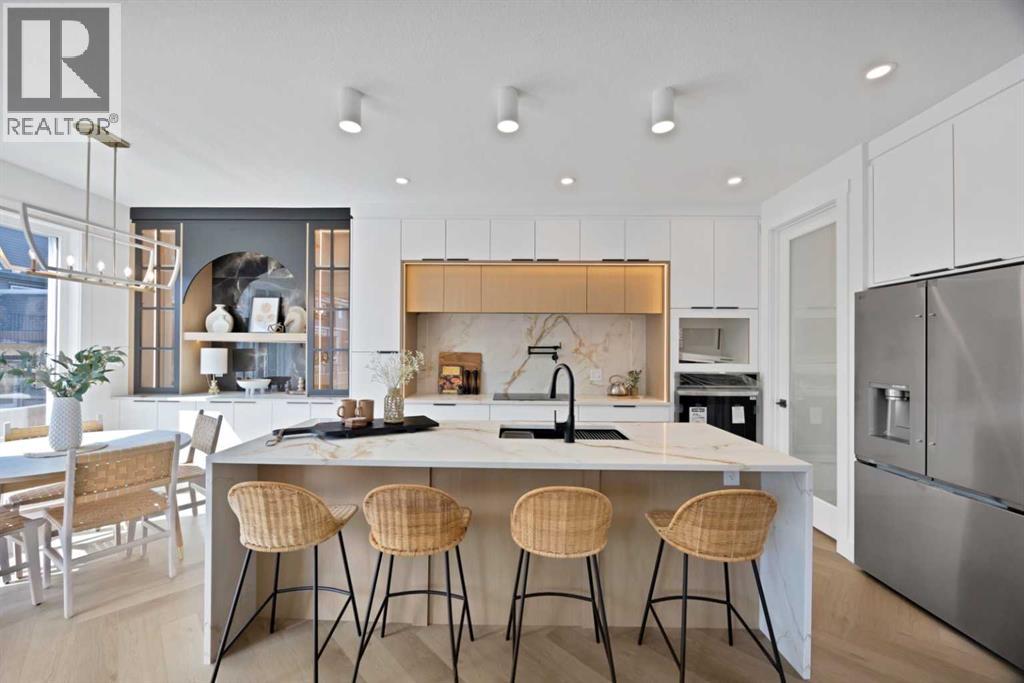
Step into luxury like never before. This stunning 2755 sqft custom-built residence brings together timeless elegance, exceptional craftsmanship, and thoughtful design in every detail. Ideally located in Waterford community in Chestermere, this stunning home welcomes you with a living space, hardwood flooring, high ceilings, designer feature walls, and a triple attached garage. The family room features a fireplace and an elegant dining area. The chef-inspired kitchen is designed to impress, featuring premium built-in appliances, custom cabinetry, an oversized island, and a fully equipped spice kitchen, perfect for everyday living and effortless entertaining. Upstairs, you’ll find 2 master bedrooms, 2 additional bedrooms, and a bright, spacious loft. The main primary retreat welcomes you through double-door entry and features a generous walk-in closet, and a spa-inspired 5 pc ensuite with a freestanding soaking tub. The second primary suite offers its own walk-in closet and private 3 pc ensuite, while the additional two bedrooms each features walk-in closets and share a beautifully appointed full bathroom. The unfinished basement features 9 ft ceilings and a separate side entrance, offering potential for future development. This spectacular custom-built home presents a rare opportunity to own one of Waterford’s finest residences. (id:31684)
| yesterday | Listing updated with changes from the MLS® | |
| yesterday | Listing first seen on site |


The trademarks MLS®, Multiple Listing Service® and the associated logos are owned by The Canadian Real Estate Association (CREA) and identify the quality of services provided by real estate professionals who are members of CREA. Used under license.
The trademarks REALTOR®, REALTORS®, and the REALTOR® logo are controlled by The Canadian Real Estate Association (CREA) and identify real estate professionals who are members of CREA. These trademarks are owned or controlled by The Canadian Real Estate Association (CREA) and identify real estate professionals who are members of CREA (REALTOR®) and/or the quality of services they provide (MLS®).
This REALTOR.ca listing content is owned and licensed by REALTOR® members of The Canadian Real Estate Association.