


1149, Iron Ridge AvenueCrossfield, AB T0M 0S0
Due to the health concerns created by Coronavirus we are offering personal 1-1 online video walkthough tours where possible.
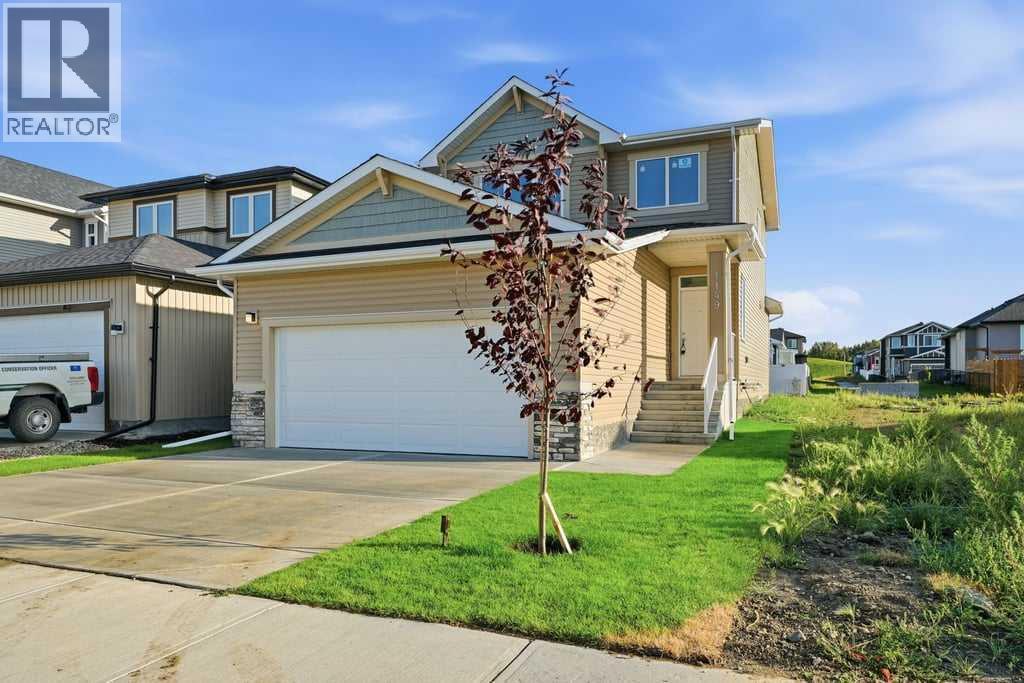
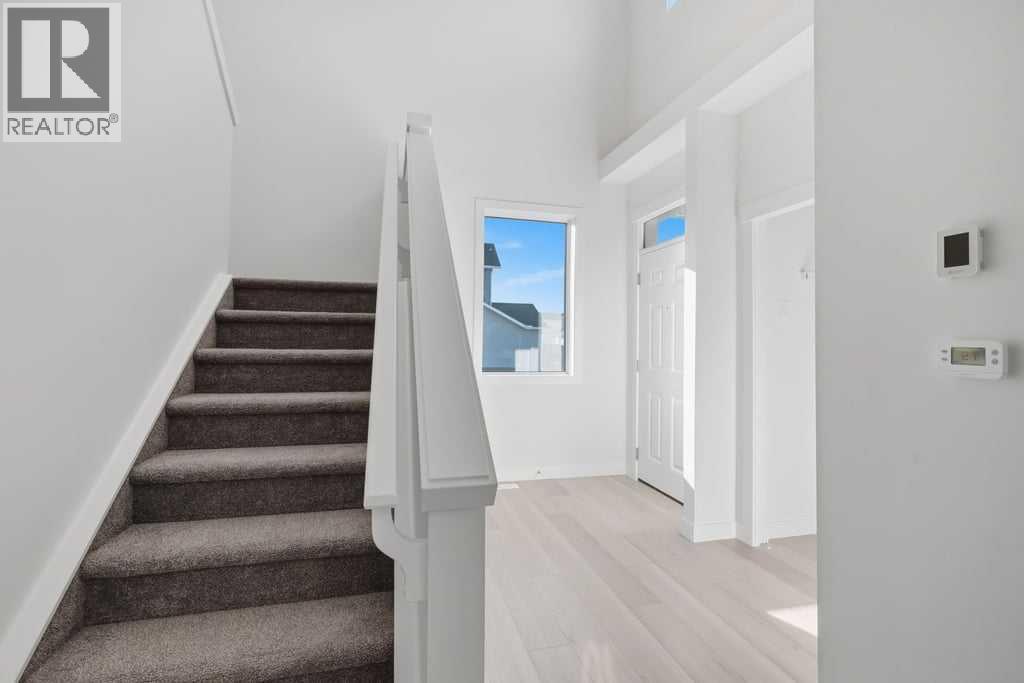
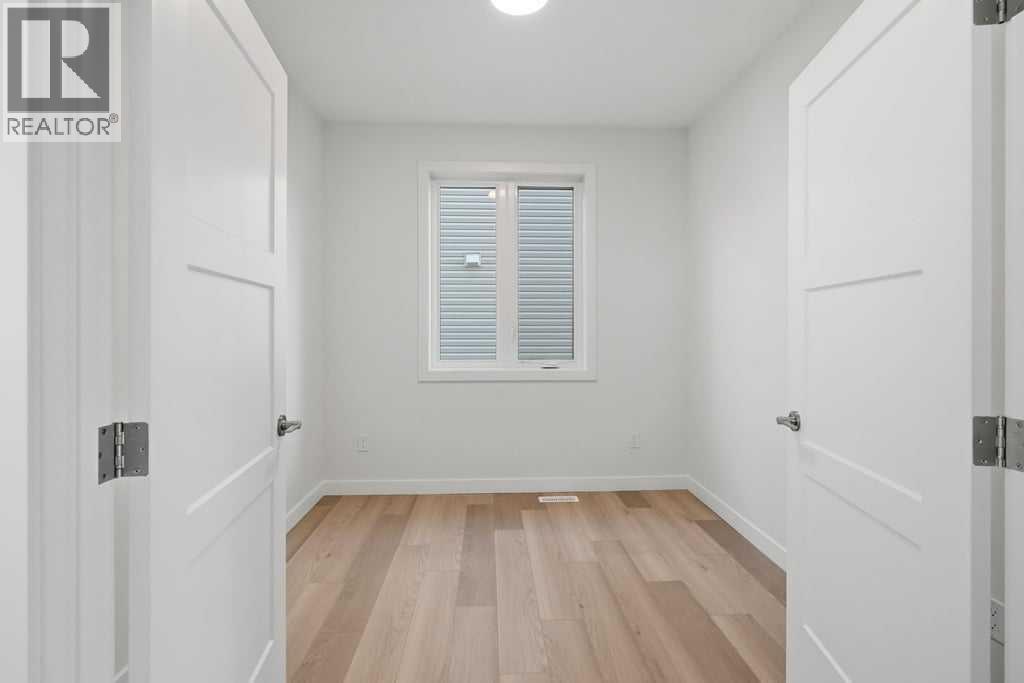
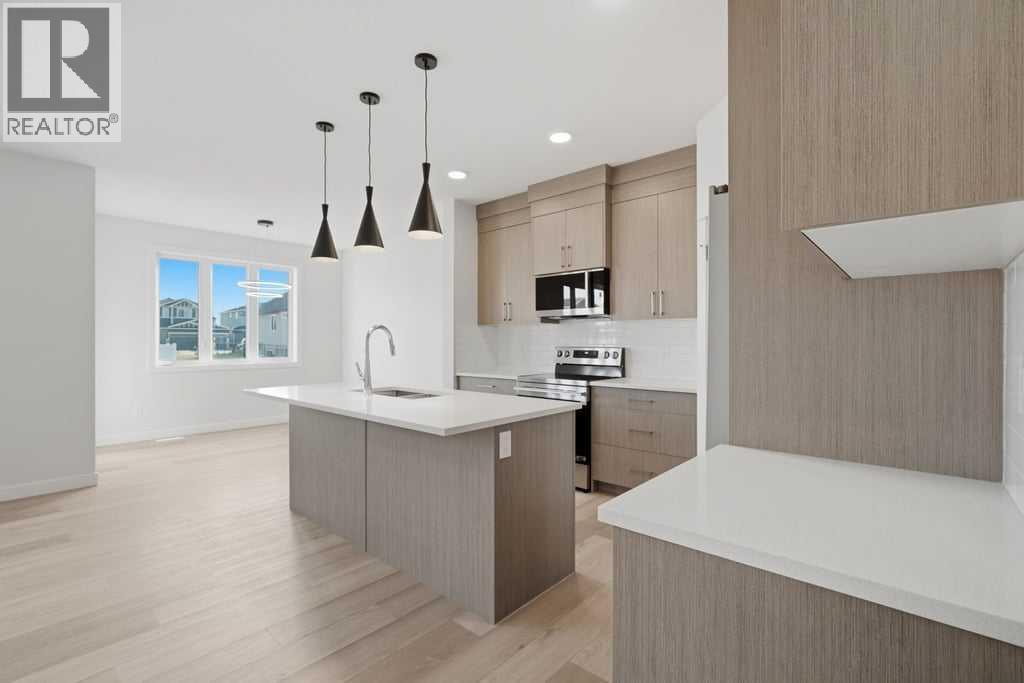
Welcome to this brand new build in the desirable community of Iron Landing in Crossfield. Offering a bright and open atmosphere with modern finishes throughout, this home is suited for first time buyers and move up buyers alike, priced in the mid $500,000s and complete with a front attached garage. Step inside to a bright open entry with an open to above ceiling that creates a grand first impression. Just past the entry, a main floor office offers a quiet space to work from home. The main level offers an open concept design, leading you into a large living room, followed by a modern kitchen featuring quartz countertops, neutral cabinets, a pantry, and a large island with new stainless steel appliances, and a dining area that leads out to a sunny south facing backyard. This level features 9 ft ceilings, luxury plank flooring, and modern lighting throughout, along with an abundance of natural light. A 2pc bath completes this level. The open staircase carries you up to a spacious primary suite, complete with a walk-in closet and a 4pc ensuite. Two additional bedrooms, both bright and inviting, along with a full bathroom and upper laundry for added convenience. The same modern lighting and finishes found on the main level continue throughout the upper floor, tying the whole home together. The basement remains unfinished, offering a blank canvas for future development and the opportunity to make this space your own. Additional features include a 12 x 8 deck to be added, and the home sits beside a pathway, perfect for walking and enjoying the outdoors. You will enjoy nearby schools, parks, and playgrounds, along with sports fields and a variety of community activities for all ages. Crossfield still has small town charm, with quick and easy highway access, keeping you just minutes from Airdrie for an easy commute. This is a wonderful opportunity to own a brand new home in a community that has it all. (id:31684)
| 10 hours ago | Listing updated with changes from the MLS® | |
| 17 hours ago | Status changed to Active | |
| 6 days ago | Listing first seen on site |



The trademarks MLS®, Multiple Listing Service® and the associated logos are owned by The Canadian Real Estate Association (CREA) and identify the quality of services provided by real estate professionals who are members of CREA. Used under license.
The trademarks REALTOR®, REALTORS®, and the REALTOR® logo are controlled by The Canadian Real Estate Association (CREA) and identify real estate professionals who are members of CREA. These trademarks are owned or controlled by The Canadian Real Estate Association (CREA) and identify real estate professionals who are members of CREA (REALTOR®) and/or the quality of services they provide (MLS®).
This REALTOR.ca listing content is owned and licensed by REALTOR® members of The Canadian Real Estate Association.