


4919 Nelson Road NWCalgary, AB T2K 2M1
Due to the health concerns created by Coronavirus we are offering personal 1-1 online video walkthough tours where possible.
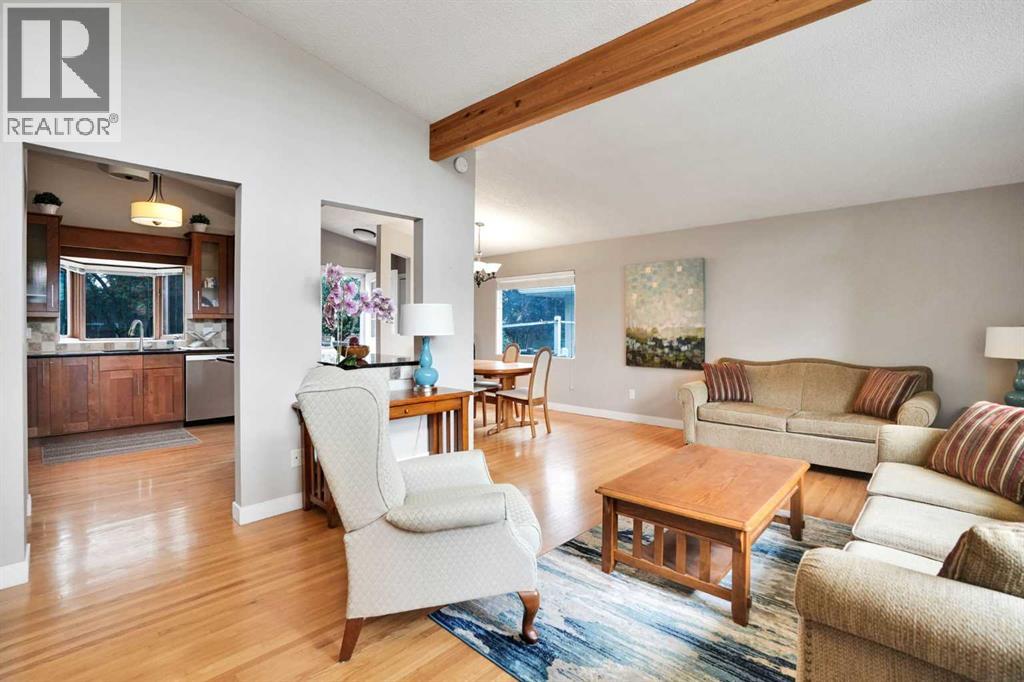
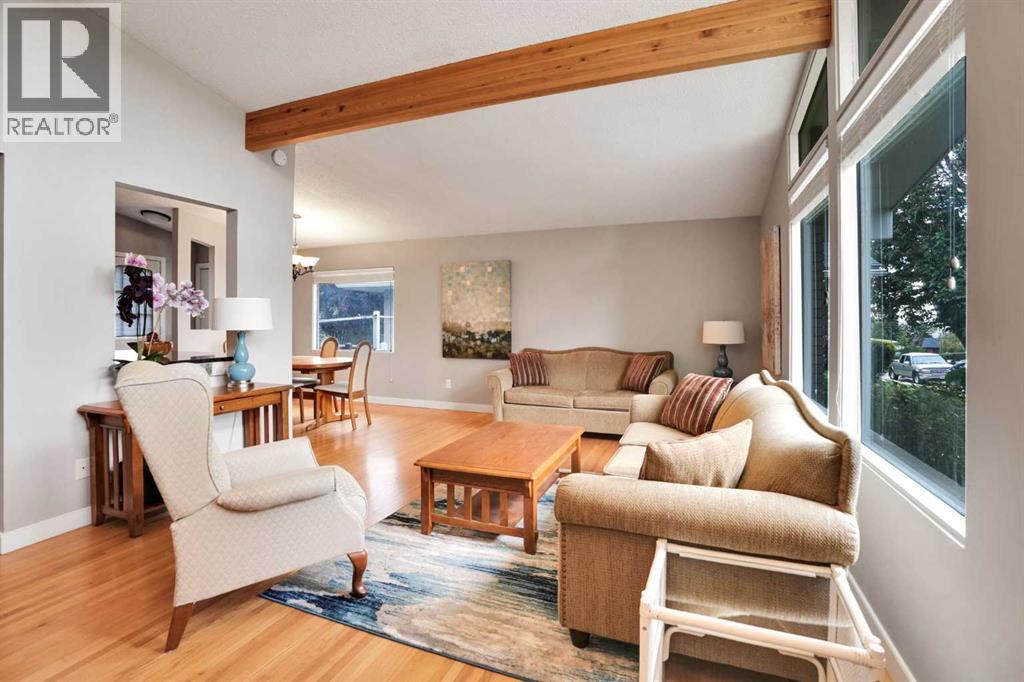
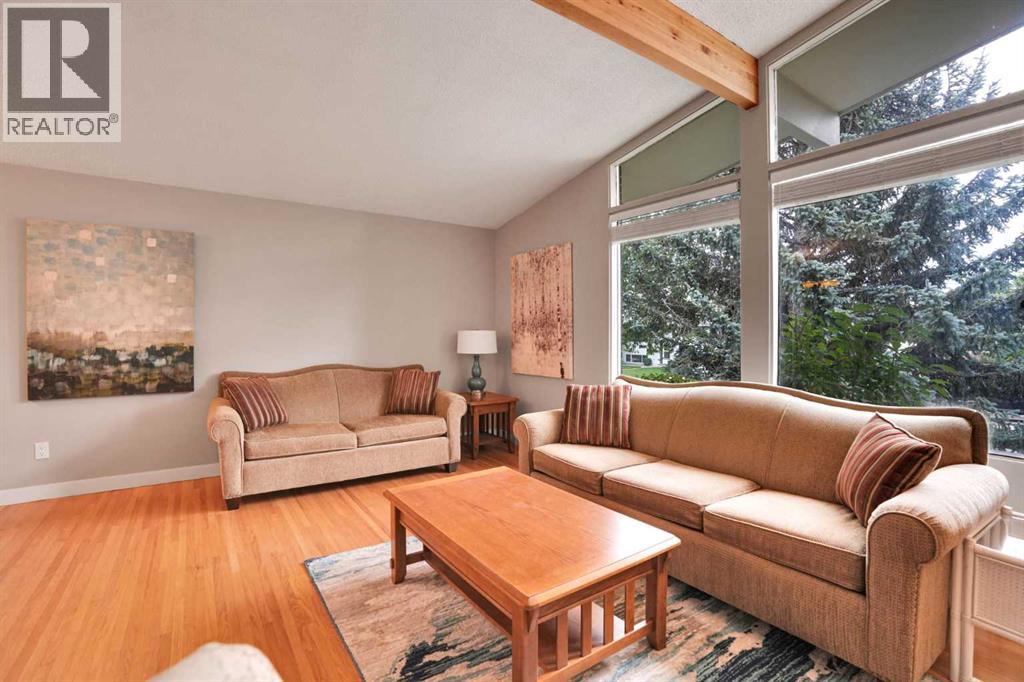
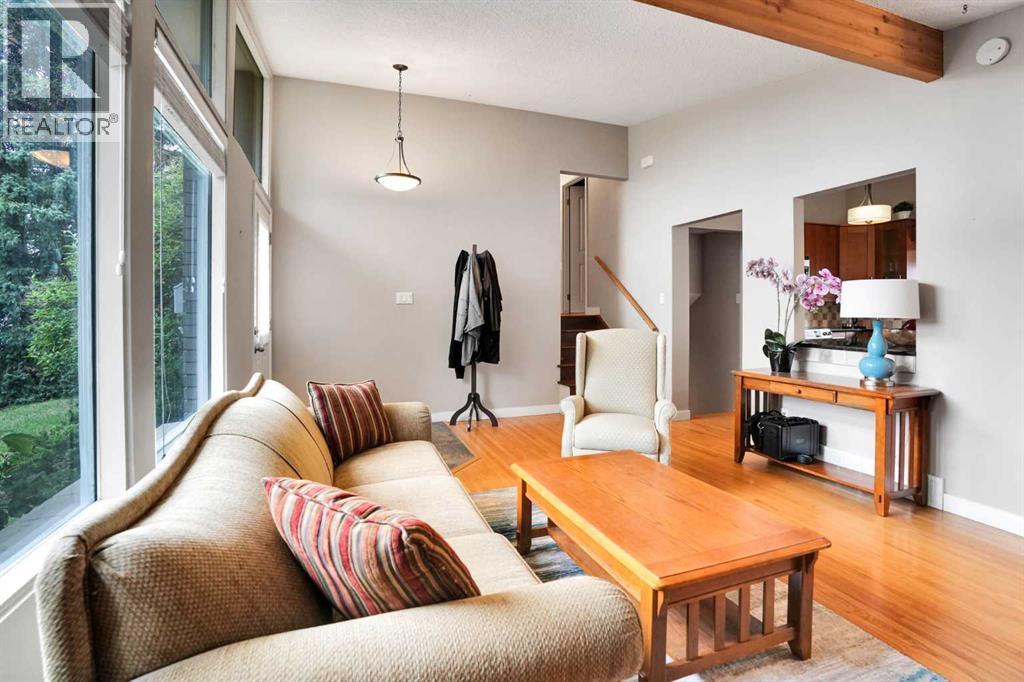
STEPS AWAY FROM NOSE HILL PARK | 4 BEDS & 3 BATHS | VAULTED BEAMED CEILINGS | HARDWOOD FLOORS | UPDATED KITCHEN WITH GRANITE COUNTERTOPS | OVERSIZED DOUBLE GARAGE | MATURE BEAUTIFULLY LANDSCAPED BACKYARD OASIS | WALK TO NORTH HAVEN SCHOOL, OFF-LEASH PARK AND MORE | Thoughtful updates and a flexible multi-level layout give this move-in ready home plenty of room for everyday life, entertaining and changing needs. Natural light fills the main level, where vaulted ceilings with warm wood beams and hardwood floors bring character to the inviting living spaces. Gather in the living room beneath the soaring ceiling, then move easily into the adjacent dining area for family meals and larger get-togethers. Cooking feels connected rather than tucked away thanks to an opened-up kitchen finished with granite countertops, stainless steel appliances, abundant cabinetry and a peninsula island with casual breakfast-bar seating. The hardwood floors extend onto the upper level and into all 3 bedrooms. Retreat to the primary bedroom with the added convenience of a private 3-piece ensuite while a separate 4-piece bathroom serves the additional bedrooms. Large windows brighten the lower level, pairing with luxury vinyl plank flooring to make the family room a comfortable spot for movie nights, games and entertaining. A 4th bedroom and 3-piece bathroom on this level add valuable separation for guests, teens or a home-based workspace. Down another level, the recreation room brings even more versatility with new LVP flooring and a wood-burning fireplace that lends warmth and character to evenings at home, while the generous footprint can adapt for a gym, playroom, hobbies or office space. Outside, mature trees and beautifully maintained landscaping frame a spacious backyard with plenty of grass for kids and pets to play. Barbecue and dine on the brand new large deck or spread out onto the ground-level patio when friends and family come over. An oversized double detached garage rounds out t he property. The garage door is new and most appliances are only a couple of years old! Daily routines stay convenient with North Haven School, parks and the nearby off-leash area within walking distance, while quick access to 14 Street NW keeps the rest of the city easily connected. With multiple gathering spaces, 4 bedrooms, a generous yard and meaningful updates, this home brings together the space and flexibility that make a long-term home work well. (id:31684)
| yesterday | Listing updated with changes from the MLS® | |
| yesterday | Status changed to Active | |
| 2 days ago | Listing first seen on site |



The trademarks MLS®, Multiple Listing Service® and the associated logos are owned by The Canadian Real Estate Association (CREA) and identify the quality of services provided by real estate professionals who are members of CREA. Used under license.
The trademarks REALTOR®, REALTORS®, and the REALTOR® logo are controlled by The Canadian Real Estate Association (CREA) and identify real estate professionals who are members of CREA. These trademarks are owned or controlled by The Canadian Real Estate Association (CREA) and identify real estate professionals who are members of CREA (REALTOR®) and/or the quality of services they provide (MLS®).
This REALTOR.ca listing content is owned and licensed by REALTOR® members of The Canadian Real Estate Association.