


62 Chaparral Valley Grove SECalgary, AB T2X 0M4
Due to the health concerns created by Coronavirus we are offering personal 1-1 online video walkthough tours where possible.
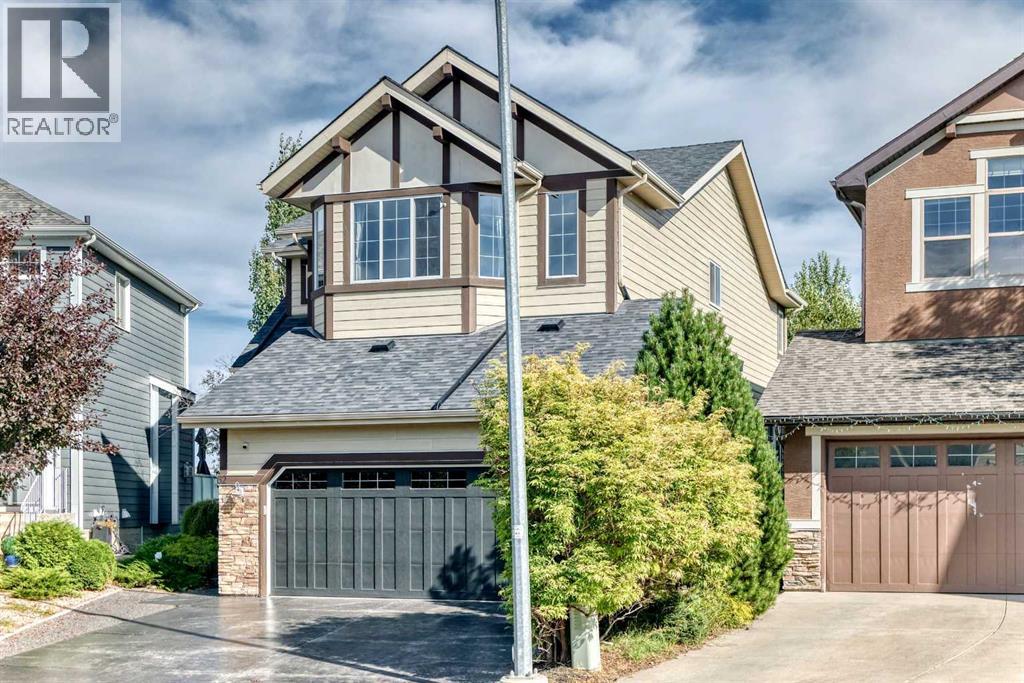
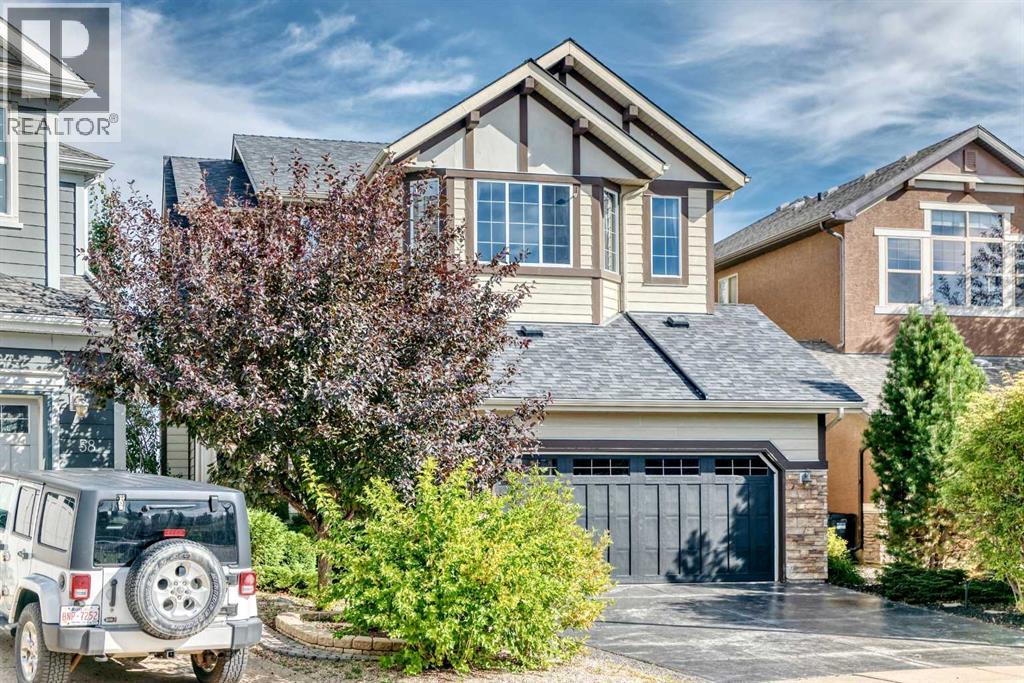
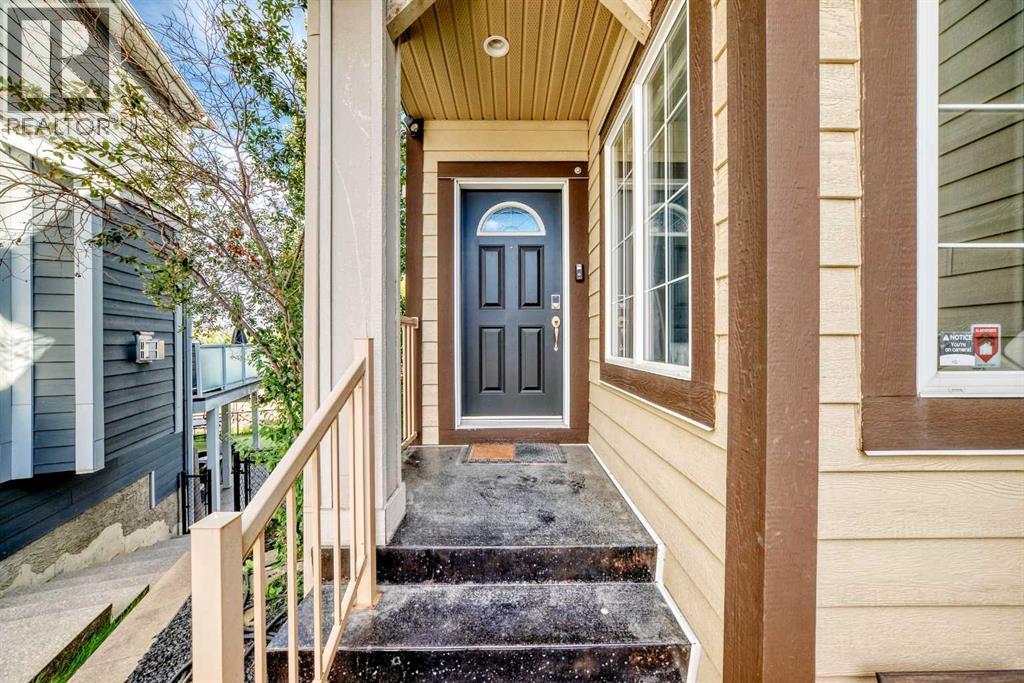
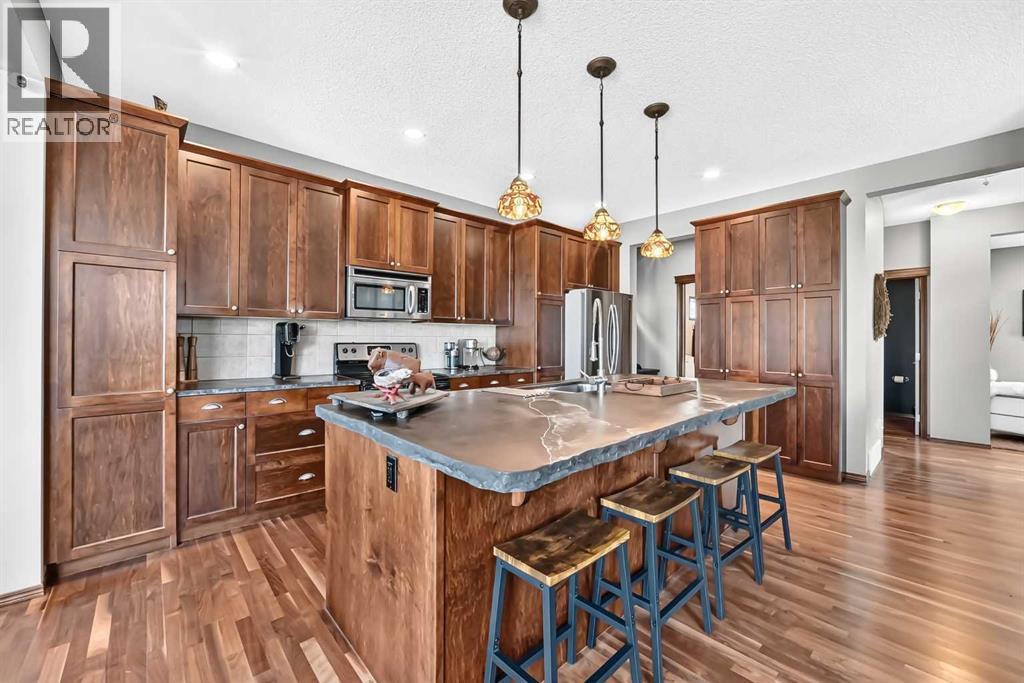
**WALK-OUT BASEMENT | LARGE PIE-SHAPED LOT | OVER 3,400 SQ FT OF DEVELOPED LIVING SPACE** Welcome to this impressive estate-style home offering 4 bedrooms, 3.5 bathrooms, and over 3,400 sq ft of developed living space on a large pie-shaped lot. The main level features beautiful hardwood flooring, high-end stainless steel appliances, abundant cabinetry, and a large centre island—perfect for everyday living and entertaining. Step outside to the sunny east-facing deck, an ideal spot to enjoy your morning coffee in the sunshine. The thoughtfully designed upper level offers a spacious bonus room with vaulted ceilings, 3 bedrooms, and 2 full bathrooms. The generous primary retreat features a large ensuite and walk-in closet. The fully developed lower level is a standout, featuring a walk-out basement with a 4th bedroom, full bathroom, spacious open family room, and covered private patio—providing excellent additional living space and easy access to the backyard. Completing the home is a double attached garage. With an exceptional floor plan, generous living space, a walk-out basement, and an oversized pie-shaped lot, this home offers incredible value. Book your private showing today! (id:31684)
| 6 days ago | Listing updated with changes from the MLS® | |
| 6 days ago | Price changed to $844,999 | |
| 6 days ago | Status changed to Active | |
| a month ago | Listing first seen on site |



The trademarks MLS®, Multiple Listing Service® and the associated logos are owned by The Canadian Real Estate Association (CREA) and identify the quality of services provided by real estate professionals who are members of CREA. Used under license.
The trademarks REALTOR®, REALTORS®, and the REALTOR® logo are controlled by The Canadian Real Estate Association (CREA) and identify real estate professionals who are members of CREA. These trademarks are owned or controlled by The Canadian Real Estate Association (CREA) and identify real estate professionals who are members of CREA (REALTOR®) and/or the quality of services they provide (MLS®).
This REALTOR.ca listing content is owned and licensed by REALTOR® members of The Canadian Real Estate Association.