Save
Ask
Tour
Hide
Share
$507,900
4 Days On Site

347 Fireside Drive
Cochrane, AB T4C 3E1

For Sale|Single Family Residence|Active
3
Beds
3
Total Baths
1
Partial Bath
1,645
SqFt
$309
/SqFt
2025
Built
Subdivision:
Fireside

Due to the health concerns created by Coronavirus we are offering personal 1-1 online video walkthough tours where possible.
Call Now: 403-775-6950
Is this the listing for you? We can help make it yours.
403-775-6950
347 Fireside Drive347 Fireside Drive347 Fireside Drive347 Fireside Drive
Save
Ask
Tour
Hide
Share

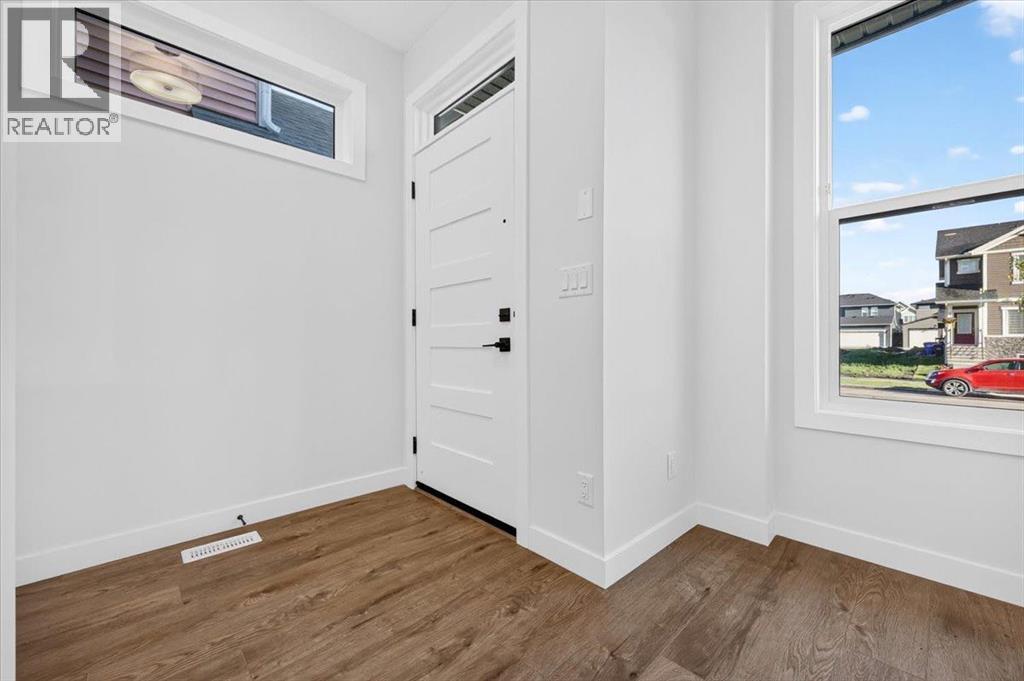
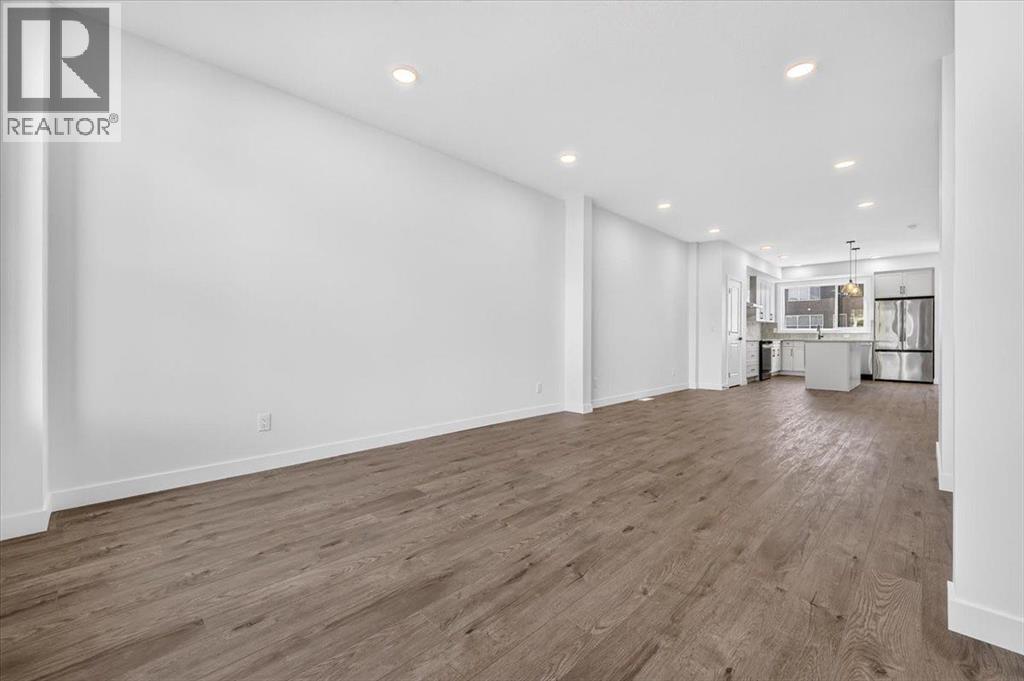
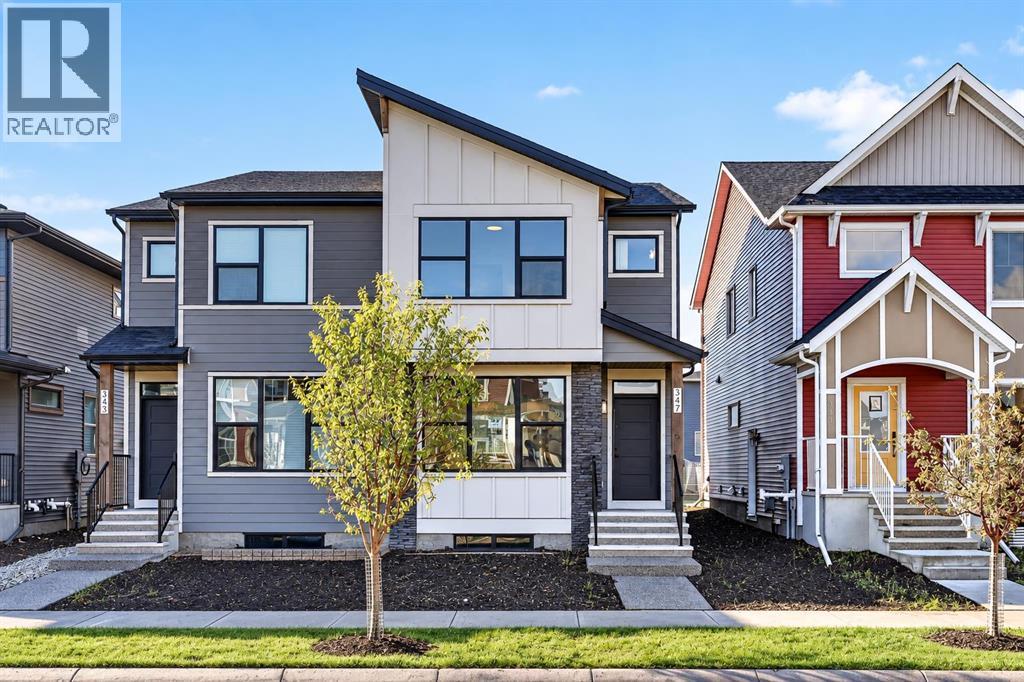
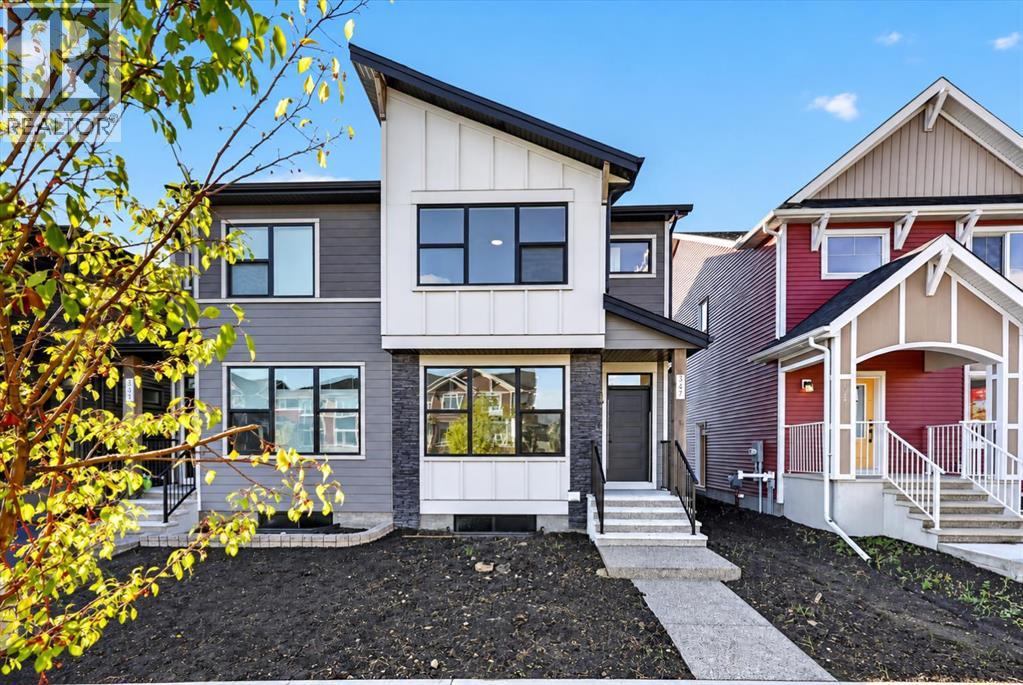
Need a little extra room to work, relax or play? This brand-new 1,644 sq. ft. Fireside home delivers with 3 bedrooms, 2.5 bathrooms and a versatile upper loft. The bright main level brings everyone together with an open-concept kitchen and living space finished with quartz countertops, stainless steel appliances, luxury vinyl plank flooring and modern details throughout. Upstairs, the loft creates that valuable bonus space so many floor plans are missing. Complete with upper laundry and a separate side entrance for future basement possibilities, this home is designed to adapt as life changes. (id:31684)

Save
Ask
Tour
Hide
Share
Listing Snapshot
Price 
$507,900
Days On Site 
4 Days
Bedrooms 
3
Inside Area (SqFt) 
1,645 sqft
Total Baths 
3
Full Baths 
N/A
Partial Baths 
1
Lot Size 
0.0574 Acres
Year Built 
2025
MLS® Number 
A2343784
Status 
Active
Property Tax 
$3,387.06
Maintenance Fees 
N/A
Sq Ft Source 
N/A
Friends & Family
Recent Activity
5 days agoListing updated with changes from the MLS®
5 days agoListing first seen on site
General Features
Building Features 
Recreation CentreOther
Number Of Stories 
2
Parking 
Parking Pad
Parking Spaces 
2
Property Sub Type 
Single Family Residence
SqFt Above 
1645
Zoning 
R-MX
Interior Features
Appliances 
Electric RangeRefrigeratorDishwasherMicrowaveWasher/DryerRange Hood
Basement 
UnfinishedFull
Flooring 
CarpetTile
Heating 
Forced Air
2pc Bathroom 
Dimensions - 4.92 Ft x 4.83 Ft
4pc Bathroom 
Dimensions - 4.92 Ft x 8.08 Ft
Bedroom 
Dimensions - 8.25 Ft x 10.00 Ft
Bonus Room 
Dimensions - 8.67 Ft x 9.42 Ft
Dining Room 
Dimensions - 10.83 Ft x 11.50 Ft
Foyer 
Dimensions - 4.92 Ft x 6.08 Ft
Kitchen 
Dimensions - 11.92 Ft x 16.33 Ft
Laundry 
Dimensions - 3.33 Ft x 6.00 Ft
Living Room 
Dimensions - 12.00 Ft x 15.17 Ft
Other 
Dimensions - 4.33 Ft x 8.25 Ft
Primary Bedroom 
Dimensions - 11.50 Ft x 13.92 Ft
Save
Ask
Tour
Hide
Share
Exterior Features
Construction Details 
StoneVinyl Siding
Fencing 
None
Lot Features 
Other
Community Features
Association Amenities 
Recreation Facilities

Listing courtesy of: Tyla Wolbaum of Real Broker

The trademarks MLS®, Multiple Listing Service® and the associated logos are owned by The Canadian Real Estate Association (CREA) and identify the quality of services provided by real estate professionals who are members of CREA. Used under license.

The trademarks REALTOR®, REALTORS®, and the REALTOR® logo are controlled by The Canadian Real Estate Association (CREA) and identify real estate professionals who are members of CREA. These trademarks are owned or controlled by The Canadian Real Estate Association (CREA) and identify real estate professionals who are members of CREA (REALTOR®) and/or the quality of services they provide (MLS®).

This REALTOR.ca listing content is owned and licensed by REALTOR® members of The Canadian Real Estate Association.

Neighborhood & Commute
Source: Walkscore
Save
Ask
Tour
Hide
Share