


119 Thomas StreetCrossfield, AB T0M 0S0
Due to the health concerns created by Coronavirus we are offering personal 1-1 online video walkthough tours where possible.
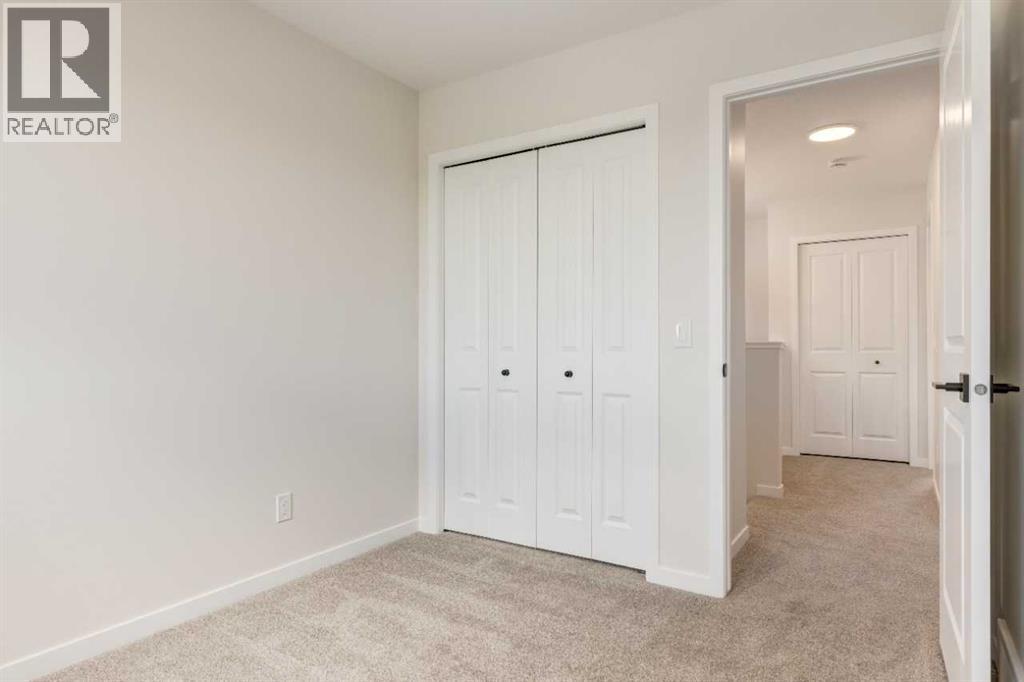
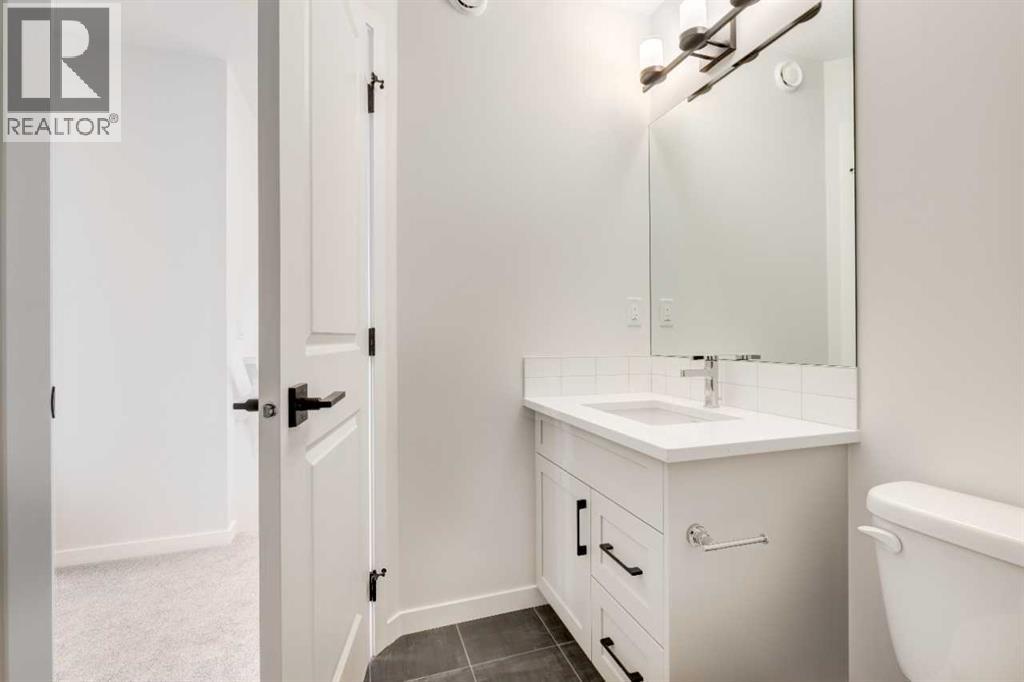
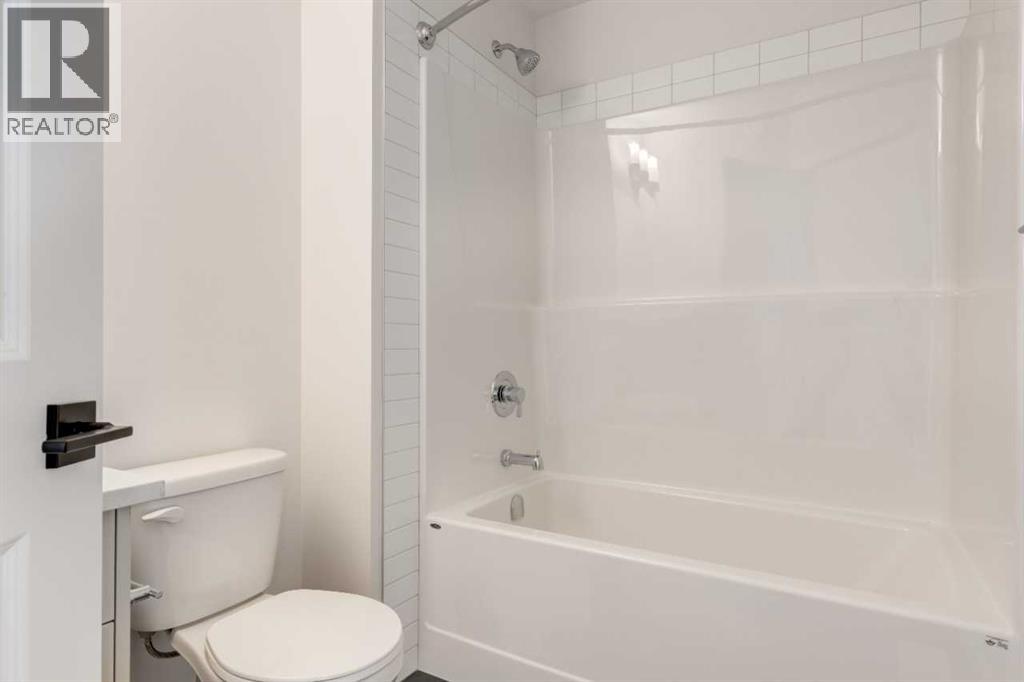
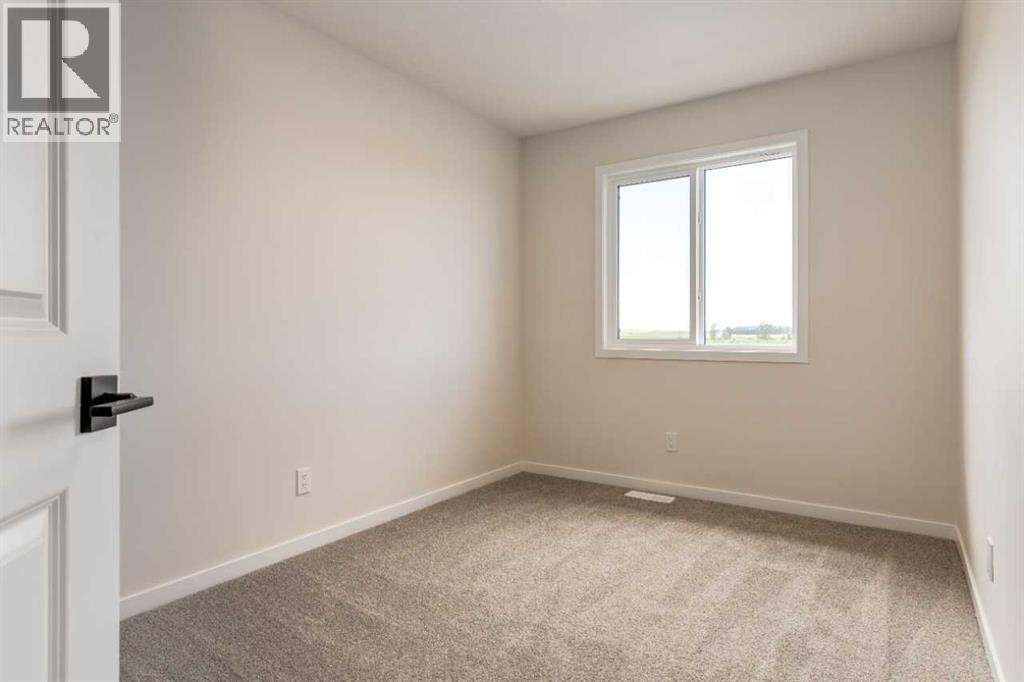
Purpose-built as the perfect stepping stone from sharing walls to owning a home of your own, the Kinley offers a thoughtful layout designed for both everyday living and entertaining. The open-concept main floor is oriented toward the backyard and features a welcoming banquette-style dining area, a galley kitchen with a large island, a spacious walk-in pantry, and a convenient half bath off the foyer. Upstairs, the winged bedroom design provides enhanced privacy, while the primary bedroom offers a walk-in closet and private 3-piece ensuite. With plenty of space to gather and room to grow, the Kinley is ideal for first-time homeowners. Located in Vista Crossing, Crossfield, residents can enjoy nearby parks and green spaces in a family-friendly community. Photos are representative. (id:31684)
| 7 days ago | Listing updated with changes from the MLS® | |
| 7 days ago | Listing first seen on site |



The trademarks MLS®, Multiple Listing Service® and the associated logos are owned by The Canadian Real Estate Association (CREA) and identify the quality of services provided by real estate professionals who are members of CREA. Used under license.
The trademarks REALTOR®, REALTORS®, and the REALTOR® logo are controlled by The Canadian Real Estate Association (CREA) and identify real estate professionals who are members of CREA. These trademarks are owned or controlled by The Canadian Real Estate Association (CREA) and identify real estate professionals who are members of CREA (REALTOR®) and/or the quality of services they provide (MLS®).
This REALTOR.ca listing content is owned and licensed by REALTOR® members of The Canadian Real Estate Association.