


2550 19 Avenue SWCalgary, AB T3E 1W9
Due to the health concerns created by Coronavirus we are offering personal 1-1 online video walkthough tours where possible.
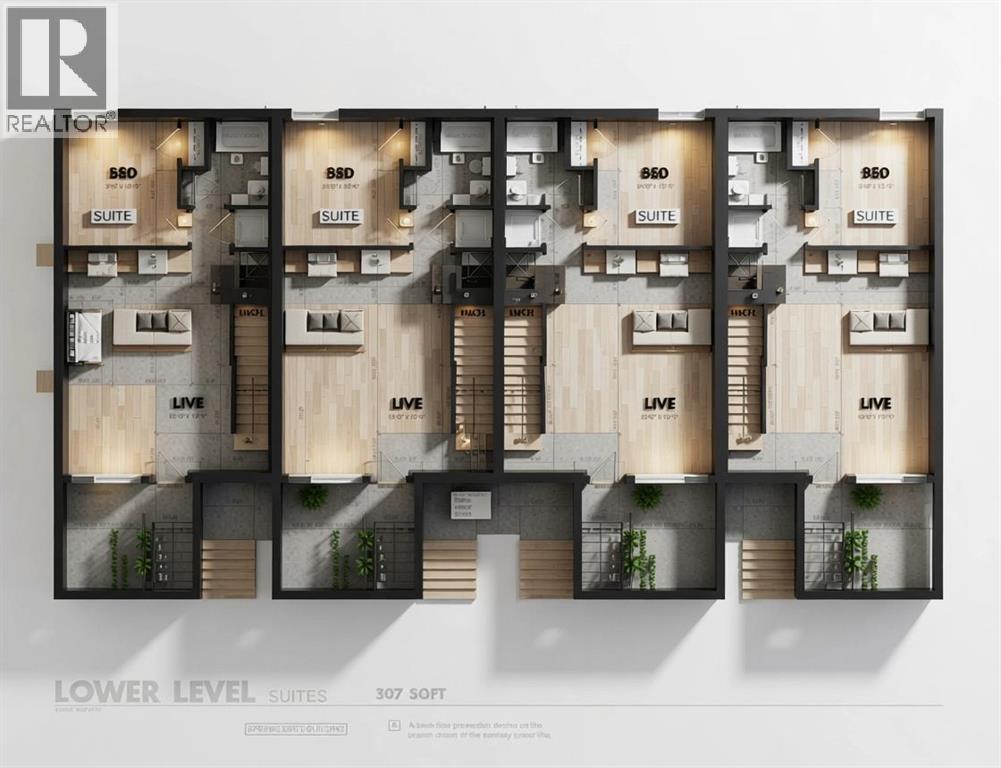
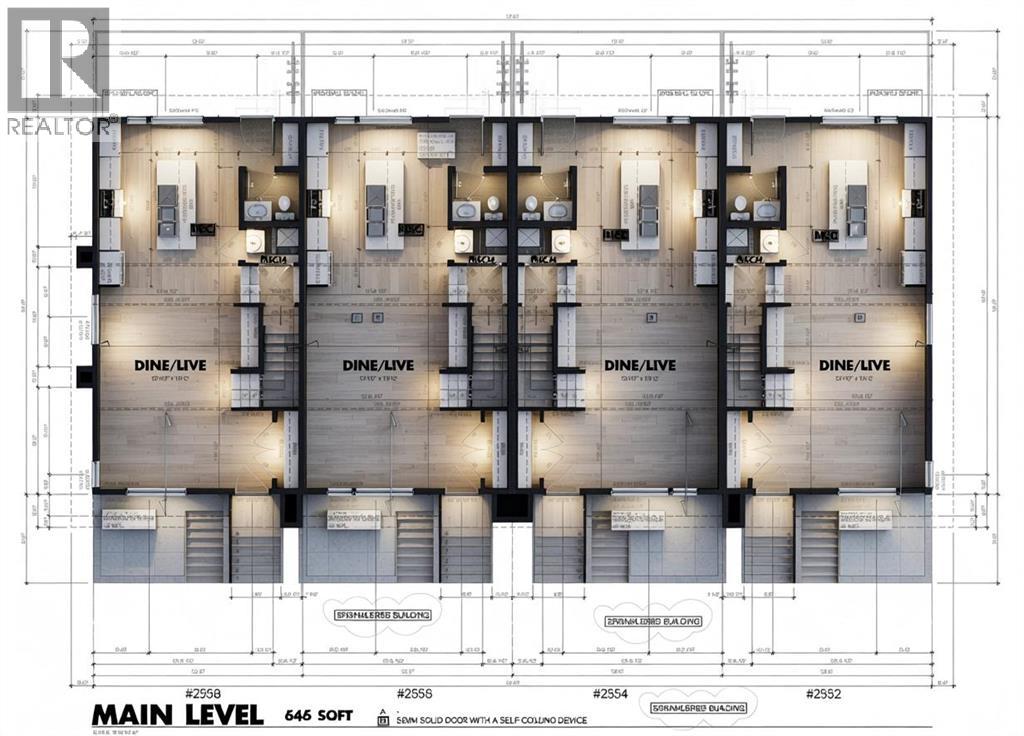
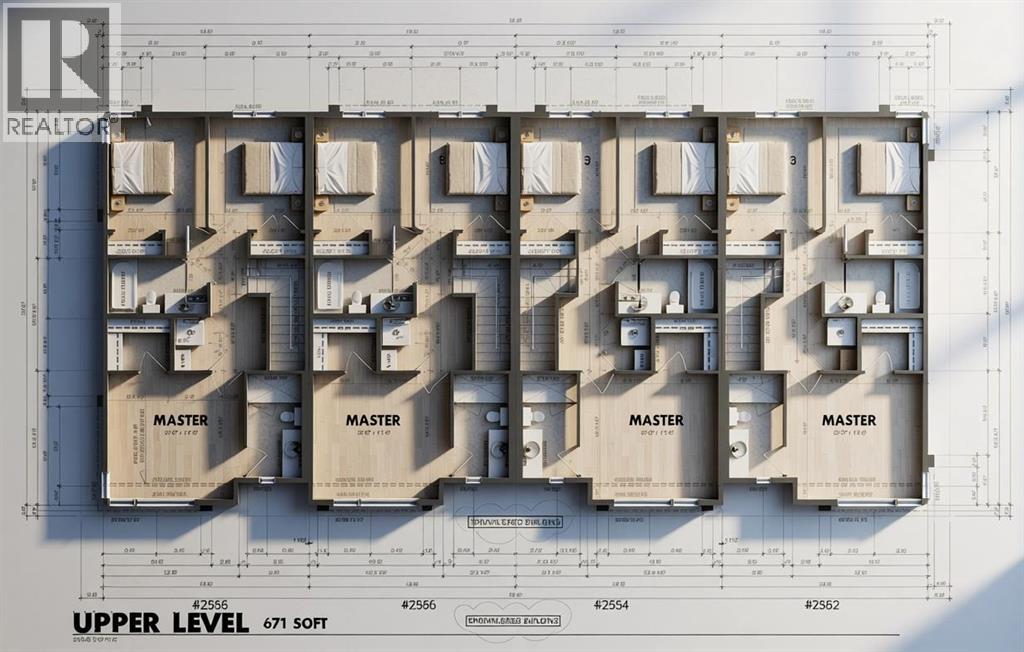
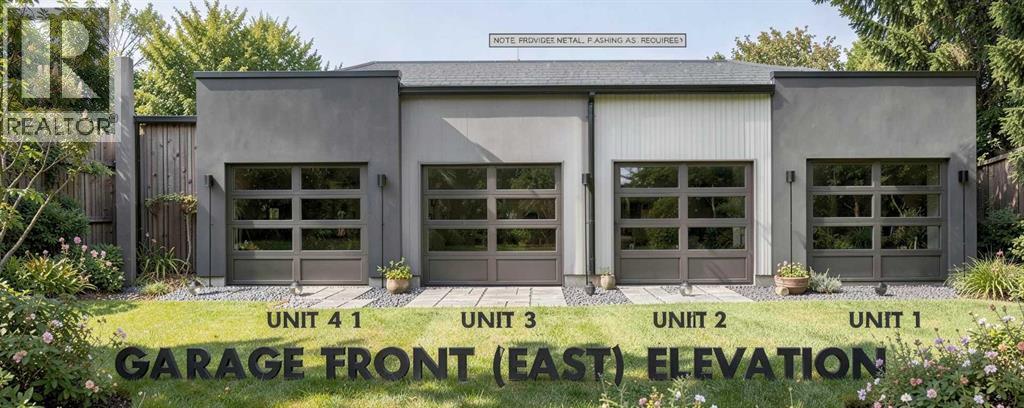
An extraordinary turn-key multi-family 4Plex in Richmond Inner City Calgary. Featuring 8 distinct, revenue-generating units under a single title. 4 upper townhomes plus 4 legal basement suites for excellent rental income. Built for capital efficiency, this project is structured to potentially qualify for CMHC MLI Select financing, which can offer up to 95% Loan-to-Cost (as little as 5% down) and amortizations up to 50 years for eligible applicants. As a purpose-built multi-unit residential development with 4+ units, it may also qualify for the enhanced Federal GST Rental Housing Rebate — Additionally, as a purpose-built completely eliminating the 5% federal tax liability on completion under self-supply rules and putting tens of thousands back into the owner's capital account. Each of the 4 upper two-storey townhomes offers 1,317 sq. ft. of space with a main-floor open living/dining area, gourmet kitchen with island, half bath, and an upper level containing 3 bedrooms, 2 full baths (including primary en-suite), and laundry. The 4 lower legal suites each span 507 sq. ft. with a private entry, full kitchen, 1 bedroom, 4-piece bath, separate mechanicals, and in-suite laundry. A massive 1,012 sq. ft. 4-bay detached garage provides significant additional parking as well as rental income for tenant parking!Built to commercial-grade standards, the building features full interior fire sprinklers, separated electrical meters for direct tenant utility billing, and soundproofed party-wall assemblies. The main floor and basement ceilings come complete with 10' high ceilings and modern luxury finishes.An incredible location located in the heart of Richmond South West Calgary with easy access to downtown, Marda Loop, shopping and more!Contact today for floor plans, rental projections, and CMHC/GST financing details! (id:31684)
| 13 hours ago | Listing updated with changes from the MLS® | |
| 13 hours ago | Status changed to Active | |
| a month ago | Listing first seen on site |



The trademarks MLS®, Multiple Listing Service® and the associated logos are owned by The Canadian Real Estate Association (CREA) and identify the quality of services provided by real estate professionals who are members of CREA. Used under license.
The trademarks REALTOR®, REALTORS®, and the REALTOR® logo are controlled by The Canadian Real Estate Association (CREA) and identify real estate professionals who are members of CREA. These trademarks are owned or controlled by The Canadian Real Estate Association (CREA) and identify real estate professionals who are members of CREA (REALTOR®) and/or the quality of services they provide (MLS®).
This REALTOR.ca listing content is owned and licensed by REALTOR® members of The Canadian Real Estate Association.