


40 Country Hills Bay NWCalgary, AB T3K 4Y6
Due to the health concerns created by Coronavirus we are offering personal 1-1 online video walkthough tours where possible.
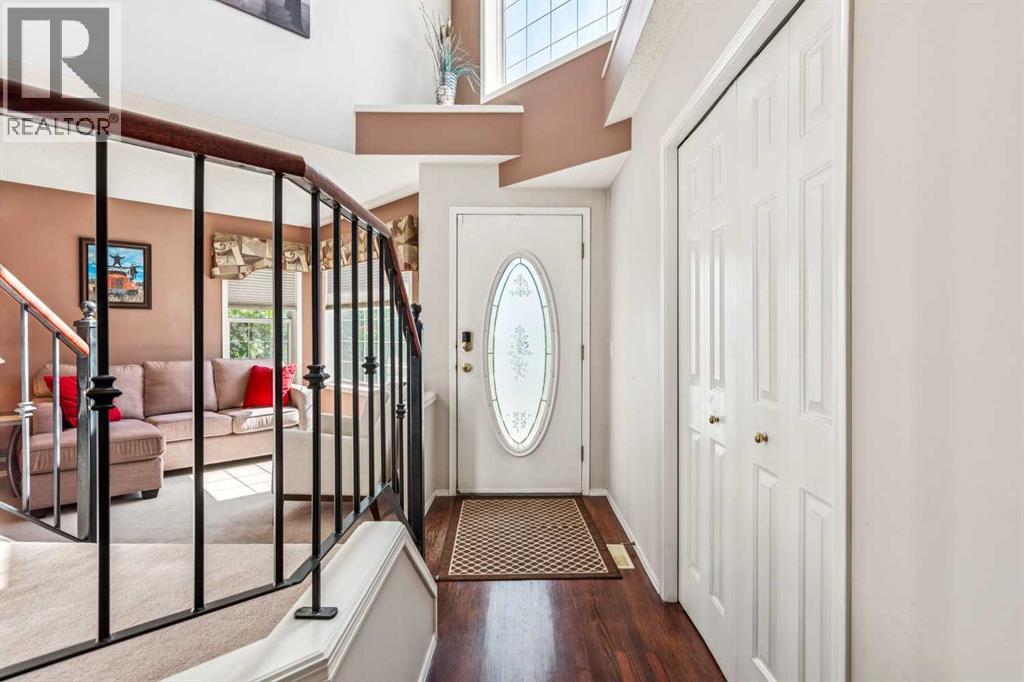
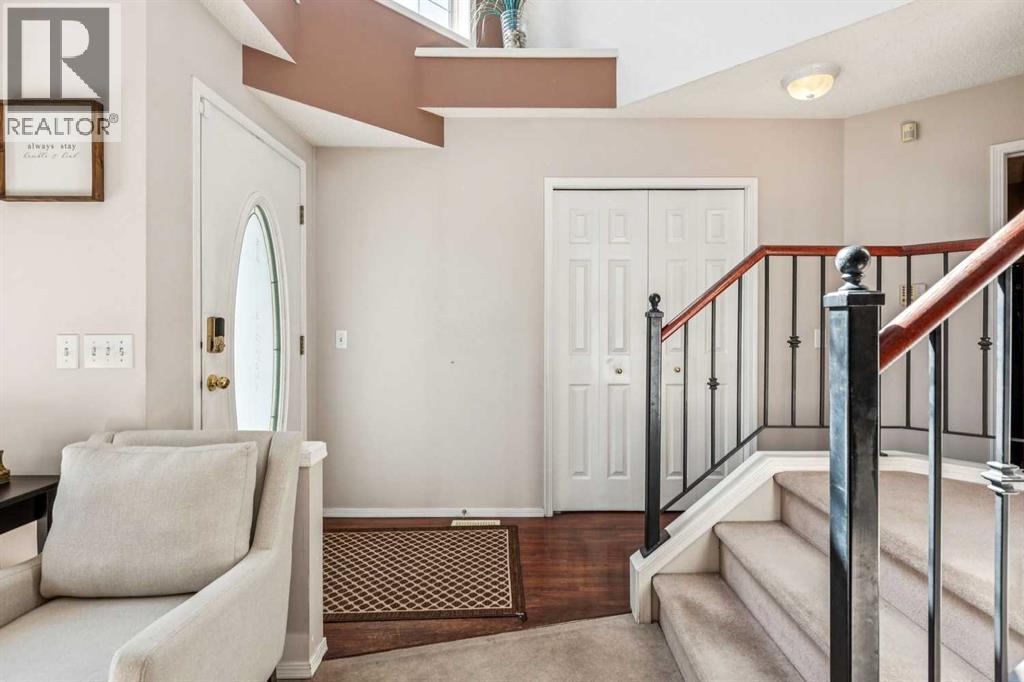
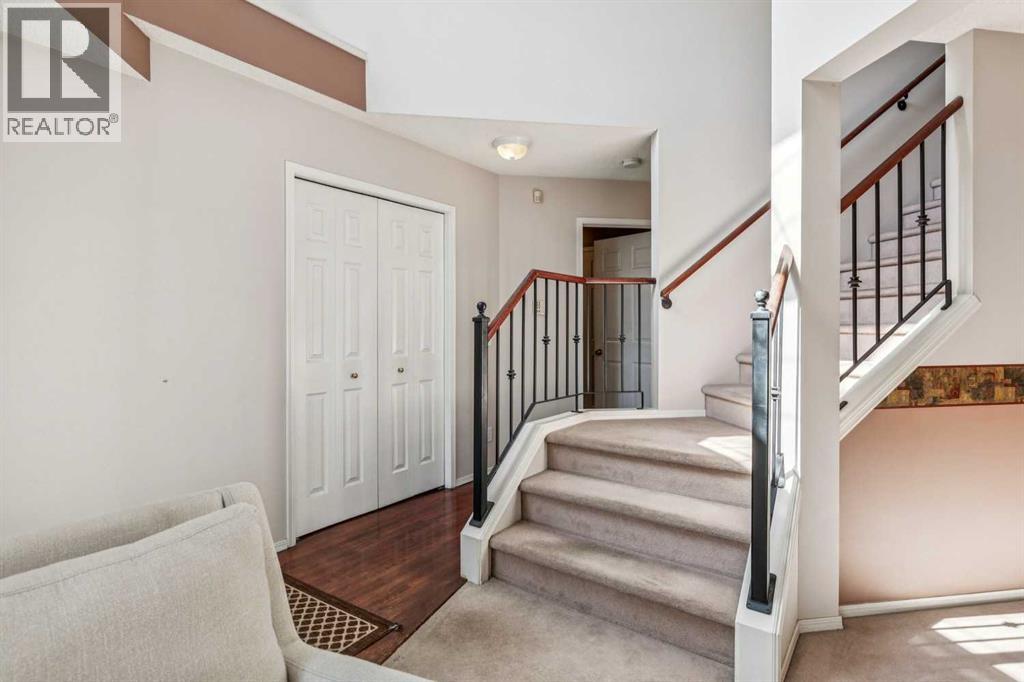
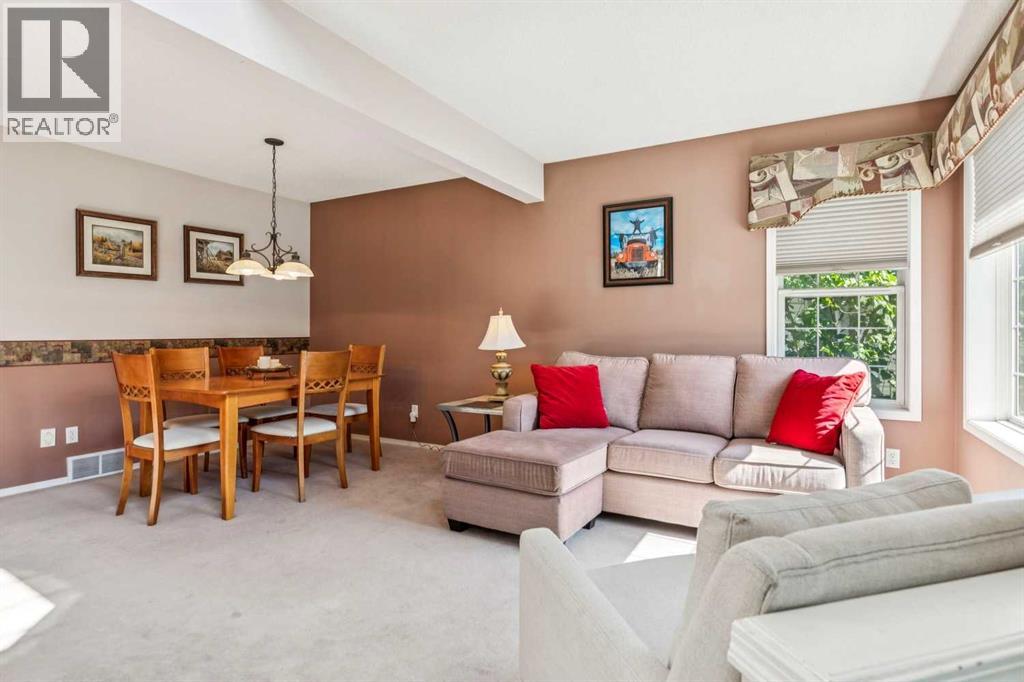
Welcome to this meticulously maintained 5 bedroom, 3 & 1/2 bath home in popular Country Hills, offering a bright open main floor with gleaming hardwood, a gas fireplace for cozy nights, and a spacious breakfast nook off the kitchen. The kitchen also features a walk-in pantry that flows nicely to the dining and living areas for easy hosting. Upstairs you'll find 3 generous bedrooms including a peaceful primary retreat with ensuite and walk-in closet. The fully developed lower level provides flexible space for guests, teens, or a home office and an additional 2 generous bedrooms with large Jack and Jill walk in closet. Outside enjoy the private yard with an underground sprinkler system, plus a brand new garage door. All set close to major transportation routes, parks, schools, and everyday amenities. Move-in ready and thoughtfully cared for, this home brings comfort, space, and convenience together. (id:31684)
| 5 days ago | Listing updated with changes from the MLS® | |
| 5 days ago | Status changed to Active | |
| 4 weeks ago | Price changed to $659,000 | |
| a month ago | Listing first seen on site |



The trademarks MLS®, Multiple Listing Service® and the associated logos are owned by The Canadian Real Estate Association (CREA) and identify the quality of services provided by real estate professionals who are members of CREA. Used under license.
The trademarks REALTOR®, REALTORS®, and the REALTOR® logo are controlled by The Canadian Real Estate Association (CREA) and identify real estate professionals who are members of CREA. These trademarks are owned or controlled by The Canadian Real Estate Association (CREA) and identify real estate professionals who are members of CREA (REALTOR®) and/or the quality of services they provide (MLS®).
This REALTOR.ca listing content is owned and licensed by REALTOR® members of The Canadian Real Estate Association.