


76 Templemont Circle NECalgary, AB T1Y 5A9
Due to the health concerns created by Coronavirus we are offering personal 1-1 online video walkthough tours where possible.
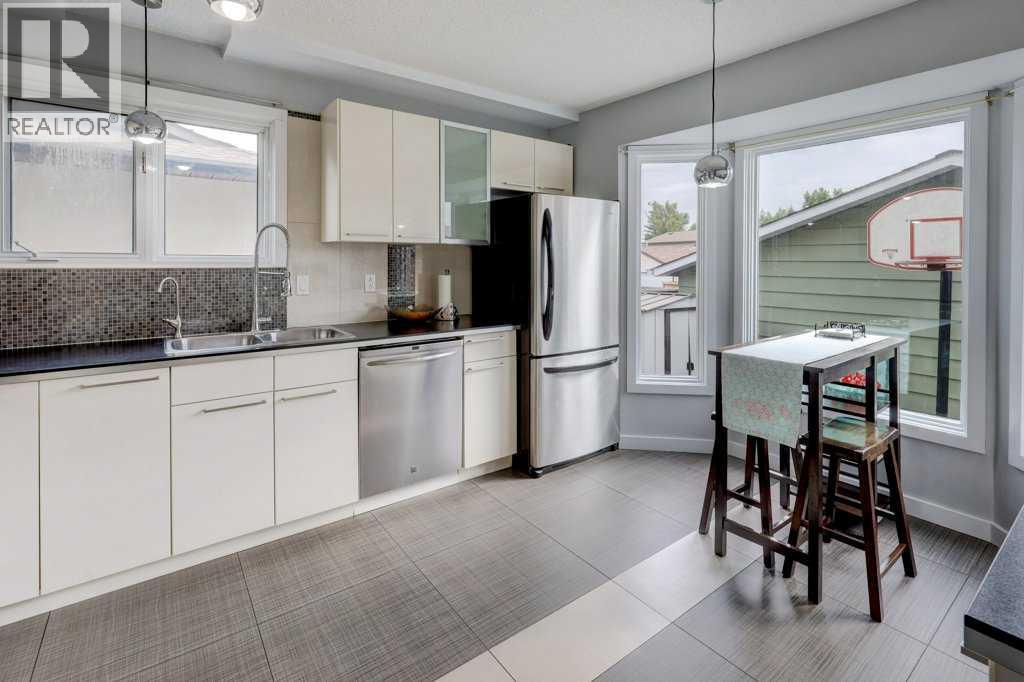
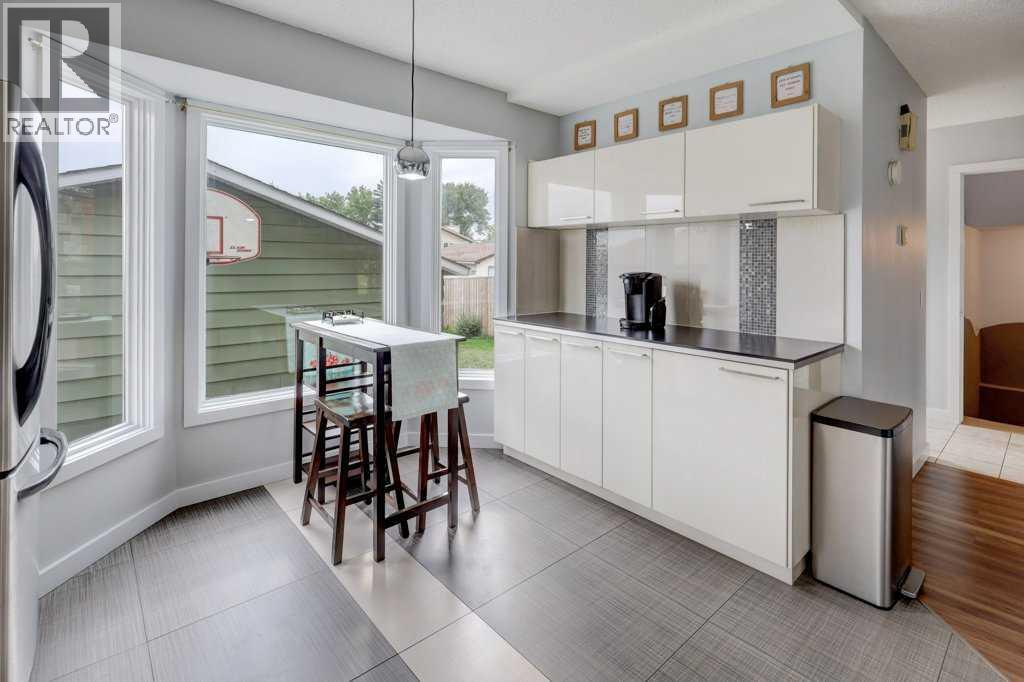
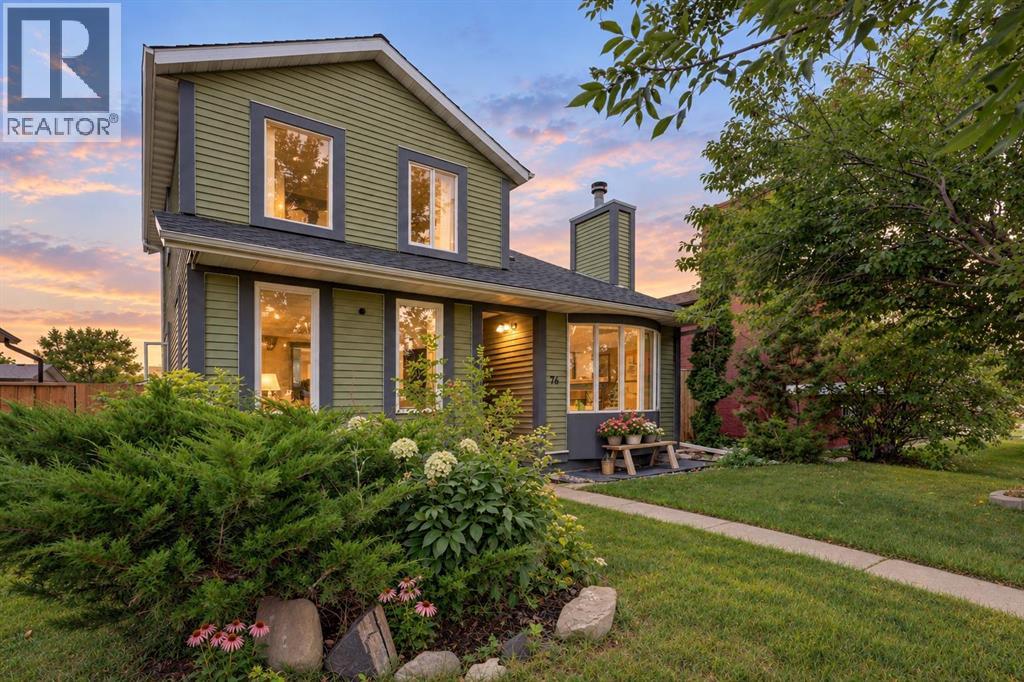
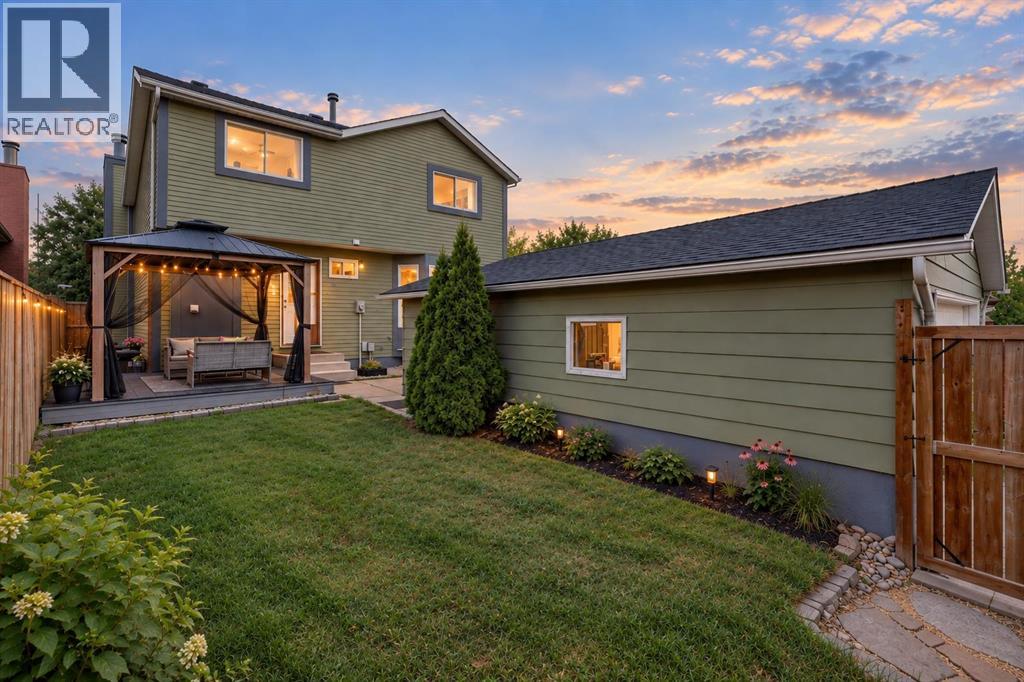
You have to see this home in person to truly appreciate the exceptional condition, cleanliness and value. Beautifully maintained and move-in ready, this 3-bedroom, 3.5-bath home offers 1,478 sq. ft. above grade, a dramatic 18’ cathedral-style entry, cozy fireplace and beautiful ensuite. The finished basement adds incredible flexibility with a bathroom, bar area and potential for a fourth and fifth bedroom, while the main floor offers potential for an additional bedroom or flex space, subject to requirements.Virtually no carpet on the main or upper levels, plus a double detached garage, abundant parking and a beautifully maintained yard. Wonderful, welcoming neighbours and an established Temple location close to schools, shopping and transportation.The photos are impressive—but this is one you need to walk through. Exceptional value at $574,900. Bring your buyers! (id:31684)
| 3 days ago | Listing updated with changes from the MLS® | |
| 3 days ago | Status changed to Active | |
| 4 days ago | Price changed to $574,900 | |
| 3 weeks ago | Listing first seen on site |



The trademarks MLS®, Multiple Listing Service® and the associated logos are owned by The Canadian Real Estate Association (CREA) and identify the quality of services provided by real estate professionals who are members of CREA. Used under license.
The trademarks REALTOR®, REALTORS®, and the REALTOR® logo are controlled by The Canadian Real Estate Association (CREA) and identify real estate professionals who are members of CREA. These trademarks are owned or controlled by The Canadian Real Estate Association (CREA) and identify real estate professionals who are members of CREA (REALTOR®) and/or the quality of services they provide (MLS®).
This REALTOR.ca listing content is owned and licensed by REALTOR® members of The Canadian Real Estate Association.