


22, 448 Strathcona Drive SWCalgary, AB T3H 1M3
Due to the health concerns created by Coronavirus we are offering personal 1-1 online video walkthough tours where possible.
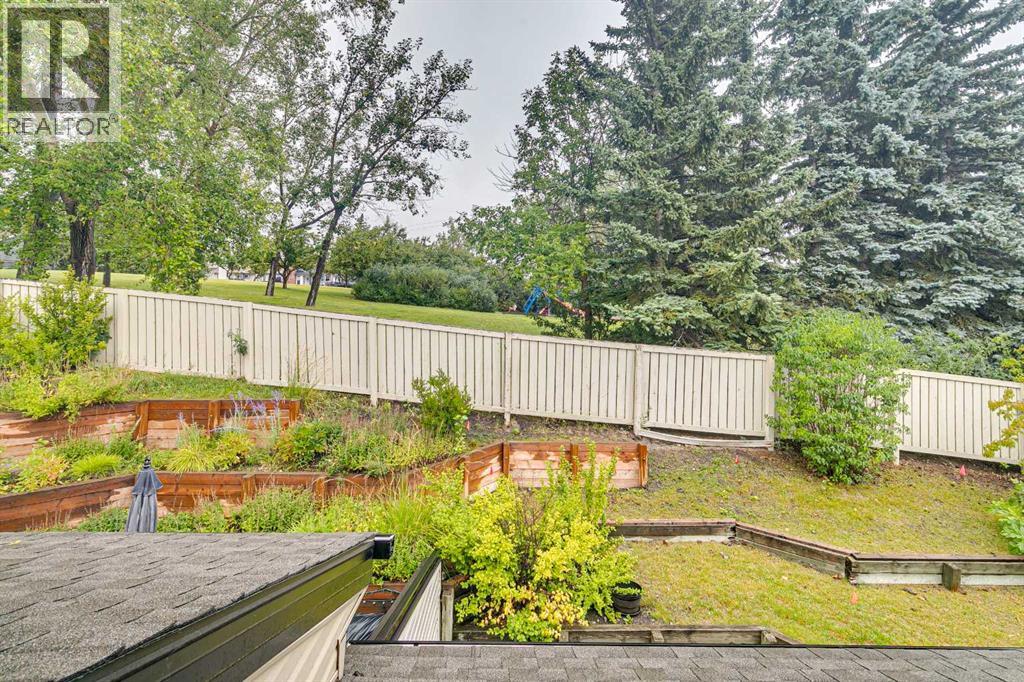
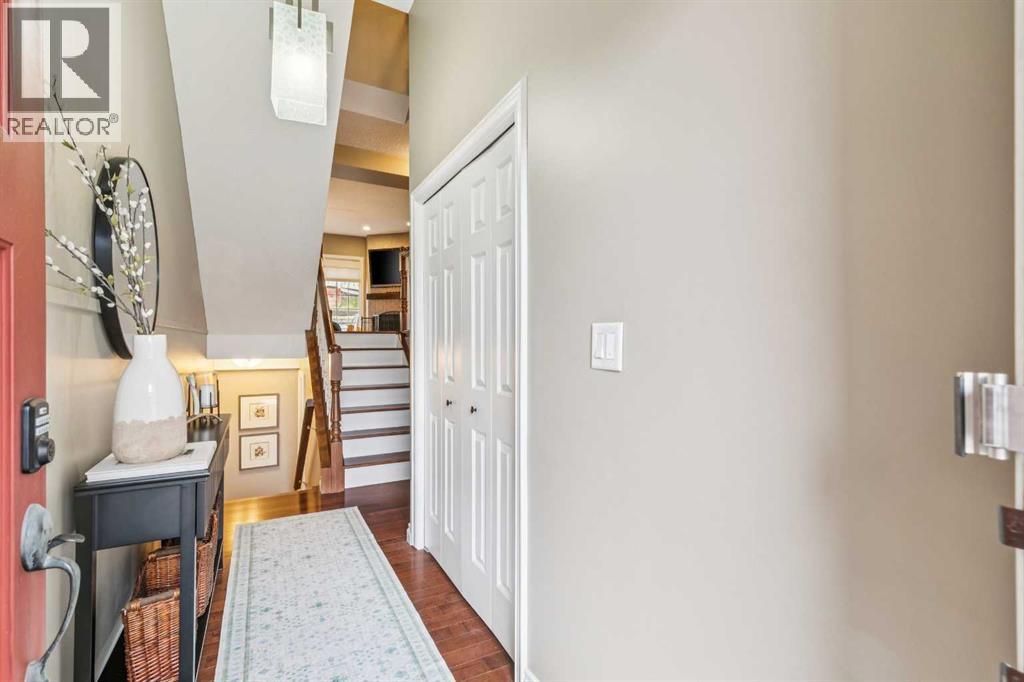
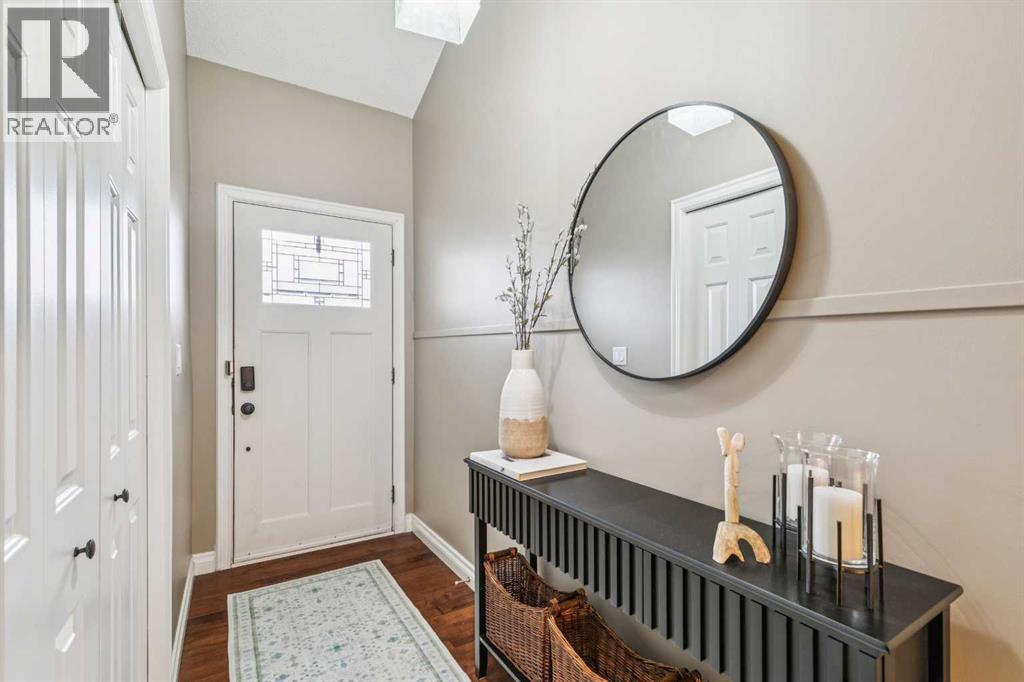
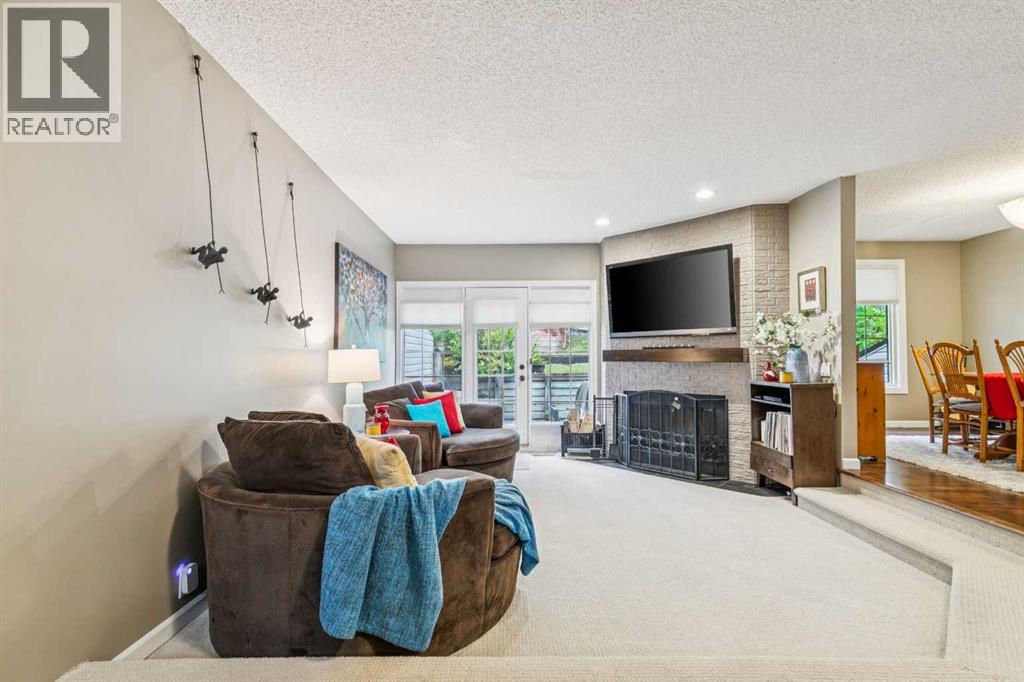
ABSOLUTELY OUTSTANDING TOWNHOME that has been TOTALLY UPGRADED OVER THE PAST 10 YEARS. Spacius 3 bedroom homewith 2 wood-burning fireplaces and a double attached garage. PLEASE SEE THE FEATURE SHEET WHEN YOU VISIT. MAIN FLOOR renos include new hardwood floors, new maple kitchen cabinets, pantry with slide-out shelves. Granite counter-tops & stainless steel appliances, updated powder room and family room. Upstairs: total reno od ensuite bath with quartz counter-tops and walk-in shower. Renovated main bath has soaker-tub and quartz counters. Hunter Douglas blinds. New garage door and garage door opener. Retaining wall at back being reconstructed (by condo - already paid for) which will allow for a bigger deck and more useable space. (id:31684)
| 5 hours ago | Listing updated with changes from the MLS® | |
| 5 hours ago | Status changed to Active | |
| 3 days ago | Listing first seen on site |



The trademarks MLS®, Multiple Listing Service® and the associated logos are owned by The Canadian Real Estate Association (CREA) and identify the quality of services provided by real estate professionals who are members of CREA. Used under license.
The trademarks REALTOR®, REALTORS®, and the REALTOR® logo are controlled by The Canadian Real Estate Association (CREA) and identify real estate professionals who are members of CREA. These trademarks are owned or controlled by The Canadian Real Estate Association (CREA) and identify real estate professionals who are members of CREA (REALTOR®) and/or the quality of services they provide (MLS®).
This REALTOR.ca listing content is owned and licensed by REALTOR® members of The Canadian Real Estate Association.