


311, 838 19 Avenue SWCalgary, AB T2T 6H2
Due to the health concerns created by Coronavirus we are offering personal 1-1 online video walkthough tours where possible.
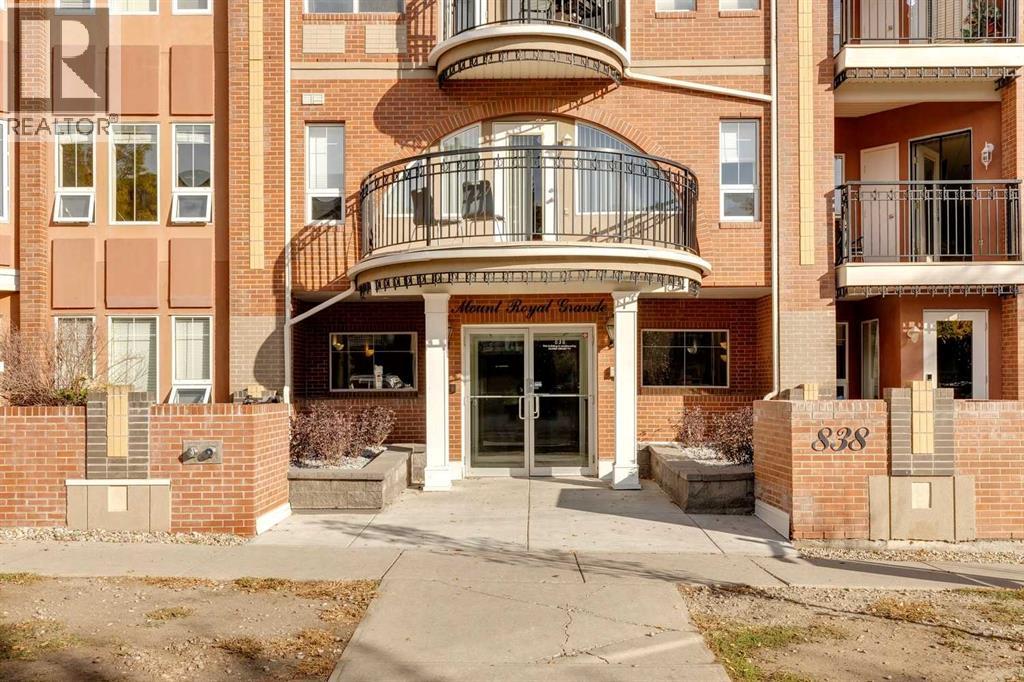
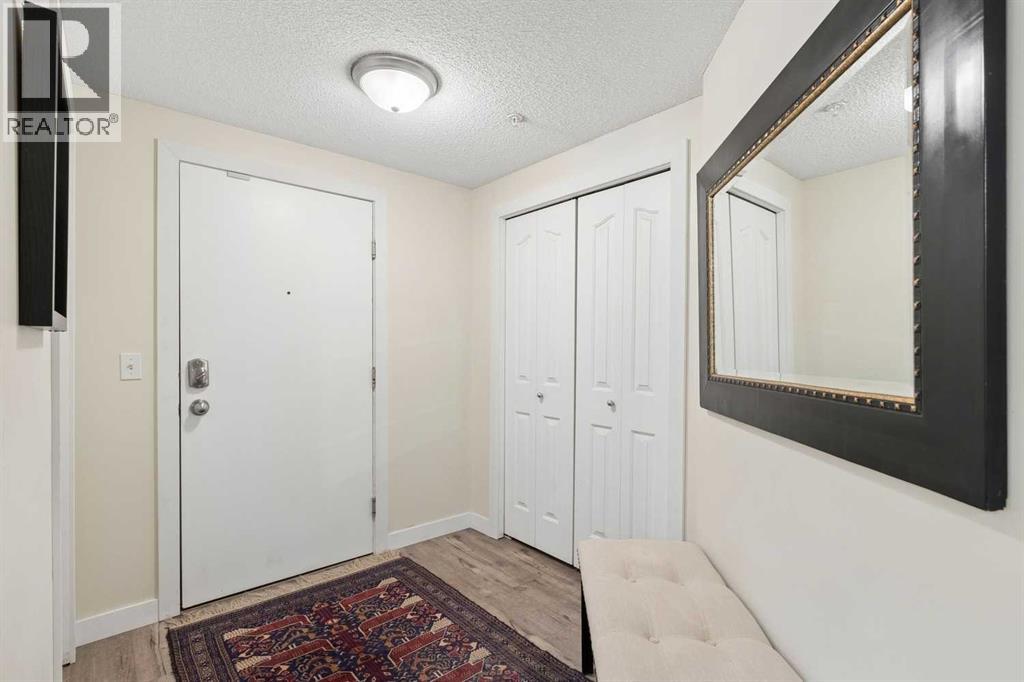
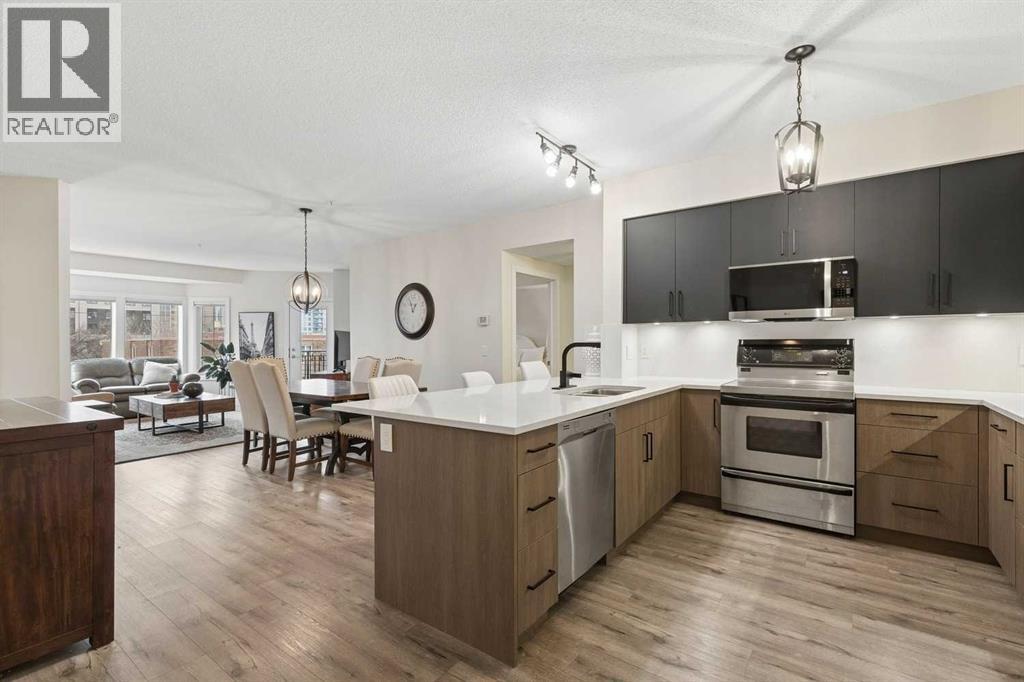
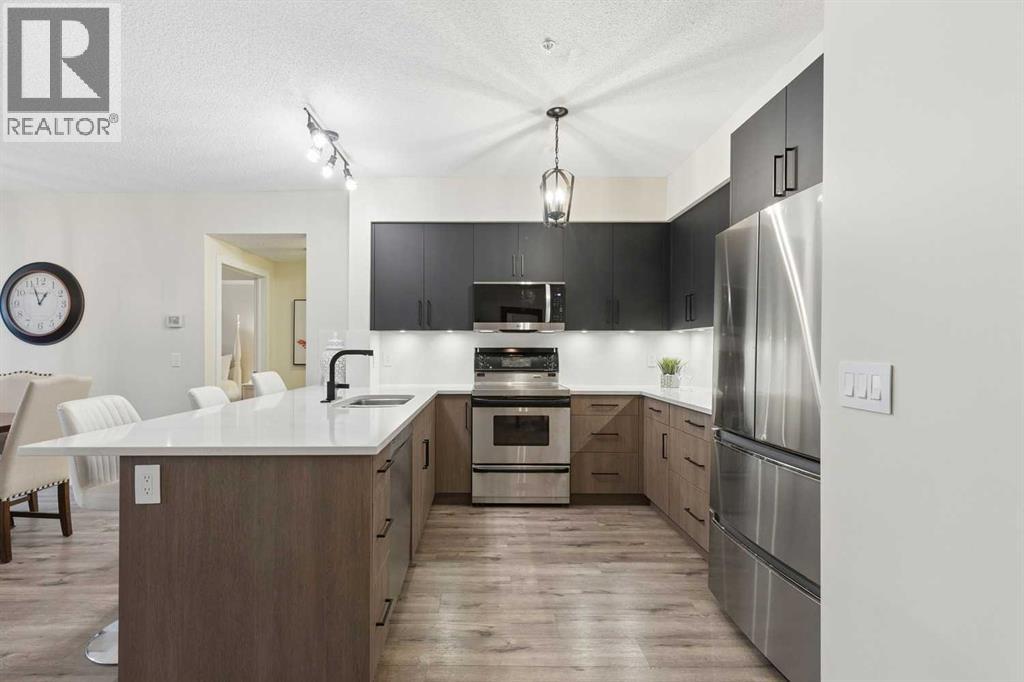
BRIGHT-SPACIOUS- SUPER LOCATION! In the Heart of prestigious Lower Mount Royal sits this terrific 3 Bedroom, 2 Full Bath Condo. Offering 1300 sq ft. with a beautiful OPEN FLOOR PLAN- Large Bedrooms flanking the central Living Room offering the utmost privacy for room mates or family situation. Generous sized KITCHEN showcases UPDATED Quartz Counters, Cabinetry with under counter lighting & New Fridge, Dishwasher & Microwave. Loads of working area as well as a convenient Breakfast Bar. This flows seamlessly to the Dining + Living area. Spacious Primary Bedroom features the RENOVATED En-Suite with separate Toilet Room + Walk In Closet! 2 more Bedrooms ( 1 could be a home office..) plus another 4 Pce Bath complete the unit. ADDITIONAL HIGHLIGHTS: UPDATED FLOORING, Central Air Conditioning, In -Suite Laundry, In Suite Storage, private Balcony with City Skyline Views, TITLED parking as well as Underground Visitor Parking + Bike Storage! Pet- Friendly Building. An easy stroll to vibrant shops and restaurants of 17 th Avenue, close to Bow River pathways and walking distance to Downtown. Inner city Living doesn't get better than this! (id:31684)
| 3 days ago | Listing updated with changes from the MLS® | |
| 3 days ago | Status changed to Active | |
| 2 weeks ago | Listing first seen on site |


The trademarks MLS®, Multiple Listing Service® and the associated logos are owned by The Canadian Real Estate Association (CREA) and identify the quality of services provided by real estate professionals who are members of CREA. Used under license.
The trademarks REALTOR®, REALTORS®, and the REALTOR® logo are controlled by The Canadian Real Estate Association (CREA) and identify real estate professionals who are members of CREA. These trademarks are owned or controlled by The Canadian Real Estate Association (CREA) and identify real estate professionals who are members of CREA (REALTOR®) and/or the quality of services they provide (MLS®).
This REALTOR.ca listing content is owned and licensed by REALTOR® members of The Canadian Real Estate Association.