


5633 6 Street SWCalgary, AB T2V 0H1
Due to the health concerns created by Coronavirus we are offering personal 1-1 online video walkthough tours where possible.
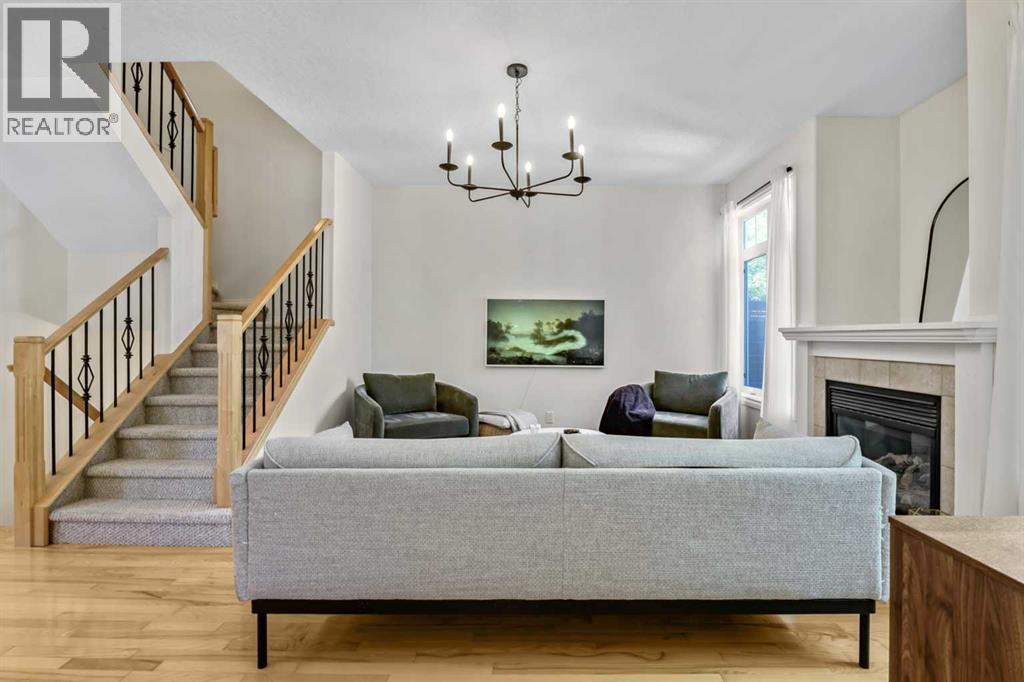
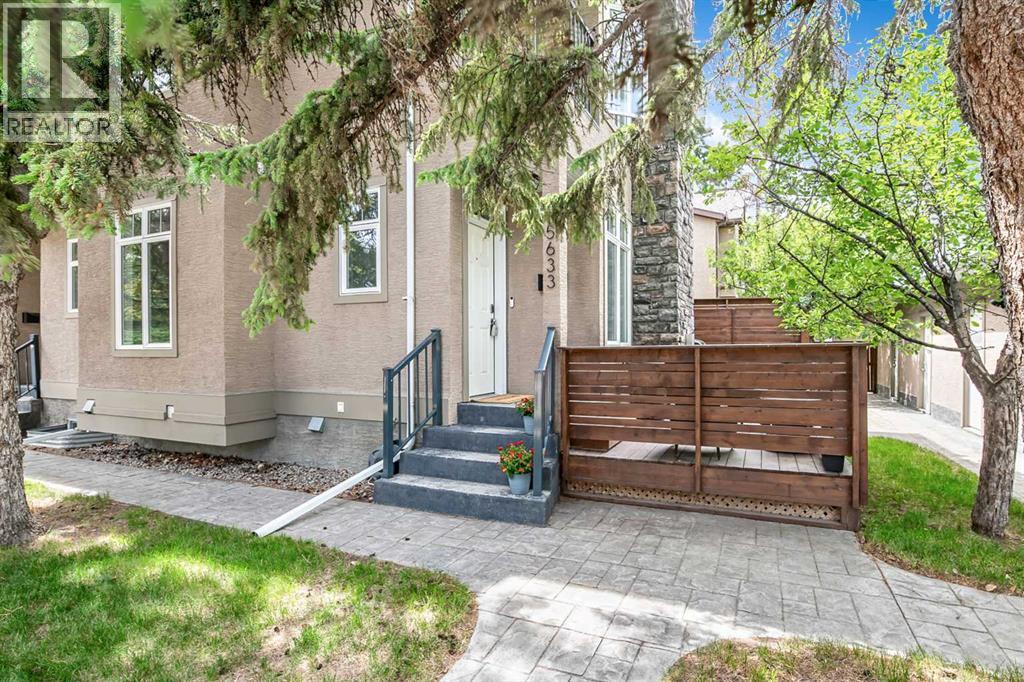
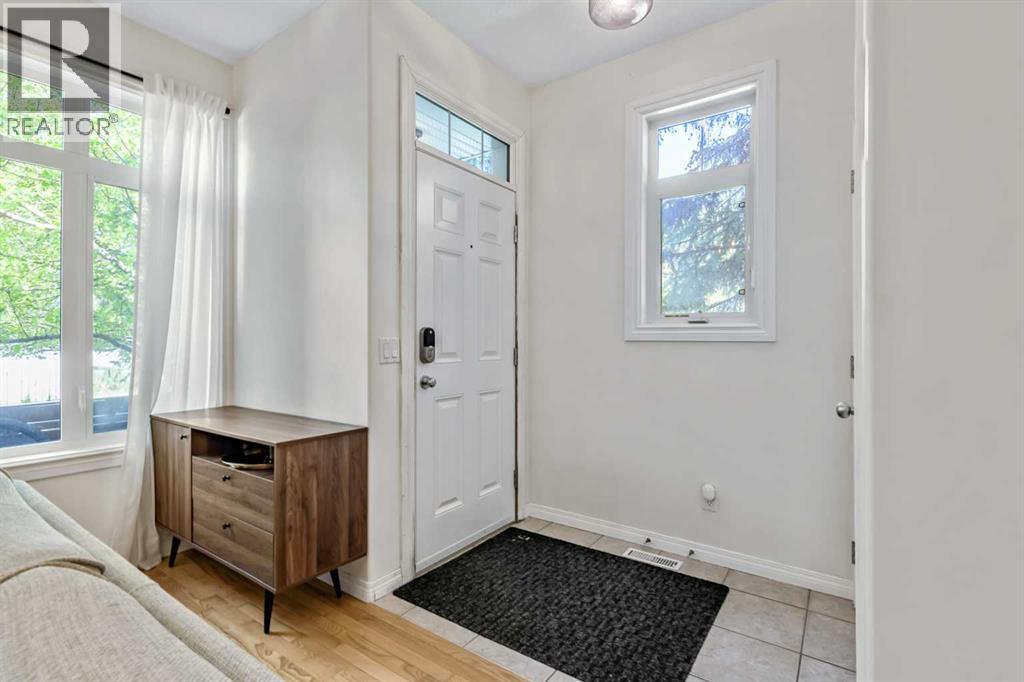
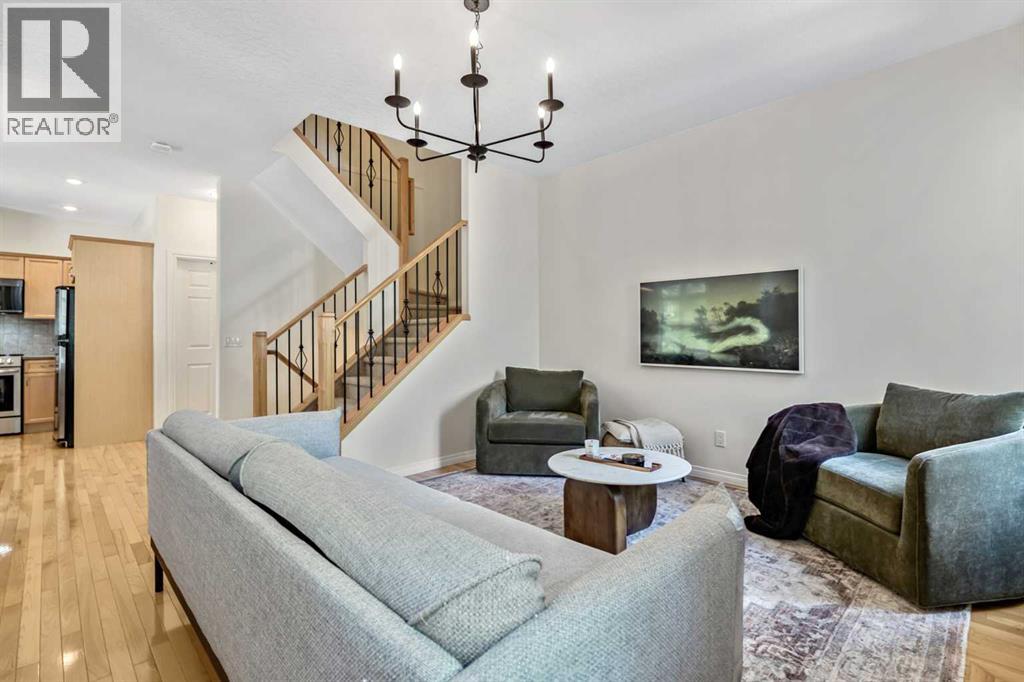
Welcome to this beautifully maintained two-storey townhome nestled in a charming fourplex in the sought-after inner-city neighbourhood of Windsor Park. Bright, inviting, and thoughtfully updated, this home offers an ideal blend of comfort, style, and convenience.Step inside to discover a bright open-concept main floor featuring rich hardwood flooring, neutral wall colour, and an inviting living room centred around a gas fireplace. The seamless flow into the kitchen creates the perfect space for everyday living and effortless entertaining. A convenient half bath and main floor laundry complete this level.Upstairs, you will find two generously sized bedrooms, each offering plenty of space.. The spacious primary retreat features oversized windows that fill the room with natural light, a walk-in closet, and a private balcony—perfect for enjoying your morning coffee or unwinding in the evening. The full bathroom is well appointed with a large soaker tub and separate shower. The second upstairs bedroom offers plenty of space to allow for home-office potential, as well as double closets.The undeveloped basement offers endless potential, with tall ceilings and bathroom rough-in already in place, making it easy to customize to suit your needs.Additional features include a parking space in the detached garage and numerous mechanical and appliance updates, including a newer hot water tank, washer and dryer, convection oven, microwave hood fan, updated light fixtures and replaced furnace control board and fan for added peace of mind.Ideally located close to amenities, shopping, restaurants, parks, and transit, this move-in-ready home offers exceptional value in a desirable inner-city location. (id:31684)
| a week ago | Listing updated with changes from the MLS® | |
| a week ago | Status changed to Active | |
| 4 weeks ago | Price changed to $515,000 | |
| 2 months ago | Listing first seen on site |



The trademarks MLS®, Multiple Listing Service® and the associated logos are owned by The Canadian Real Estate Association (CREA) and identify the quality of services provided by real estate professionals who are members of CREA. Used under license.
The trademarks REALTOR®, REALTORS®, and the REALTOR® logo are controlled by The Canadian Real Estate Association (CREA) and identify real estate professionals who are members of CREA. These trademarks are owned or controlled by The Canadian Real Estate Association (CREA) and identify real estate professionals who are members of CREA (REALTOR®) and/or the quality of services they provide (MLS®).
This REALTOR.ca listing content is owned and licensed by REALTOR® members of The Canadian Real Estate Association.