


1048 Kerfoot Crescent SWCalgary, AB T2V 2M7
Due to the health concerns created by Coronavirus we are offering personal 1-1 online video walkthough tours where possible.
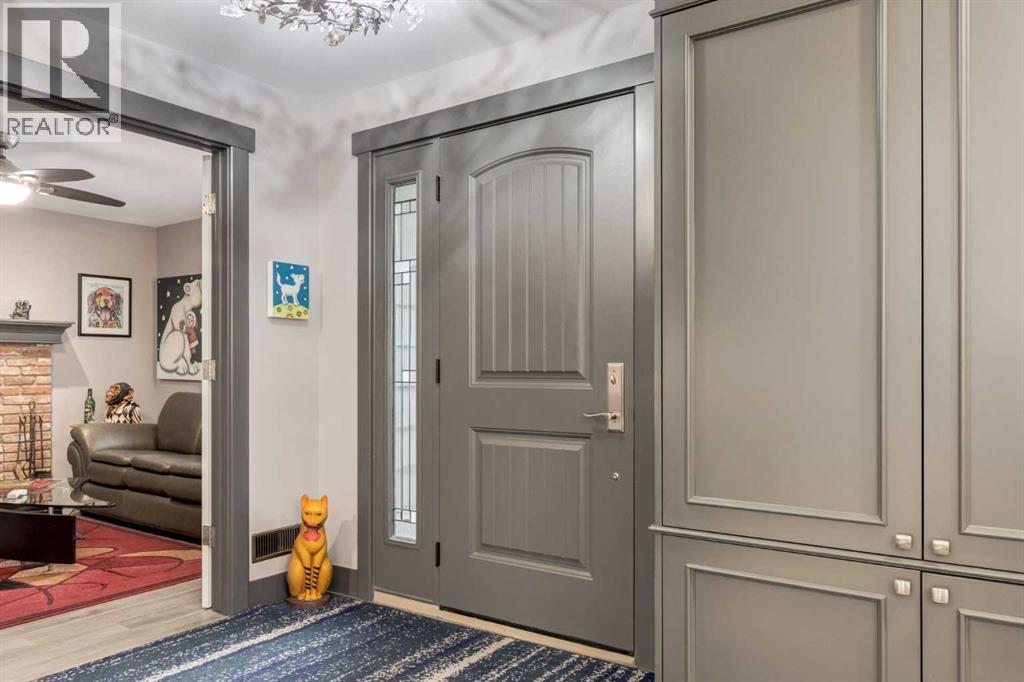
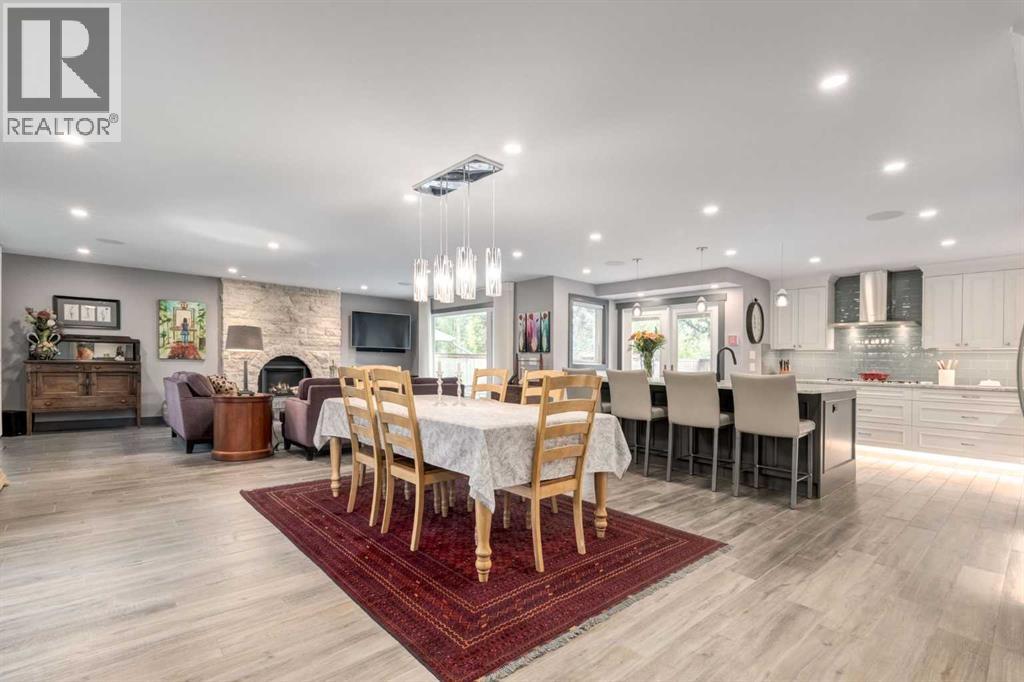
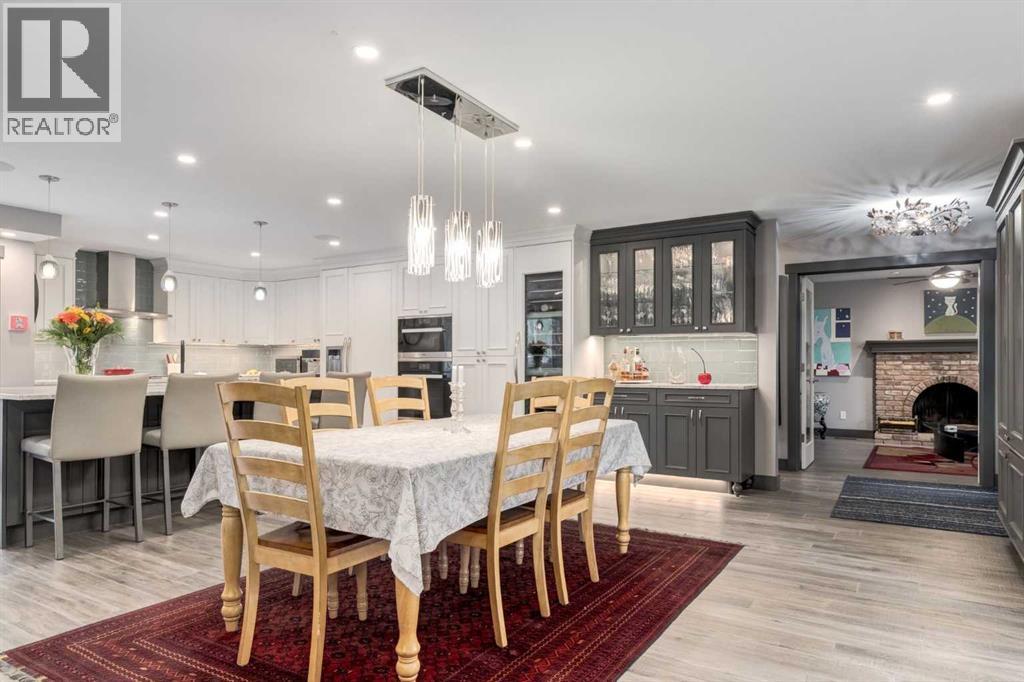
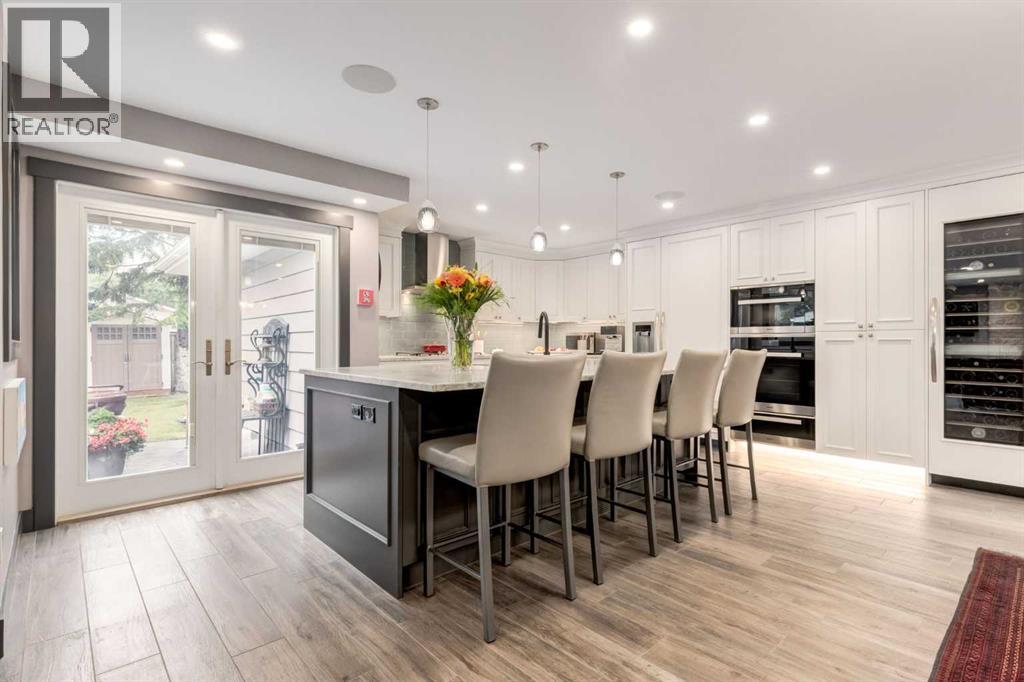
** Open House Saturday, September 12, 1-3 pm ** A rare gem, tucked into one of Calgary’s most sought-after communities, this exceptional, fully renovated, move in ready bungalow in Kelvin Grove offers the perfect balance of modern luxury design, timeless appeal, gracious living space and the freedom of a simpler and more convenient lifestyle. The home has been completely reimagined and meticulously redesigned from top to bottom by the current owners and is perfect for empty nesters or families with older children or teenagers who value their own space. Step inside and experience over 2800 Sf of developed space, showcasing a beautiful entertainment focused living space – the highlight being the chef’s dream kitchen with high-end luxury appliances, expansive kitchen island with leathered quartzite counters, ample cabinets including an abundance of pull out drawers. The living room is anchored with a stone front, cozy gas fireplace and oversized windows with views to the front and rear yards grounds the room. The dining area is perfectly sized for memorable family gatherings. Double patio doors lead to the rear yard. Enjoy the flexibility of the front den with wood burning fireplace for a home office or media room. Primary bedroom easily accommodates king-sized furniture and offers a 5 pc spa-like ensuite showcases a heated floor, soaker tub and heated towel rack, and walk-in closet. Main floor laundry room (so convenient), 2 pc bath and mud-room completes the main floor. Downstairs you’ll find 2 great sized bedrooms, a generous family room with wet bar, 3 pc bath and second laundry room. The list of features and upgrades is extensive and this home must be viewed to be fully appreciated. Step outside to your secluded WEST backyard, complete with patio space, hot tub and mature landscaping – making this the perfect place for summer barbecues, gathering with friends, gardening, or relaxing. Kelvin Grove is known for its serene, family-friendly atmosphere, mature trees a nd wide streets, abundant green spaces, and strong sense of community. Enjoy access to a brand-new community centre with ice ring & updated tennis and pickleball courts, as well as walking distance to some of SW Calgary’s top schools, Heritage Park, Rocky View Hospital and the Glenmore Reservoir pathway system. This central location offers easy access to the city center, to major roadways and public transportation connecting you to the rest of the city, shopping, restaurants, services, and major amenities—while maintaining a quiet residential feel. This is a prime opportunity to enjoy refined inner city living in one of Calgary’s most established, elegant and sought-after neighbourhoods. (id:31684)
| 5 hours ago | Listing updated with changes from the MLS® | |
| 5 hours ago | Listing first seen on site |



The trademarks MLS®, Multiple Listing Service® and the associated logos are owned by The Canadian Real Estate Association (CREA) and identify the quality of services provided by real estate professionals who are members of CREA. Used under license.
The trademarks REALTOR®, REALTORS®, and the REALTOR® logo are controlled by The Canadian Real Estate Association (CREA) and identify real estate professionals who are members of CREA. These trademarks are owned or controlled by The Canadian Real Estate Association (CREA) and identify real estate professionals who are members of CREA (REALTOR®) and/or the quality of services they provide (MLS®).
This REALTOR.ca listing content is owned and licensed by REALTOR® members of The Canadian Real Estate Association.