


508 78 Avenue SWCalgary, AB T2V 0T4
Due to the health concerns created by Coronavirus we are offering personal 1-1 online video walkthough tours where possible.
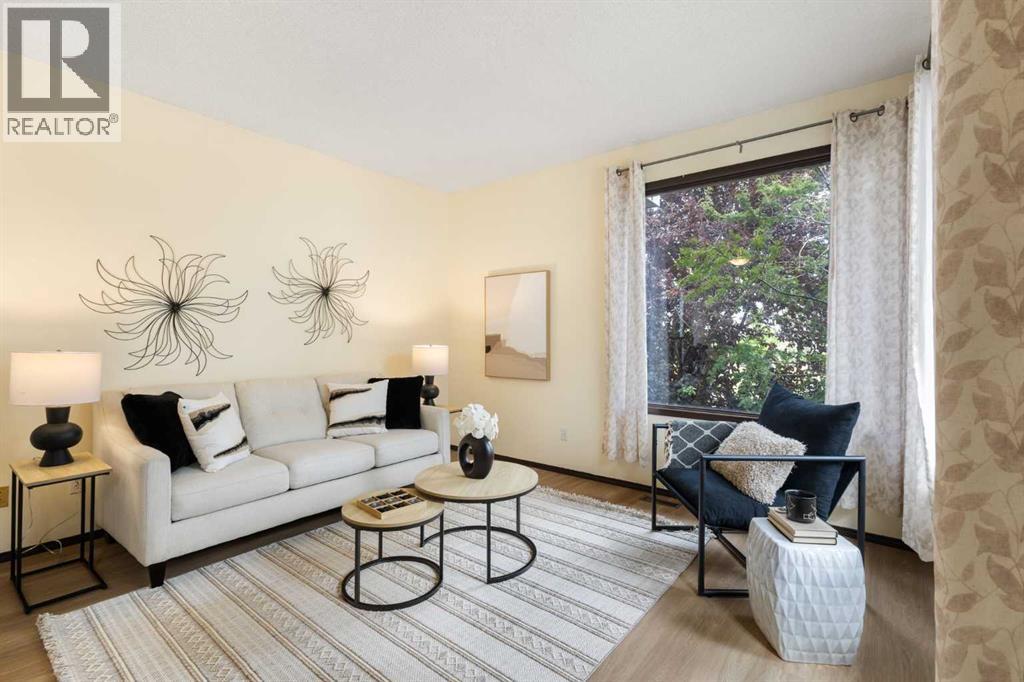
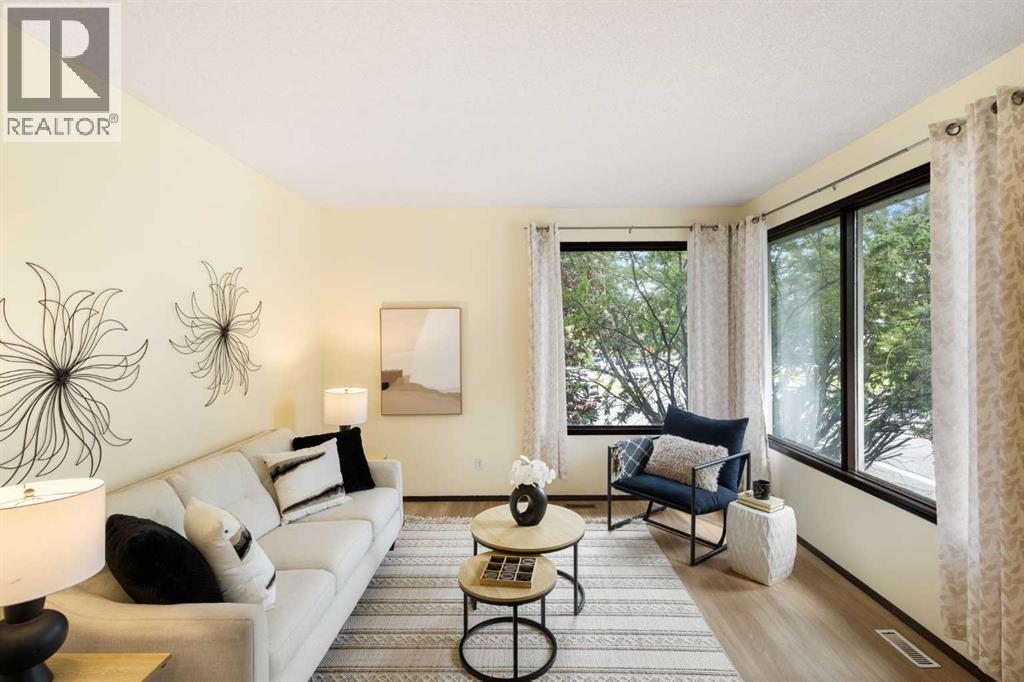
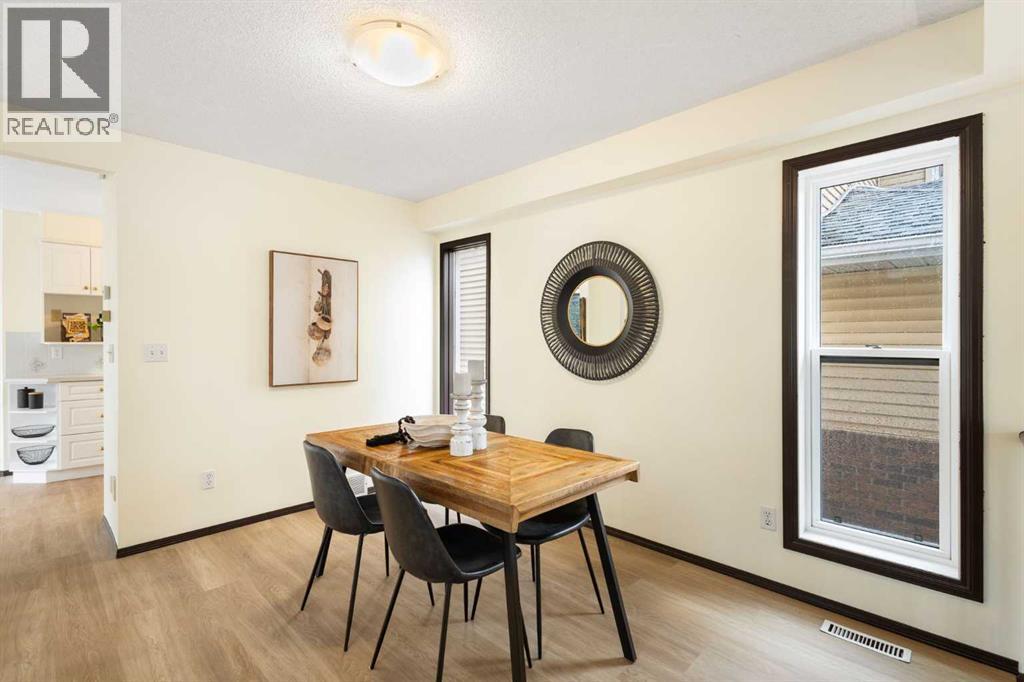
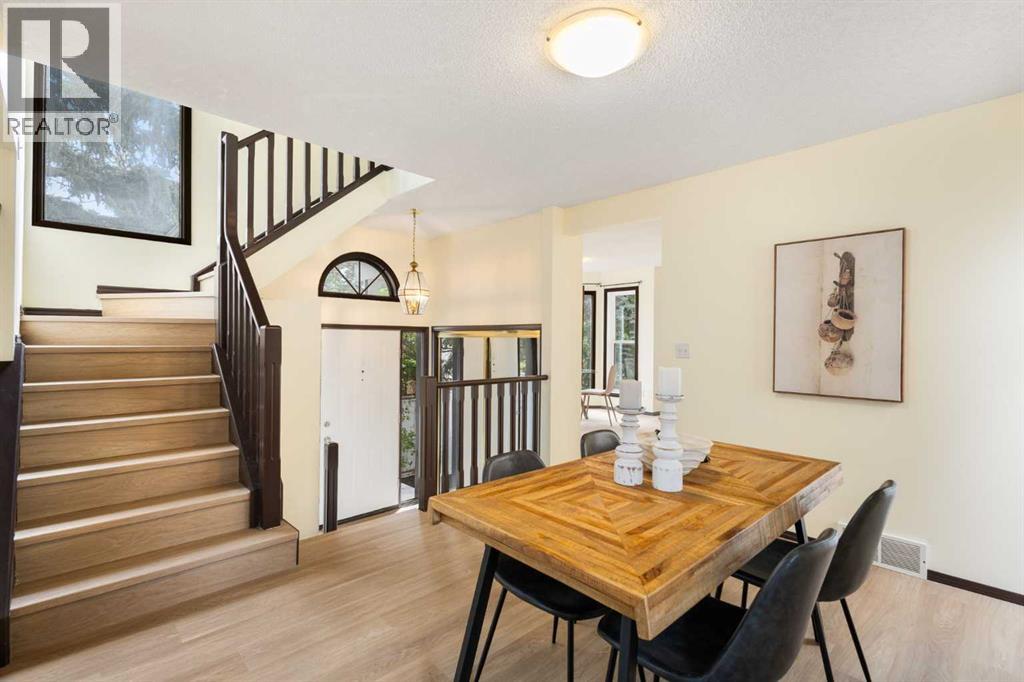
Welcome to this updated two-story home with a LEGAL BASEMENT SUITE in the desirable community of Kingsland. Recent upgrades include Fresh Paint, new LVP flooring, a new Bathtub, and a new Bathroom countertop. Featuring 4 Bedrooms and 3.5 Bathrooms, this property is ideal for growing families, multi-generational living, or buyers seeking a mortgage helper. The main floor offers a bright Kitchen with a breakfast nook and bay window, a formal dining area, a spacious living room, and a versatile flex room—perfect for an office, games room, or family room. A laundry area and powder room complete this level. Upstairs, you’ll find 3 Bedrooms and a 4-piece Bathroom. The Primary Bedroom includes a private Ensuite and walk-in closet. The Legal basement suite features a separate entrance, full Kitchen with dishwasher, spacious Living area, 1 Bedroom, a 4-piece Bathroom, and separate Laundry. A single detached Garage completes the property. Conveniently located near shopping, parks, schools, Heritage LRT Station, and just a short drive from downtown Calgary. An excellent opportunity for homeowners and investors! (id:31684)
| a month ago | Listing updated with changes from the MLS® | |
| a month ago | Status changed to Active | |
| a month ago | Listing first seen on site |



The trademarks MLS®, Multiple Listing Service® and the associated logos are owned by The Canadian Real Estate Association (CREA) and identify the quality of services provided by real estate professionals who are members of CREA. Used under license.
The trademarks REALTOR®, REALTORS®, and the REALTOR® logo are controlled by The Canadian Real Estate Association (CREA) and identify real estate professionals who are members of CREA. These trademarks are owned or controlled by The Canadian Real Estate Association (CREA) and identify real estate professionals who are members of CREA (REALTOR®) and/or the quality of services they provide (MLS®).
This REALTOR.ca listing content is owned and licensed by REALTOR® members of The Canadian Real Estate Association.