


1924 Glenmount Drive SWCalgary, AB T3E 4B6
Due to the health concerns created by Coronavirus we are offering personal 1-1 online video walkthough tours where possible.
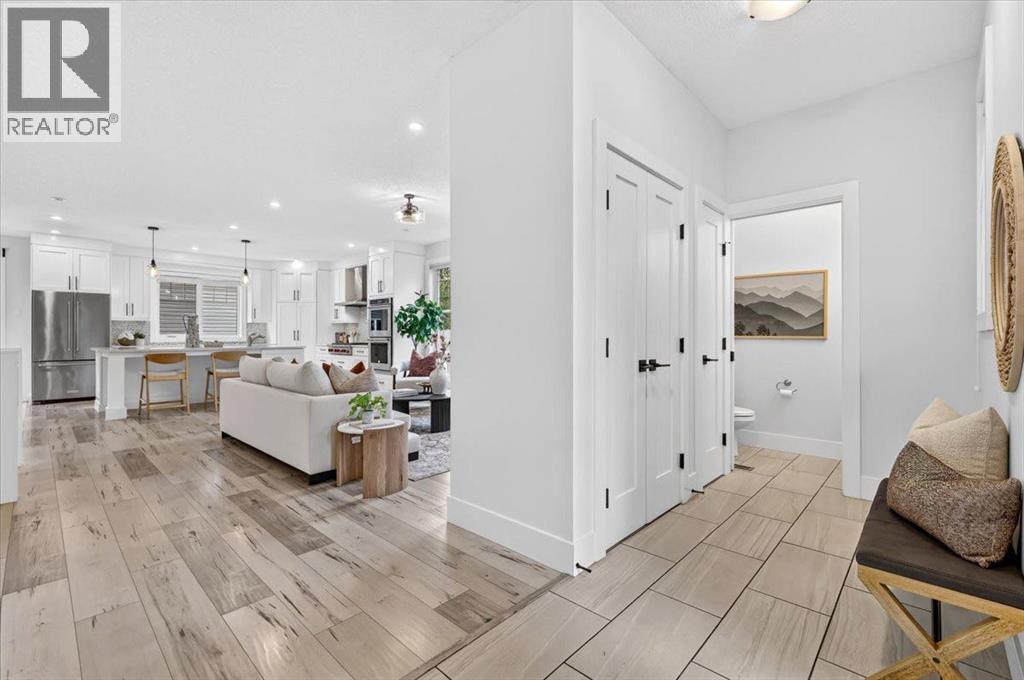
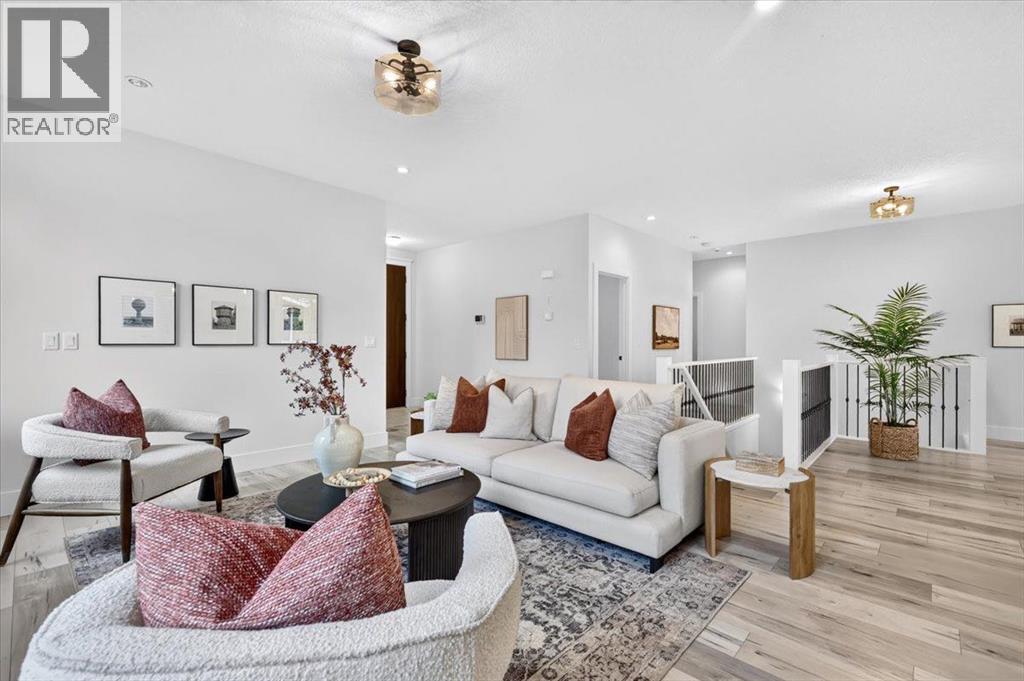
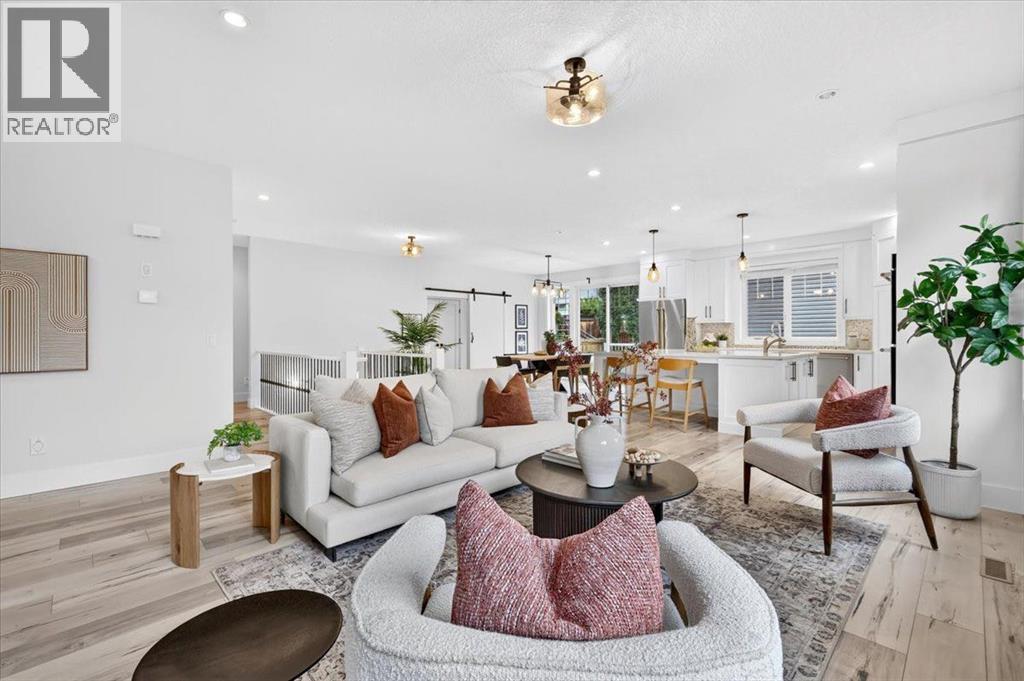
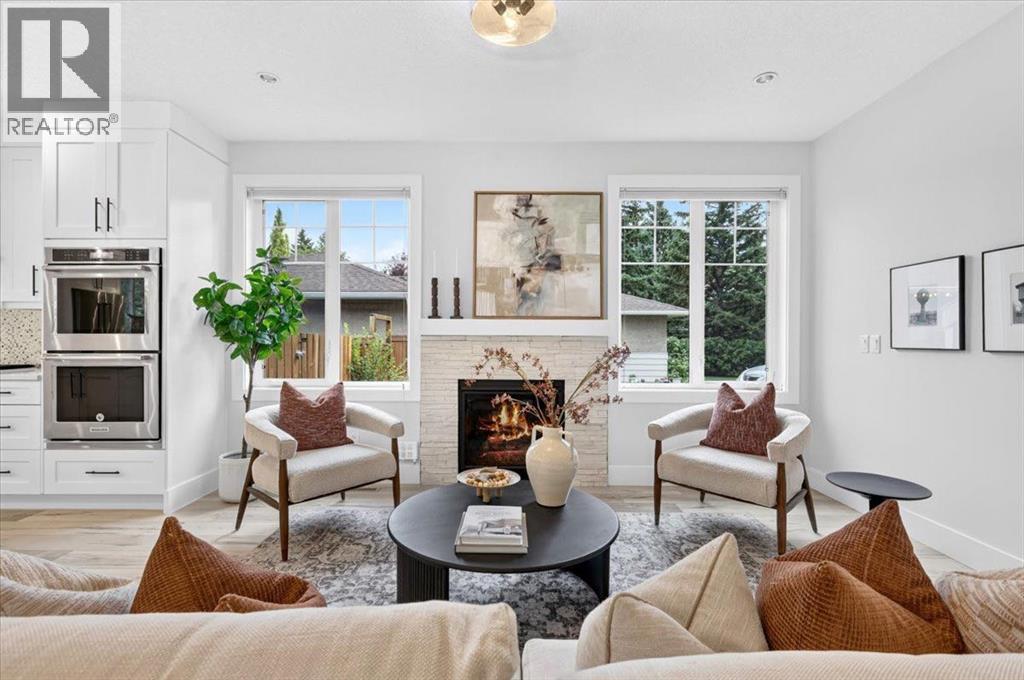
Welcome to 1924 Glenmount Dr SW! Rarely do properties of this caliber hit the market. Built in 2017, this stunning modern bungalow offers over 3,600 sq.ft. of total, thoughtfully designed living space situated on a massive lot along a quiet street. From the moment you step onto the charming front porch facing beautiful green space, you will know this home is something truly special.Freshly painted from top to bottom and completely move-in ready, the main level boasts a seamless open layout framed by durable laminate flooring throughout, loads of windows that flood the home with natural light, and a cozy gas fireplace in the main floor living room. The chef-inspired kitchen is an absolute dream for entertaining, featuring premium quartz countertops, a Wolf gas cooktop, double built-in wall ovens, high-end stainless steel appliances, and dual sinks—one beneath the window and an additional prep sink on the spacious sit-up island. Right off the kitchen, the adjacent dining room flows effortlessly out through sliding glass patio doors to a massive deck and a sprawling backyard, perfect for summer barbecues.The primary bedroom serves as a true private retreat, complete with a huge walk-in closet featuring custom built-in shelving and a luxurious 5-piece ensuite bathroom. With five generous bedrooms and 3.5 bathrooms total, there is no shortage of room for a growing family or hosting guests. Head down to the fully finished lower level featuring soaring high ceilings, massive storage spaces, and an expansive recreation and family room complete with a custom built-in entertainment unit and a full wet bar—the ultimate setup for game nights and movie marathons.Location-wise, it doesn't get better than this. Conveniently located just minutes from downtown Calgary, you are steps away from the C-Train station, the vibrant shops and dining of trendy 17th Ave, and offer quick, easy access to major commuter routes. Complete with central air conditioning, a central vacuum syste m, and a rare, oversized triple detached garage, this home offers the total package. Simply unpack your bags and start living—schedule your private tour today! (id:31684)
| 21 hours ago | Listing updated with changes from the MLS® | |
| 22 hours ago | Status changed to Active | |
| yesterday | Listing first seen on site |



The trademarks MLS®, Multiple Listing Service® and the associated logos are owned by The Canadian Real Estate Association (CREA) and identify the quality of services provided by real estate professionals who are members of CREA. Used under license.
The trademarks REALTOR®, REALTORS®, and the REALTOR® logo are controlled by The Canadian Real Estate Association (CREA) and identify real estate professionals who are members of CREA. These trademarks are owned or controlled by The Canadian Real Estate Association (CREA) and identify real estate professionals who are members of CREA (REALTOR®) and/or the quality of services they provide (MLS®).
This REALTOR.ca listing content is owned and licensed by REALTOR® members of The Canadian Real Estate Association.