


109 Montane Link SEHigh River, AB T1V 0L1
Due to the health concerns created by Coronavirus we are offering personal 1-1 online video walkthough tours where possible.
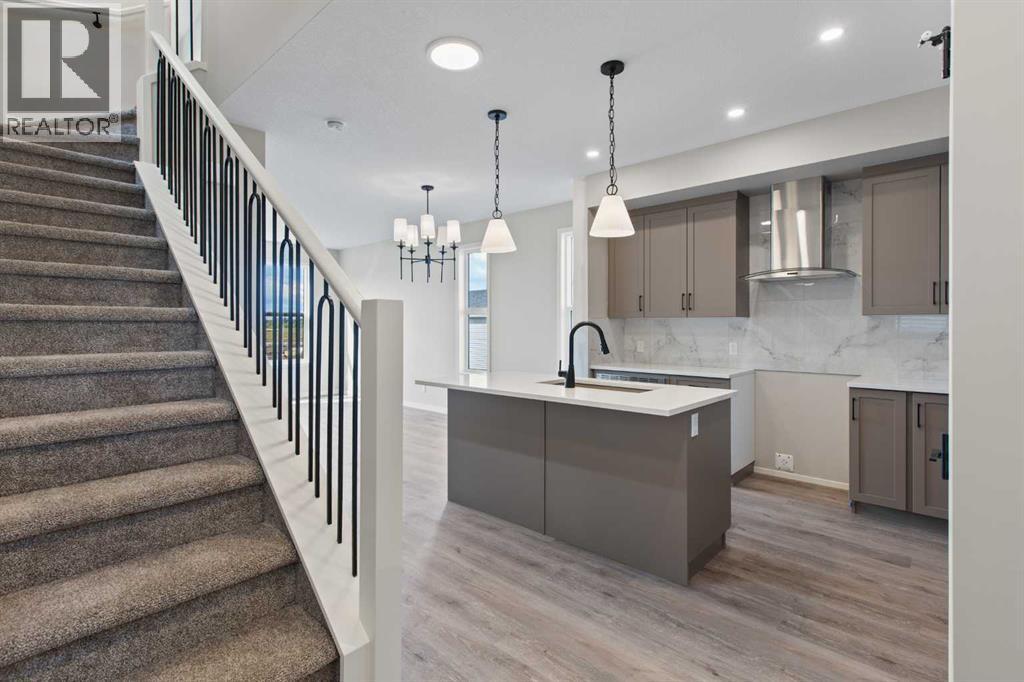
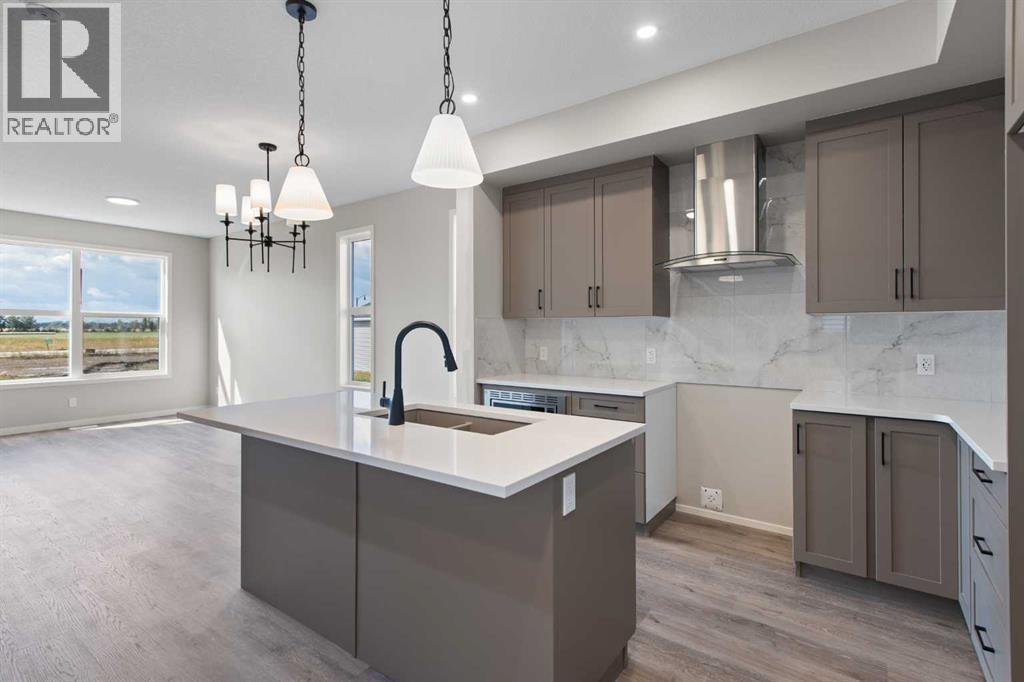
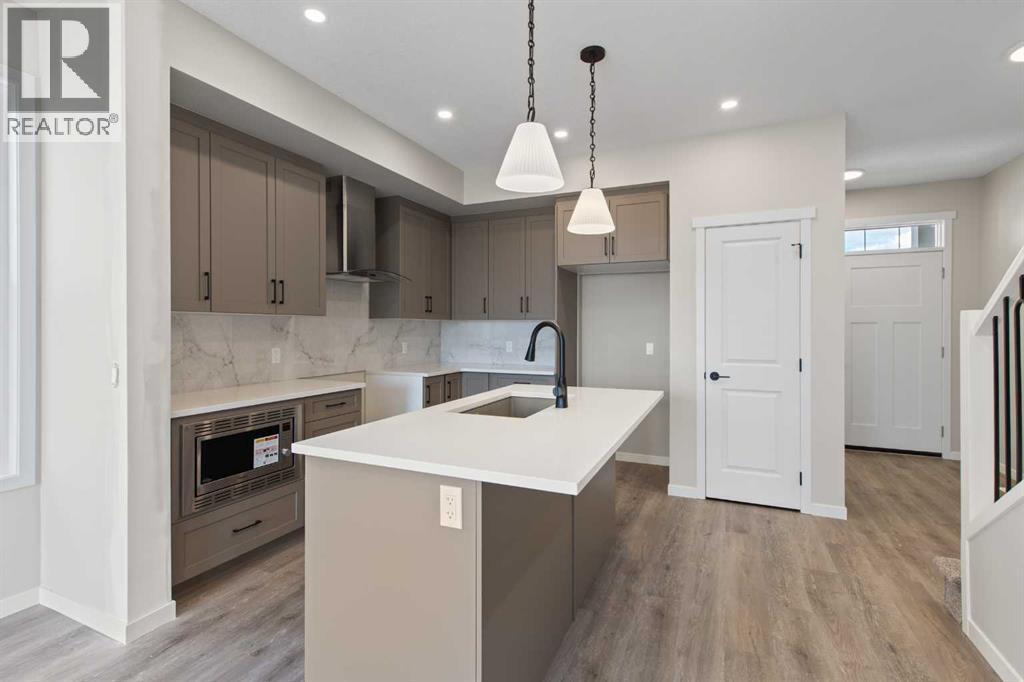
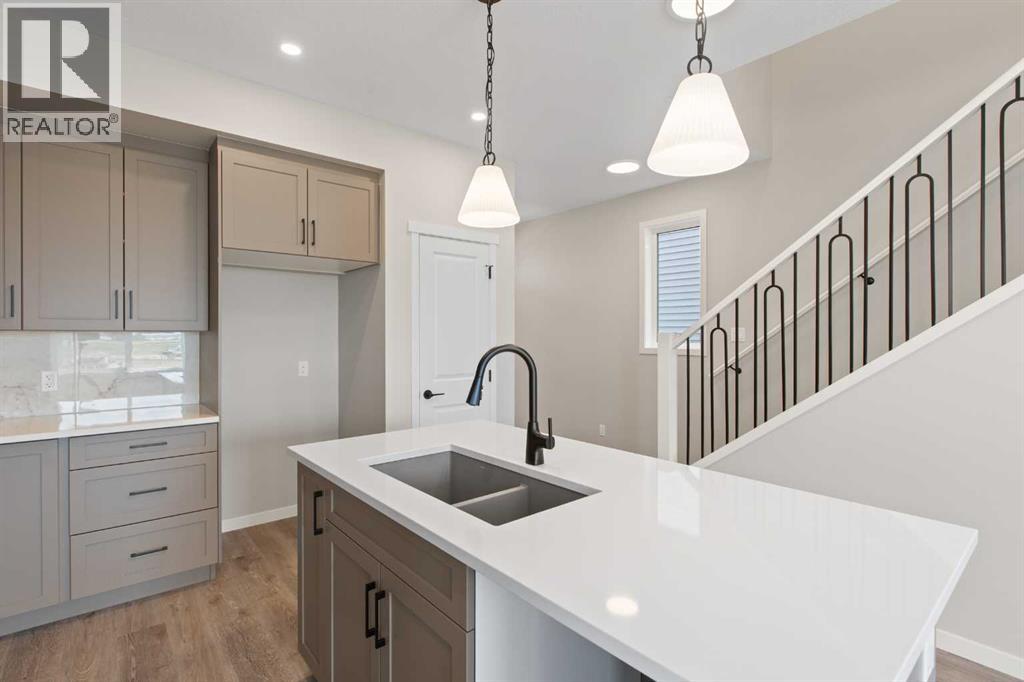
Brand new and ready for its first owners, this single-family home is located in the desirable Montrose community and offers a well-planned layout with quality upgrades throughout. The main floor features an open-concept design with a bright front office/flex room behind French doors, a spacious living area, and a well-appointed kitchen with upgraded cabinetry and countertops, chimney-style hood fan, built-in microwave, and enhanced lighting. A convenient 2-piece bath and back entry complete the main level. Upstairs, the spacious primary bedroom includes a walk-in closet and private ensuite. Two additional bedrooms, a 4-piece bathroom, and conveniently located laundry provide plenty of room for the whole family. The basement offers excellent potential for future development with 9' foundation walls, a painted floor, wet bar rough-in, and a side entrance with direct access to the basement. Outside, the west-facing backyard includes a poured concrete garage pad, while the exterior gas line is ready for your future BBQ.Finished with the Premium Craftsman elevation and thoughtful upgrades throughout, this is a great opportunity to own a brand new home in Montrose and create the basement space that works best for you. Please click the multimedia tab for a 3D tour and floor plans. (id:31684)
| 4 days ago | Listing updated with changes from the MLS® | |
| 4 days ago | Listing first seen on site |



The trademarks MLS®, Multiple Listing Service® and the associated logos are owned by The Canadian Real Estate Association (CREA) and identify the quality of services provided by real estate professionals who are members of CREA. Used under license.
The trademarks REALTOR®, REALTORS®, and the REALTOR® logo are controlled by The Canadian Real Estate Association (CREA) and identify real estate professionals who are members of CREA. These trademarks are owned or controlled by The Canadian Real Estate Association (CREA) and identify real estate professionals who are members of CREA (REALTOR®) and/or the quality of services they provide (MLS®).
This REALTOR.ca listing content is owned and licensed by REALTOR® members of The Canadian Real Estate Association.