


116, 2098 Blackmud Creek Drive SWEdmonton, AB T6W 1T7
Due to the health concerns created by Coronavirus we are offering personal 1-1 online video walkthough tours where possible.
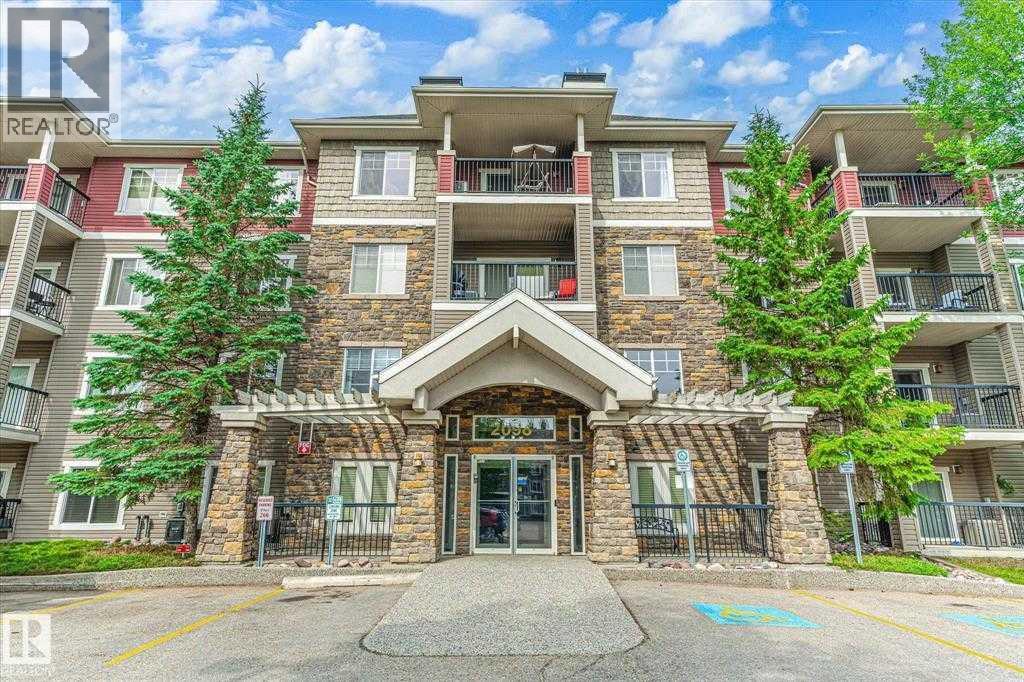
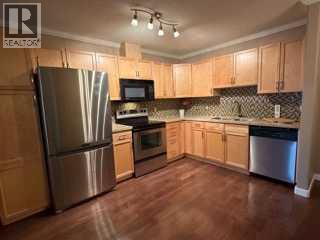
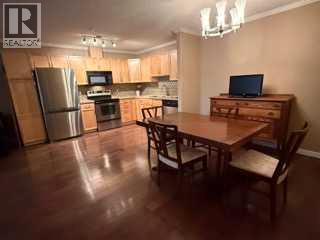
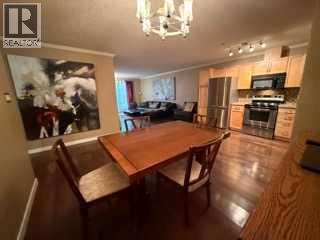
Welcome to The Tradition at Southbrook in sought-after Blackmud Creek!. This spacious 1-bedroom, 1-bath condo offers comfortable, low-maintenance living with an open-concept layout, NEW laminate flooring, stainless steel appliances, and a generous kitchen with plenty of cabinet and counter space. Enjoy the convenience of in-suite laundry, titled heated underground parking with a storage cage, and a large west-facing balcony—perfect for soaking up those beautiful sunsets! GROUND-LEVEL UNIT = NO ELEVATOR WAIT! Enjoy easy, everyday access for groceries, pets and coming and going, with the added convenience of a quick exit in an emergency. Building amenities include a fitness room, games room, social room and guest suites. Pet-friendly and surrounded by parks and Blackmud Creek Ravine trails, with shopping, schools, Anthony Henday, Calgary Trail and YEG Airport all nearby. Quick possession available—just bring your suitcase! (id:31684)
| 12 hours ago | Listing updated with changes from the MLS® | |
| 17 hours ago | Status changed to Active | |
| yesterday | Listing first seen on site |



The trademarks MLS®, Multiple Listing Service® and the associated logos are owned by The Canadian Real Estate Association (CREA) and identify the quality of services provided by real estate professionals who are members of CREA. Used under license.
The trademarks REALTOR®, REALTORS®, and the REALTOR® logo are controlled by The Canadian Real Estate Association (CREA) and identify real estate professionals who are members of CREA. These trademarks are owned or controlled by The Canadian Real Estate Association (CREA) and identify real estate professionals who are members of CREA (REALTOR®) and/or the quality of services they provide (MLS®).
This REALTOR.ca listing content is owned and licensed by REALTOR® members of The Canadian Real Estate Association.