


2205 17 Street SWCalgary, AB T2T 4M7
Due to the health concerns created by Coronavirus we are offering personal 1-1 online video walkthough tours where possible.
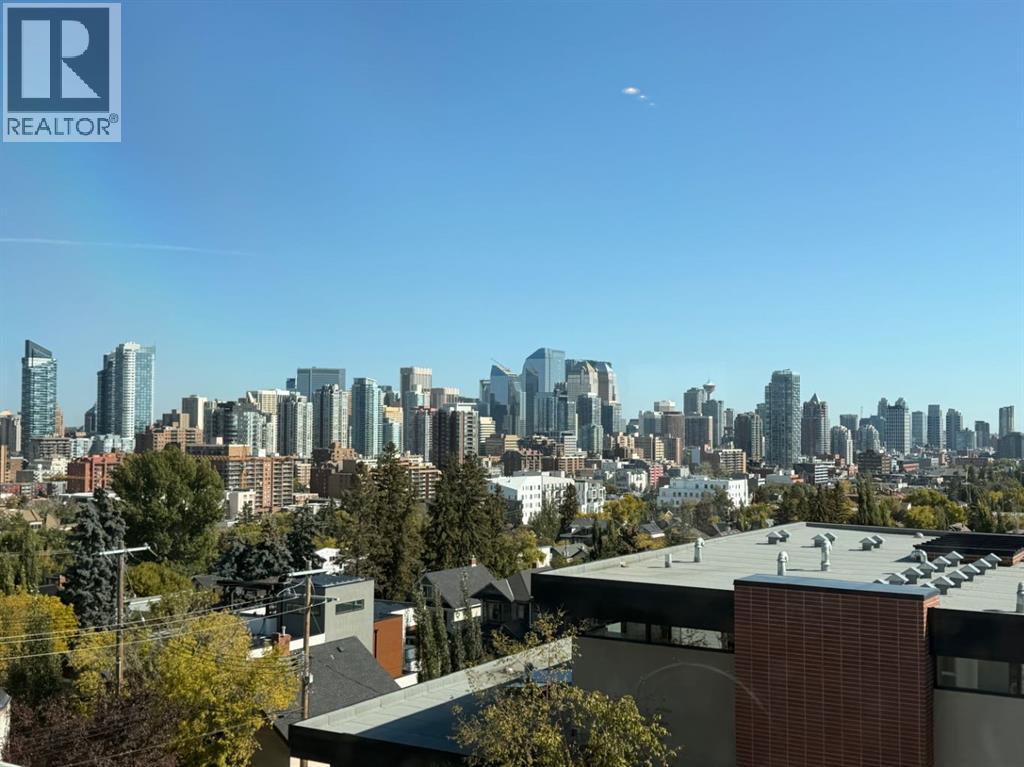
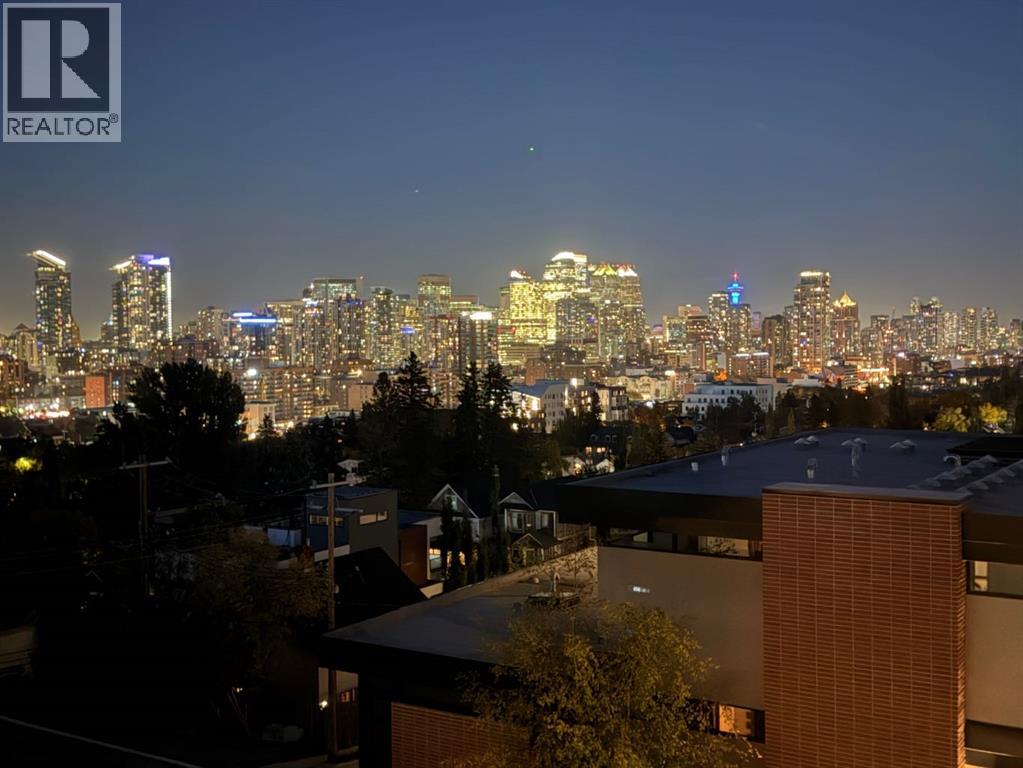
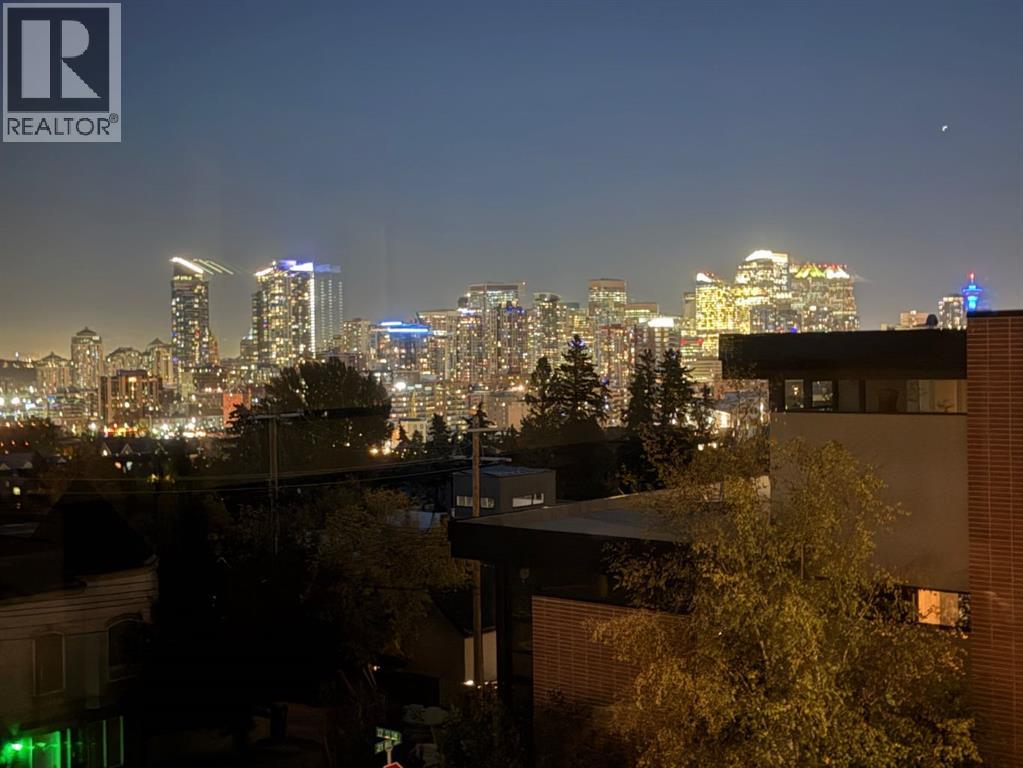
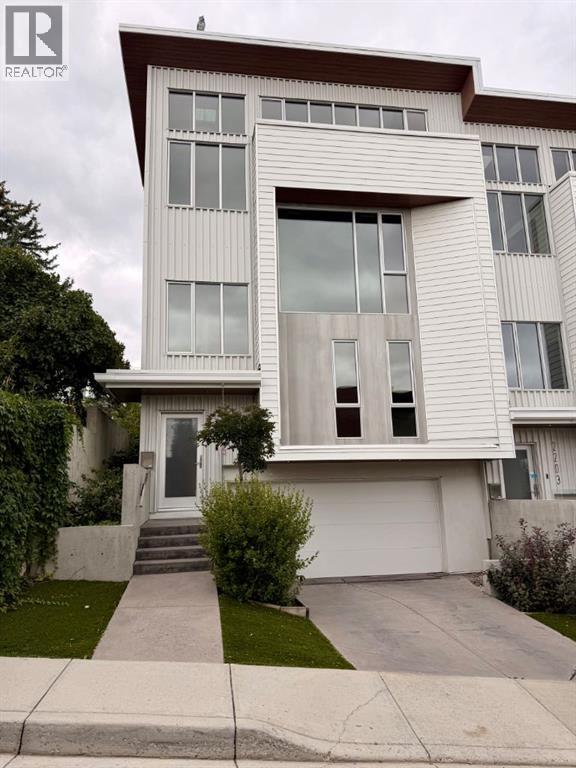
Exquisite custom-designed contemporary townhouse perched on the hill in Bankview with panoramic downtown skyline & city views. Designed by Robert Pashuk & Jeffre Riedel, interiors by Becky Degraaf. Triple-paned low-e windows, Hardie plank siding, ICF(insulated concrete forms)construction, spray foam insulation & hydronic in-floor heat on all 3 levels, plus A/C on each floor. Living room boasts a modern tiled fireplace, 9ft ceilings & floor-to-ceiling window with skyline views. Primary suite offers custom closets & a deluxe ensuite with frameless glass steam shower with several shower heads. Quartz counter tops in all bathrooms. 2 more bedrooms, laundry & 4pc bath on main. Showpiece kitchen with custom walnut cabinets, island eating bar, soapstone counters/backsplash & top-tier appliances, plus vaulted ceilings & auto skylight. French doors to rooftop terrace w/ concrete fire bowl, BBQ hookup & city views making it an amazing place to entertain in. Double drive-under heated garage w/ EV charger, extra storage & a dumbwaiter to all levels. Send your groceries up or send down cappuccinos to your guests before they are up. Note: epoxy flooring to be done on the garage flooring the last week of September. Really an exceptional property, quality built and with a lot of attention to the details. An ideal location with easy access to all the fun restaurants, coffee shops and more of 17 Ave SW amenities and close to the Marda Loop area. Vacant — quick possession available. (id:31684)
| 2 hours ago | Listing updated with changes from the MLS® | |
| 2 hours ago | Status changed to Active | |
| 3 weeks ago | Listing first seen on site |



The trademarks MLS®, Multiple Listing Service® and the associated logos are owned by The Canadian Real Estate Association (CREA) and identify the quality of services provided by real estate professionals who are members of CREA. Used under license.
The trademarks REALTOR®, REALTORS®, and the REALTOR® logo are controlled by The Canadian Real Estate Association (CREA) and identify real estate professionals who are members of CREA. These trademarks are owned or controlled by The Canadian Real Estate Association (CREA) and identify real estate professionals who are members of CREA (REALTOR®) and/or the quality of services they provide (MLS®).
This REALTOR.ca listing content is owned and licensed by REALTOR® members of The Canadian Real Estate Association.