Save
Ask
Tour
Hide
Share
$1,750,888
2 Days On Site

2826 31 Street SW
Calgary, AB T3E 2P1

For Sale|Single Family Residence|Active
5
Beds
5
Total Baths
2
Partial Baths
2,750
SqFt
$637
/SqFt
2026
Built
Subdivision:
Killarney/Glengarry

Due to the health concerns created by Coronavirus we are offering personal 1-1 online video walkthough tours where possible.
Call Now: 403-775-6950
Is this the listing for you? We can help make it yours.
403-775-6950
2826 31 Street SW2826 31 Street SW2826 31 Street SW2826 31 Street SW
Save
Ask
Tour
Hide
Share

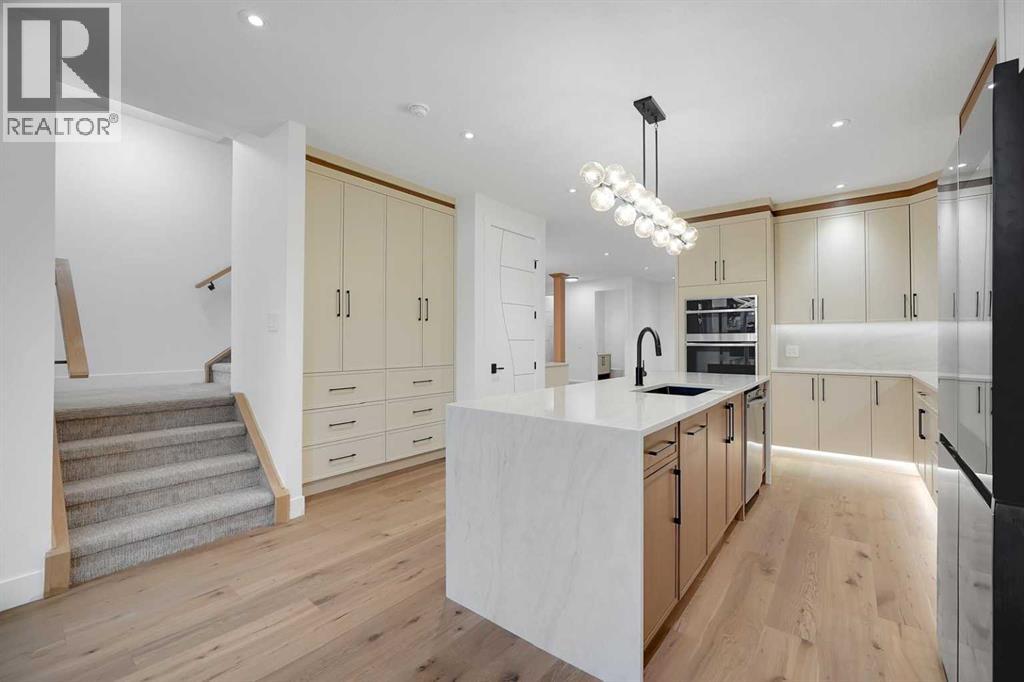
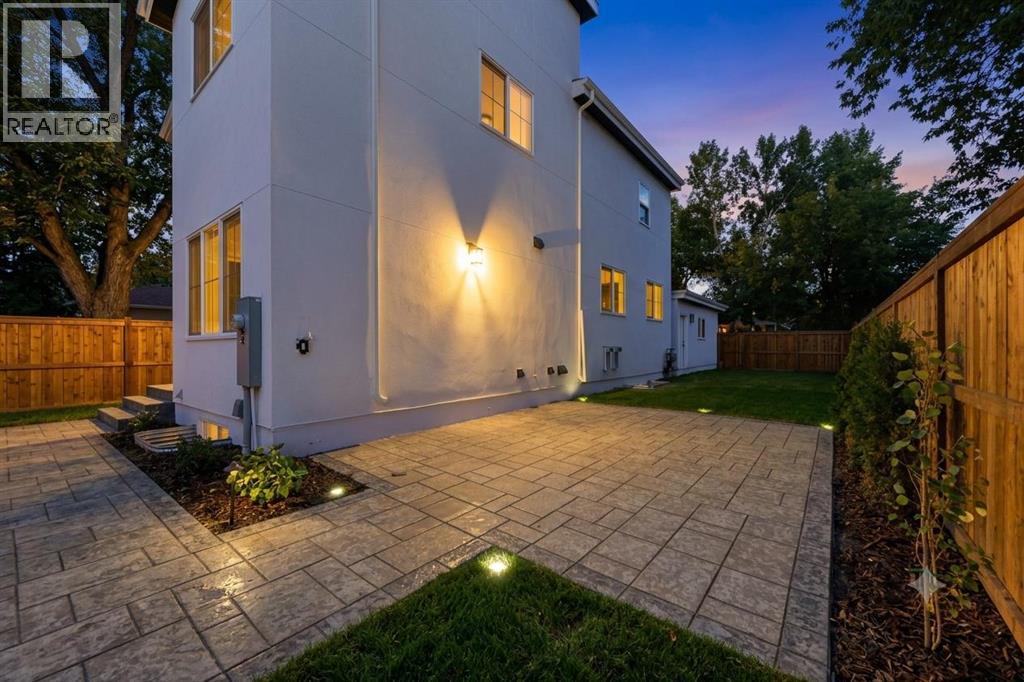
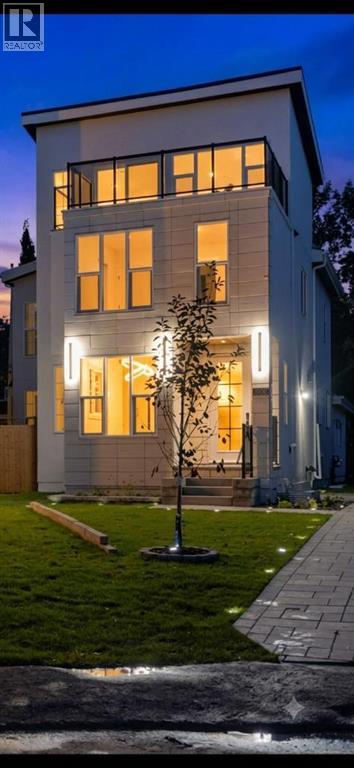
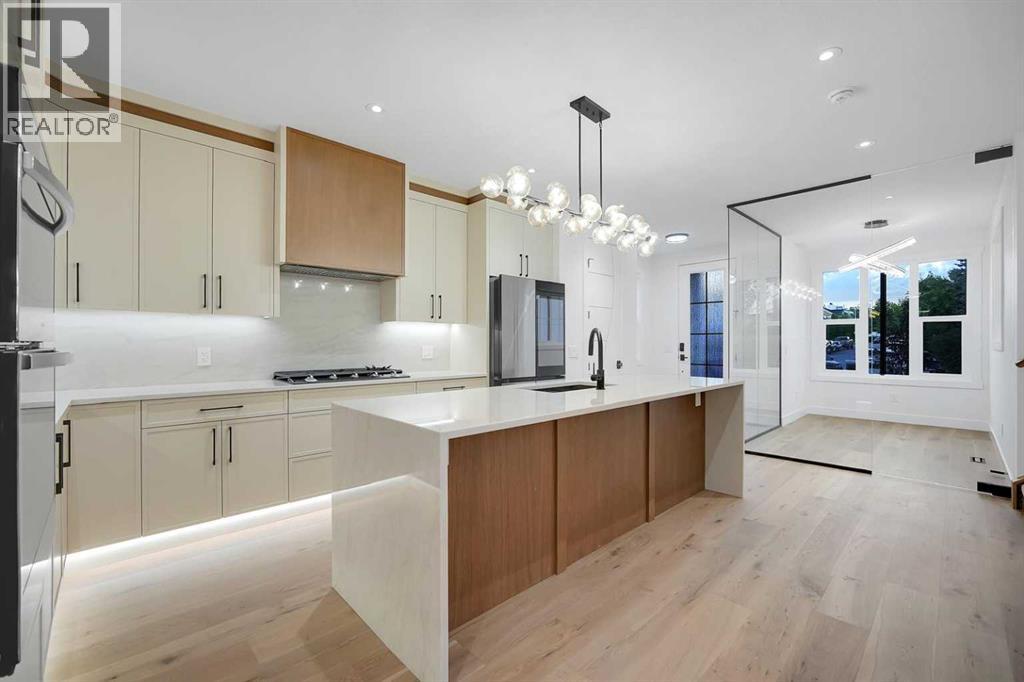
BRAND NEW 3 STOREY WIDE HOUSE CUL DE SAC ROOFTOP PATIO PIE LOT HUGE BACKYARD PAVERS PATIO OVERSIZE TRIPLE GARAGE .CUSTOM BUILT HOUSE 2026 BUILT OPEN FLOOR PLAN WITH TONS OF UPGRADES ..MAPLE KITCHEN CABINETS WITH TAJ MAHAL TOP OF LINE QUARTS COUNTER TOPS QUARTS BACKSPLASH BUILT IN STAINESS STEEL APPLIANCES GAS BUILT IN STOVE PANTRY WATERFALL ISLAND LOTS OF CABINETS PANTRY ,MAIN FLOOR GLASS OFFICE IN FRONT.3 SPACIOUS BEDROOMS ON 2ND FLOOR 2 FULL BATHROOM PRIMARY BEDROOM WITH TRAY CEILING STEAM SHOWER HEATED FLOOR IN MASTER BATH. LAUNDRY ROOM 2 FULL BATH.3RD FLOOR BONUS ROOM ,ROOFTOP GLASS RAILING PATIO.FULLY FINISHED BASEMENT HEATED FLOOR 2 BEDROOM 1.5 BATH BAR WITH 2 FRIDGE SOFT DRINKS AND BEEER FRIDGE MICROWAVE WINE RACK LIVING ROOM BUILT IN SPAKERS ON MAIN AND BASEMENT HIGH CEILINGS.FULLY FENCED OVERSIZE BACKYARD LANSCAPED WITH TREES PRENIALS PAVER PATIO AND WALKWAY (id:31684)

Save
Ask
Tour
Hide
Share
Listing Snapshot
Price 
$1,750,888
Days On Site 
2 Days
Bedrooms 
5
Inside Area (SqFt) 
2,750 sqft
Total Baths 
5
Full Baths 
N/A
Partial Baths 
2
Lot Size 
0.1245 Acres
Year Built 
2026
MLS® Number 
A2343163
Status 
Active
Property Tax 
$4,920
Maintenance Fees 
N/A
Sq Ft Source 
N/A
Friends & Family
Recent Activity
10 hours agoListing updated with changes from the MLS®
18 hours agoStatus changed to Active
3 days agoListing first seen on site
General Features
Garage 
Yes
Number Of Stories 
3
Parking 
Detached
Parking Spaces 
3
Property Sub Type 
Single Family Residence
SqFt Above 
2750
Zoning 
DC
Interior Features
Appliances 
WasherRefrigeratorDishwasherRangeDryerWine RefrigeratorRange Hood
Basement 
FinishedFull
Cooling 
Central Air
Fireplace 
Yes
Fireplaces 
1
Flooring 
CarpetHardwoodCeramic Tile
Heating 
RadiantSteamForced AirNatural Gas
2pc Bathroom 
Dimensions - 4.92 Ft x 5.92 Ft
4pc Bathroom 
Dimensions - 5.00 Ft x 7.92 Ft
5pc Bathroom 
Dimensions - 11.08 Ft x 13.50 Ft
Bedroom 
Dimensions - 14.08 Ft x 15.33 Ft
Bonus Room 
Dimensions - 15.83 Ft x 16.75 Ft
Dining Room 
Dimensions - 16.67 Ft x 14.92 Ft
Furnace 
Dimensions - 7.50 Ft x 9.92 Ft
Game Room 
Dimensions - 15.33 Ft x 14.00 Ft
Kitchen 
Dimensions - 19.50 Ft x 14.33 Ft
Laundry 
Dimensions - 6.25 Ft x 9.67 Ft
Living Room 
Dimensions - 17.58 Ft x 16.75 Ft
Office 
Dimensions - 11.75 Ft x 6.83 Ft
Other 
Dimensions - 6.17 Ft x 13.50 Ft
Primary Bedroom 
Dimensions - 11.75 Ft x 11.67 Ft
Wine Cellar 
Dimensions - 15.33 Ft x 10.33 Ft
Save
Ask
Tour
Hide
Share
Exterior Features
Construction Details 
StoneStucco
Fencing 
Fenced
Lot Features 
Cul-De-Sac

Listing courtesy of: Harry Sood of TREC The Real Estate Company

The trademarks MLS®, Multiple Listing Service® and the associated logos are owned by The Canadian Real Estate Association (CREA) and identify the quality of services provided by real estate professionals who are members of CREA. Used under license.

The trademarks REALTOR®, REALTORS®, and the REALTOR® logo are controlled by The Canadian Real Estate Association (CREA) and identify real estate professionals who are members of CREA. These trademarks are owned or controlled by The Canadian Real Estate Association (CREA) and identify real estate professionals who are members of CREA (REALTOR®) and/or the quality of services they provide (MLS®).

This REALTOR.ca listing content is owned and licensed by REALTOR® members of The Canadian Real Estate Association.

Neighborhood & Commute
Source: Walkscore
Save
Ask
Tour
Hide
Share