


27 Castlebrook Court NECalgary, AB T3J 1Z6
Due to the health concerns created by Coronavirus we are offering personal 1-1 online video walkthough tours where possible.
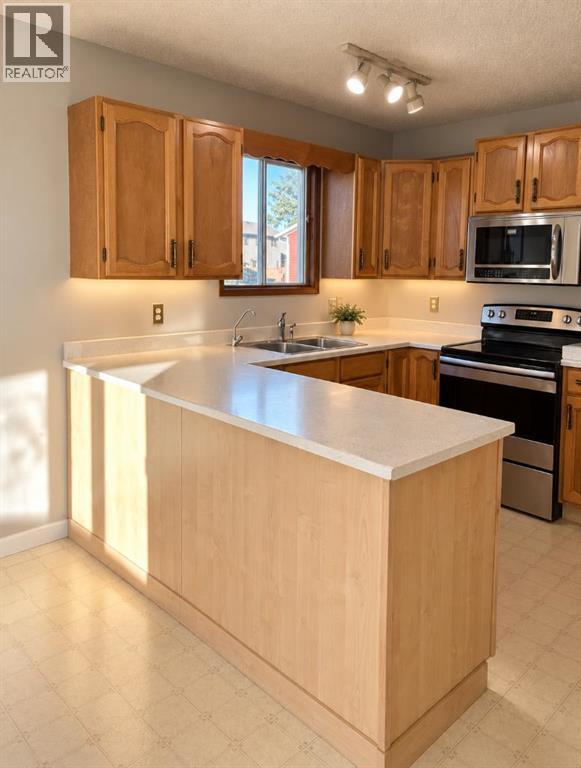
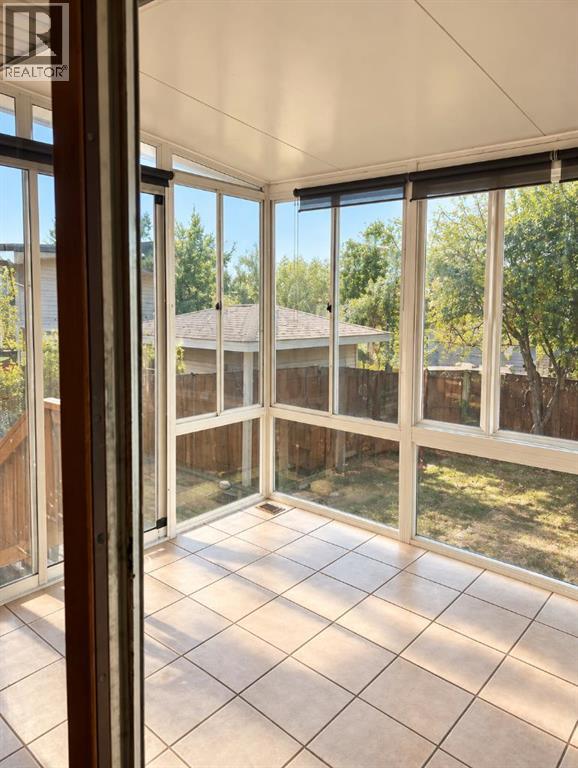
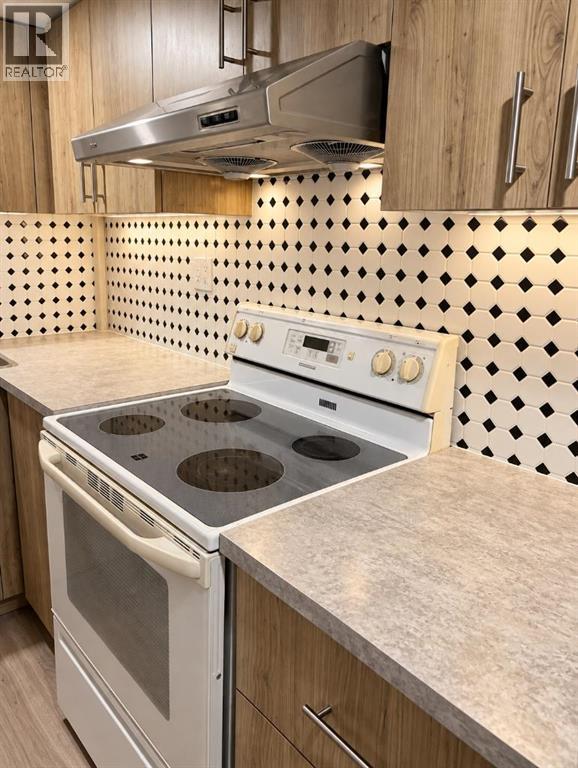
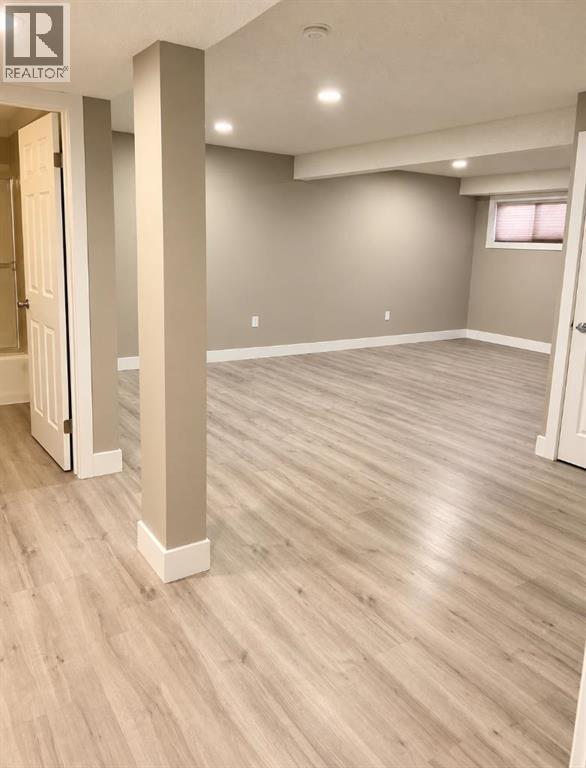
SPACIOUS SUNROOM | 3 + 2 BEDROOMS | ILLEGAL BASEMENT SUITE | OVERSIZED 2-CAR GARAGE | LOFT ABOVE GARAGE | LARGE PIE LOT | SUNNY SOUTH BACKYARD | RV PARKINGWelcome to this spacious bi-level in the heart of Castleridge, situated on a large pie-shaped lot with a sunny south-facing backyard. The main floor offers 3 bedrooms, including a primary with 2-piece ensuite, a bright living room, and a 4-piece bath.The lower level features 2 additional bedrooms, a kitchen/kitchenette, 4-piece bath, laundry, and an illegal basement suite setup.Outside, enjoy a spacious sunroom, oversized 2-car detached garage, RV parking, and a finished loft above the garage with furnace and A/C—ideal for an office, studio, games room, or retreat.Close to schools, parks, shopping, and transit. (id:31684)
| 4 weeks ago | Listing updated with changes from the MLS® | |
| 4 weeks ago | Status changed to Active | |
| 4 weeks ago | Listing first seen on site |



The trademarks MLS®, Multiple Listing Service® and the associated logos are owned by The Canadian Real Estate Association (CREA) and identify the quality of services provided by real estate professionals who are members of CREA. Used under license.
The trademarks REALTOR®, REALTORS®, and the REALTOR® logo are controlled by The Canadian Real Estate Association (CREA) and identify real estate professionals who are members of CREA. These trademarks are owned or controlled by The Canadian Real Estate Association (CREA) and identify real estate professionals who are members of CREA (REALTOR®) and/or the quality of services they provide (MLS®).
This REALTOR.ca listing content is owned and licensed by REALTOR® members of The Canadian Real Estate Association.