


400F, 500 Eau Claire Avenue SWCalgary, AB T2P 3R8
Due to the health concerns created by Coronavirus we are offering personal 1-1 online video walkthough tours where possible.
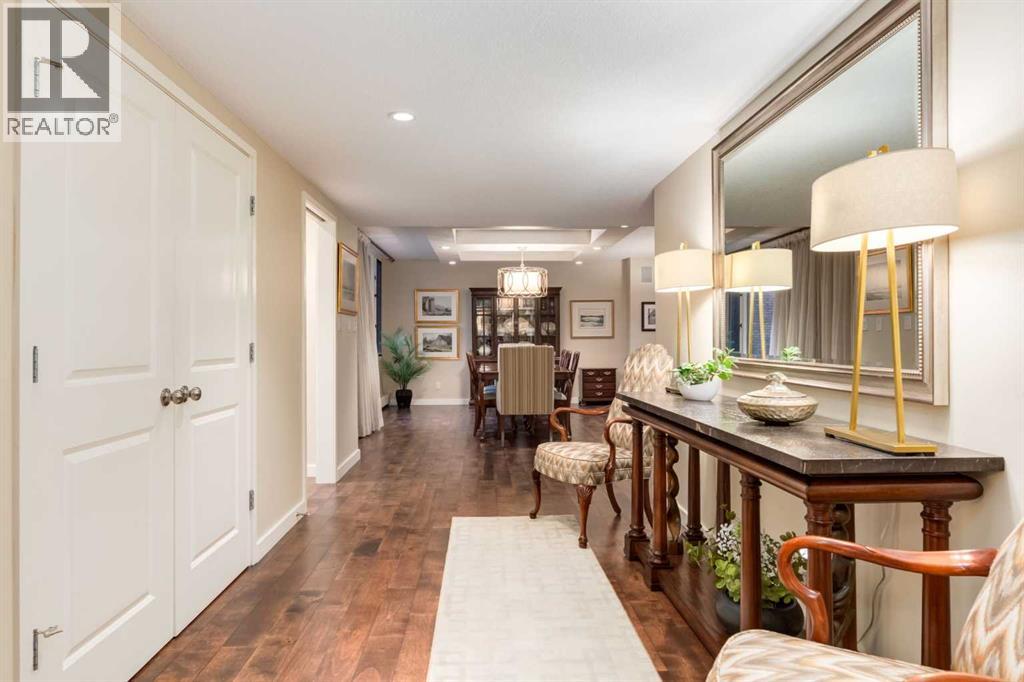
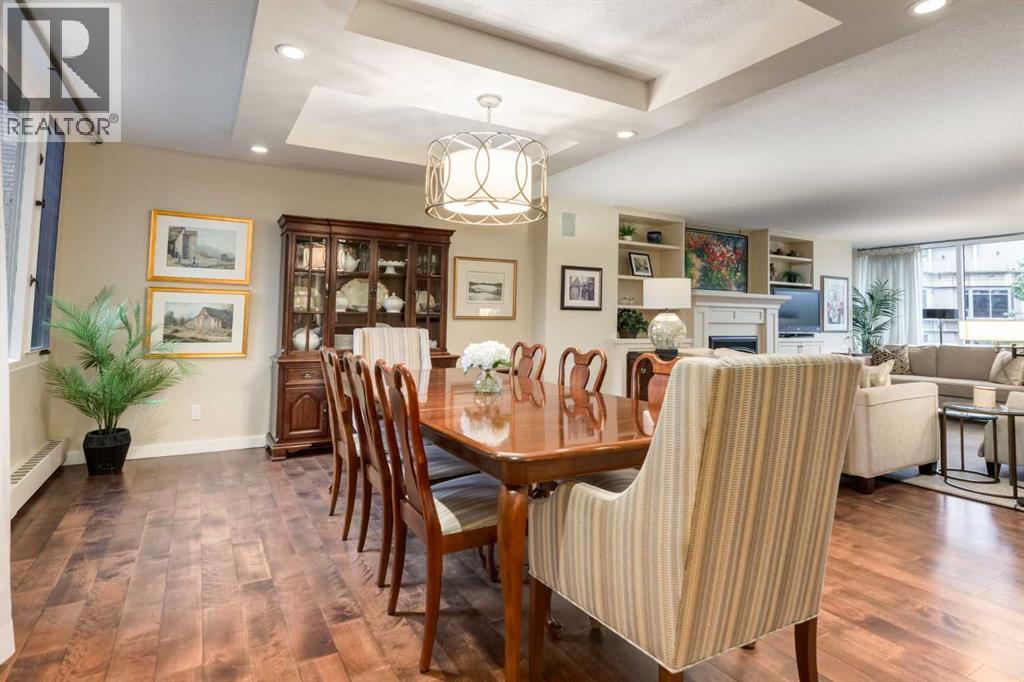
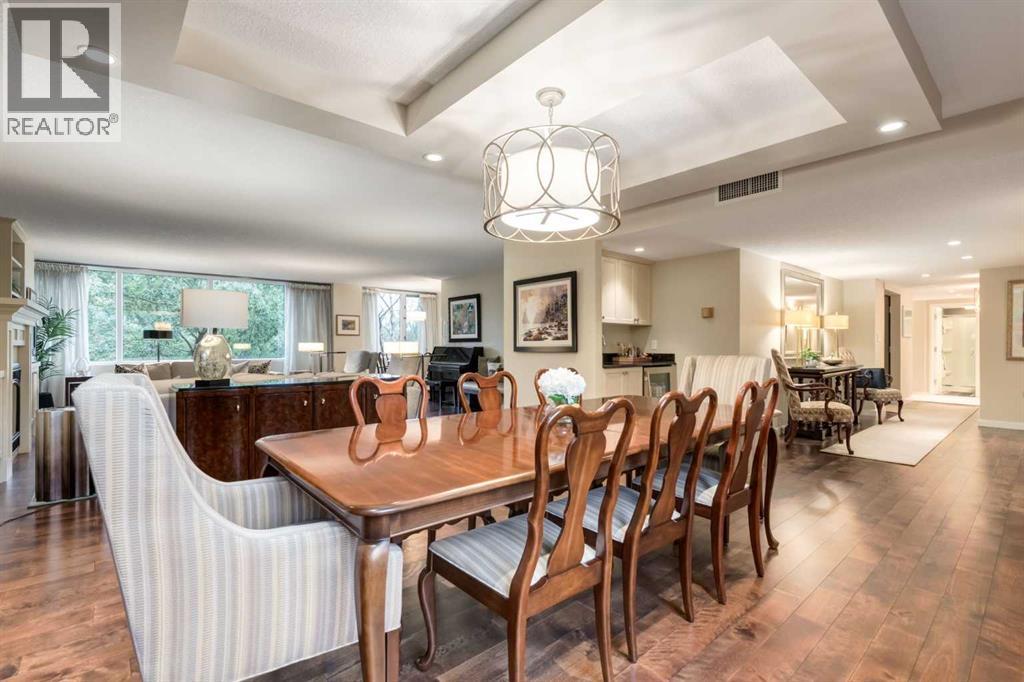
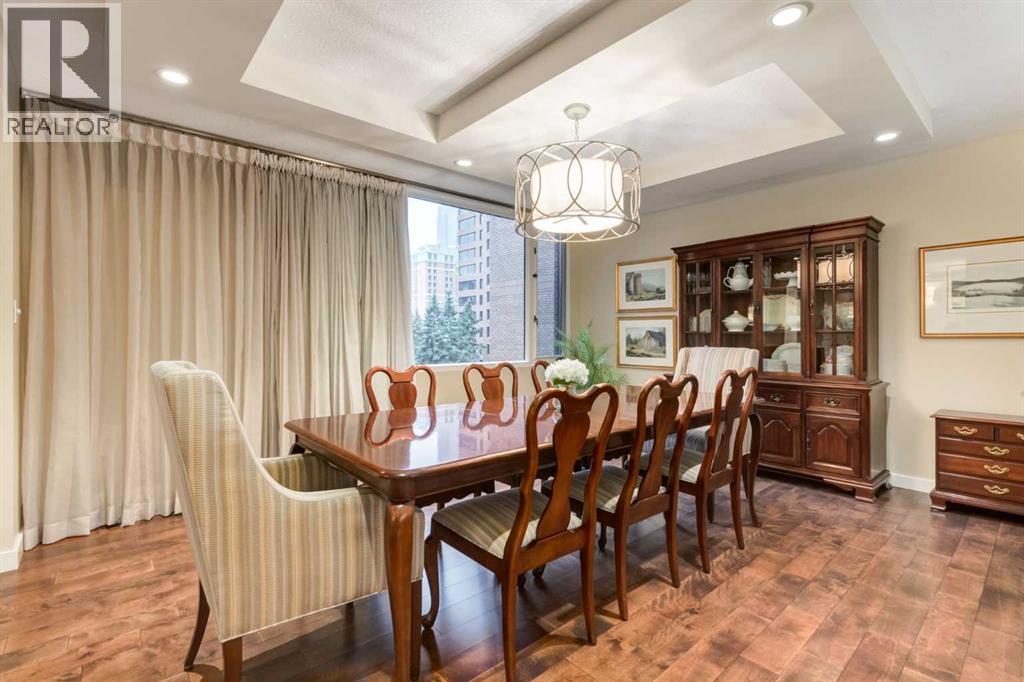
A rare riverfront residence offering beautiful living space, exceptional privacy and effortless lock-and-leave convenience in the heart of Calgary. ** The Residence ** •2,847 sq. ft., extensively renovated by the current owners•Occupies the entire floor with a private elevator lobby•Versatile multi-use loft for a home office, studio, craft room, fitness area or library/media room•East-west exposure with bright morning light and full west sun through sunset•Secure, maintenance-free lock-and-leave living•Well-designed layout combining the feel of a substantial home with condominium convenience•Premier luxury condominium community•24-hour concierge and security•Indoor swimming pool and fitness centre•Heated underground parking and car wash•Well-managed building with a strong ownership history** For the Active Professional **•Walk Score of 97•Eliminate a time-wasting commute•Minutes from downtown business towers and Calgary’s +15 network•Private athletic club nearby•Immediate access to Bow River pathways•24-hour concierge and security—ideal for frequent travel** The Riverfront Lifestyle ** •Coveted Bow River location•Steps to pathways, parks and green space•Walk to cafés, restaurants, arts and entertainment•Direct access to downtown shops and services•Estate-like space without detached-home maintenance (id:31684)
| yesterday | Listing updated with changes from the MLS® | |
| yesterday | Listing first seen on site |



The trademarks MLS®, Multiple Listing Service® and the associated logos are owned by The Canadian Real Estate Association (CREA) and identify the quality of services provided by real estate professionals who are members of CREA. Used under license.
The trademarks REALTOR®, REALTORS®, and the REALTOR® logo are controlled by The Canadian Real Estate Association (CREA) and identify real estate professionals who are members of CREA. These trademarks are owned or controlled by The Canadian Real Estate Association (CREA) and identify real estate professionals who are members of CREA (REALTOR®) and/or the quality of services they provide (MLS®).
This REALTOR.ca listing content is owned and licensed by REALTOR® members of The Canadian Real Estate Association.