


48 Falton Rise NECalgary, AB T3J 1W9
Due to the health concerns created by Coronavirus we are offering personal 1-1 online video walkthough tours where possible.
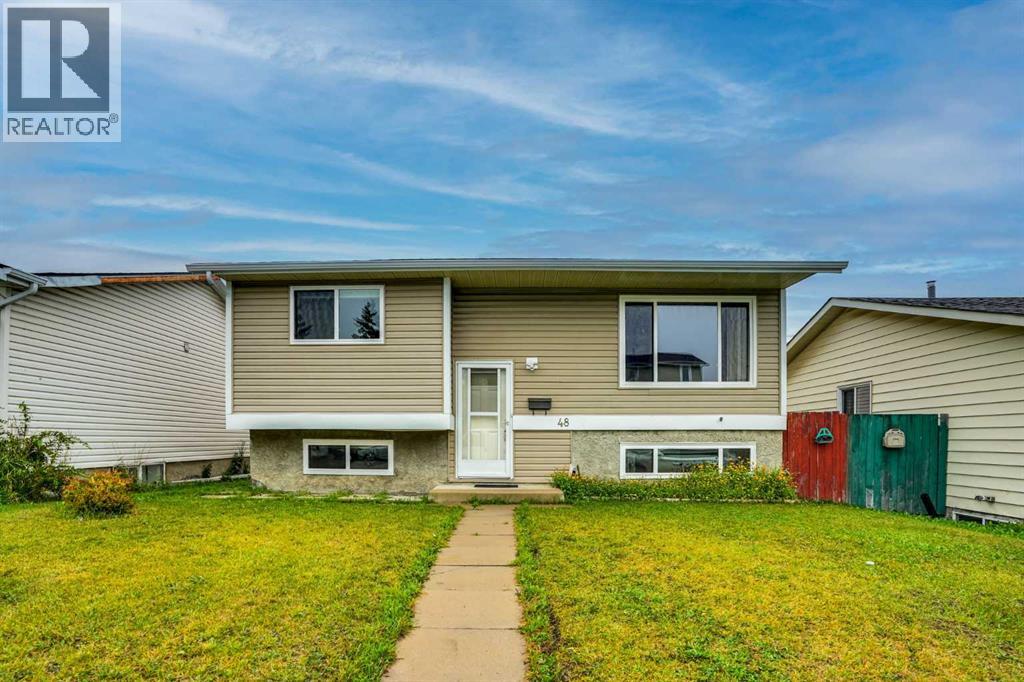
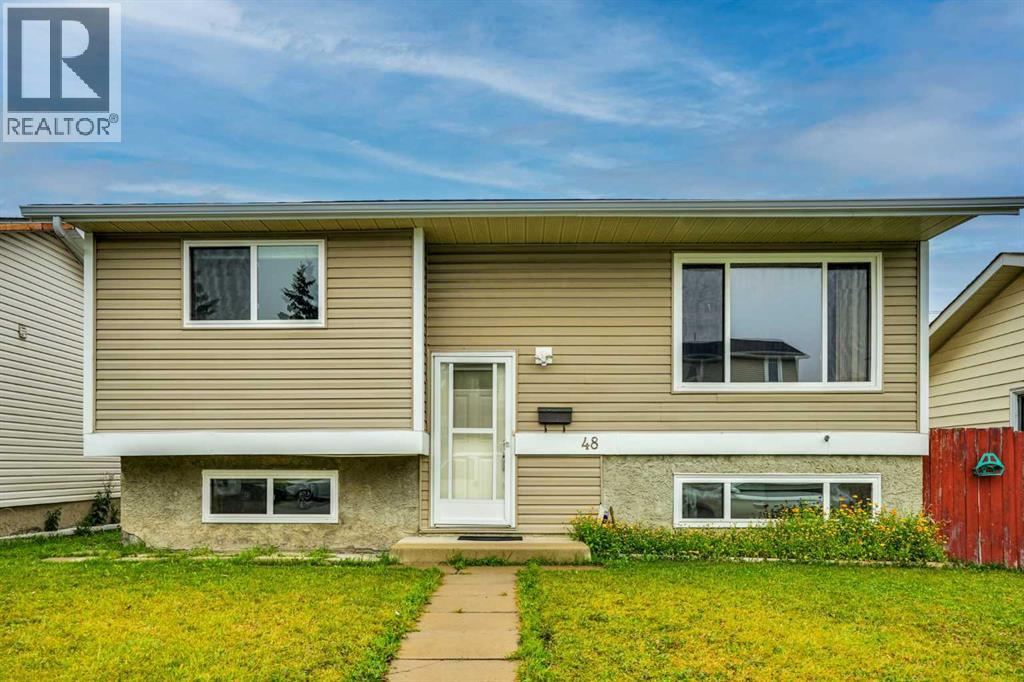
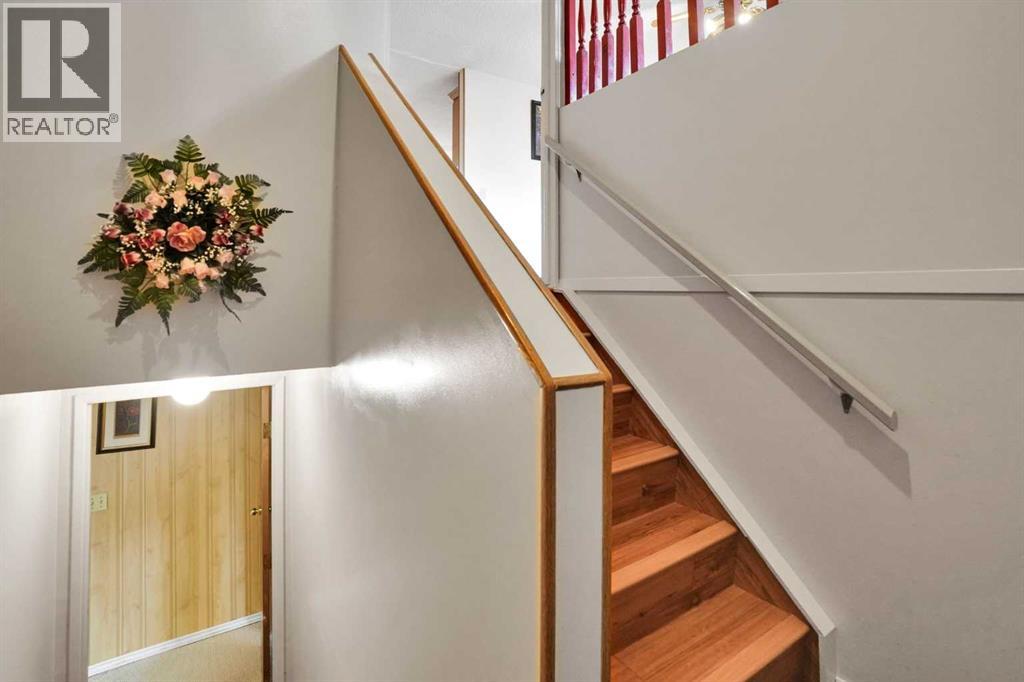
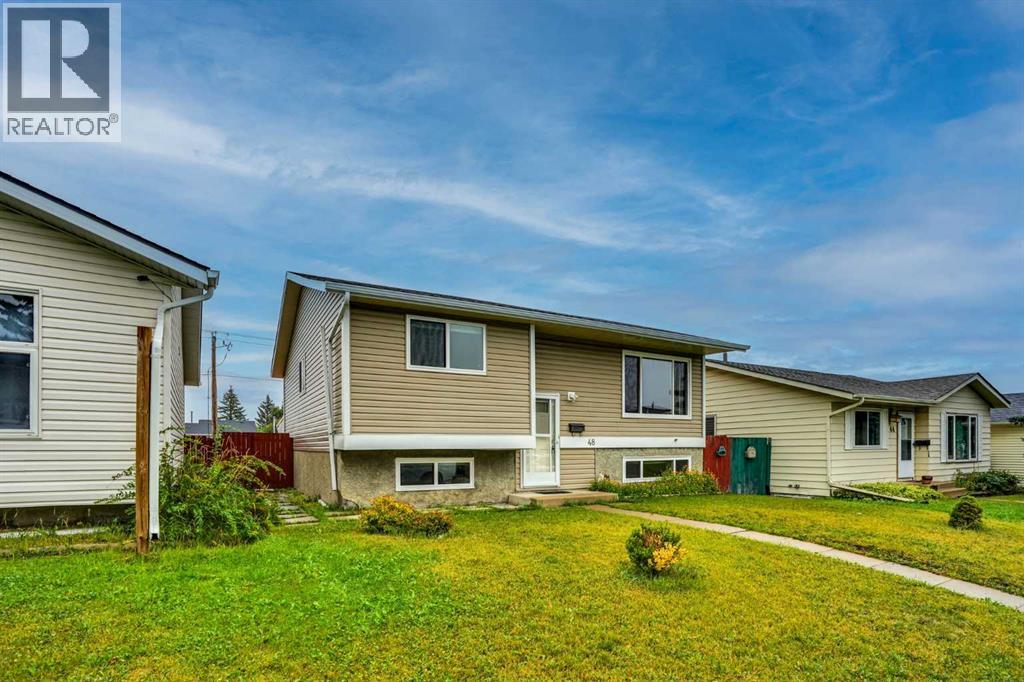
Fully renpvated bi level in the last few years,With new windows,new shingles,New kitchen cabinets, new granite countertops,newer appliances. House comes with 3 good size bedrooms on the main level.Master with 2pce-ensuite fully finished basement with 2 bedroom illegal suite[one bedroom without window].Kitchen with eating area and deck going to the back yard .Oversized double detached heated garage[can fit 3 small cars]+one car carport.walking distance to all three levels of schools,halfblock to the bus route.Close to shopping and lrt station.Vacant for quick possession.Very easy to show any time.House shows very well.One of the best locations in falconridge.Will not last at this price. (id:31684)
| yesterday | Listing updated with changes from the MLS® | |
| 2 days ago | Status changed to Active | |
| 2 weeks ago | Price changed to $495,000 | |
| 3 weeks ago | Listing first seen on site |



The trademarks MLS®, Multiple Listing Service® and the associated logos are owned by The Canadian Real Estate Association (CREA) and identify the quality of services provided by real estate professionals who are members of CREA. Used under license.
The trademarks REALTOR®, REALTORS®, and the REALTOR® logo are controlled by The Canadian Real Estate Association (CREA) and identify real estate professionals who are members of CREA. These trademarks are owned or controlled by The Canadian Real Estate Association (CREA) and identify real estate professionals who are members of CREA (REALTOR®) and/or the quality of services they provide (MLS®).
This REALTOR.ca listing content is owned and licensed by REALTOR® members of The Canadian Real Estate Association.