


321 Ellen ParkCrossfield, AB T0M 0S0
Due to the health concerns created by Coronavirus we are offering personal 1-1 online video walkthough tours where possible.
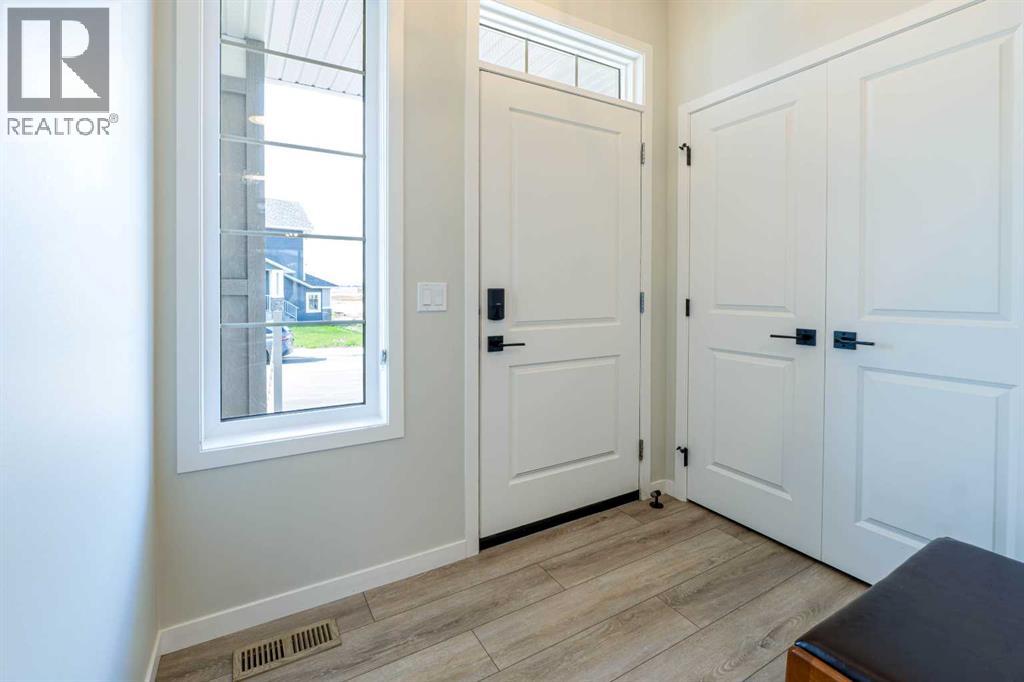
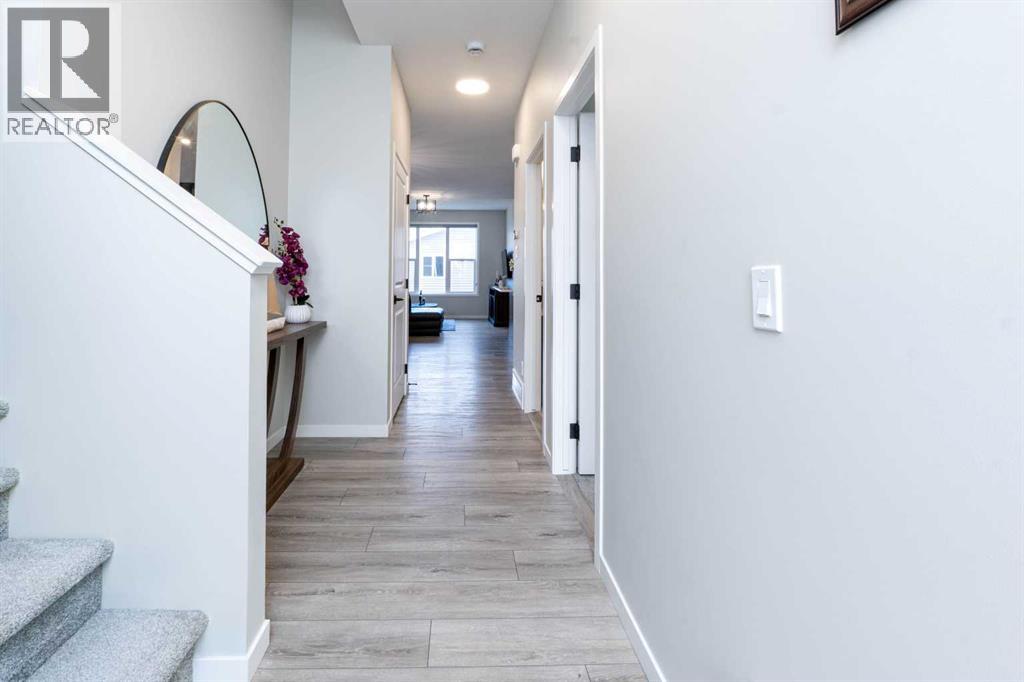
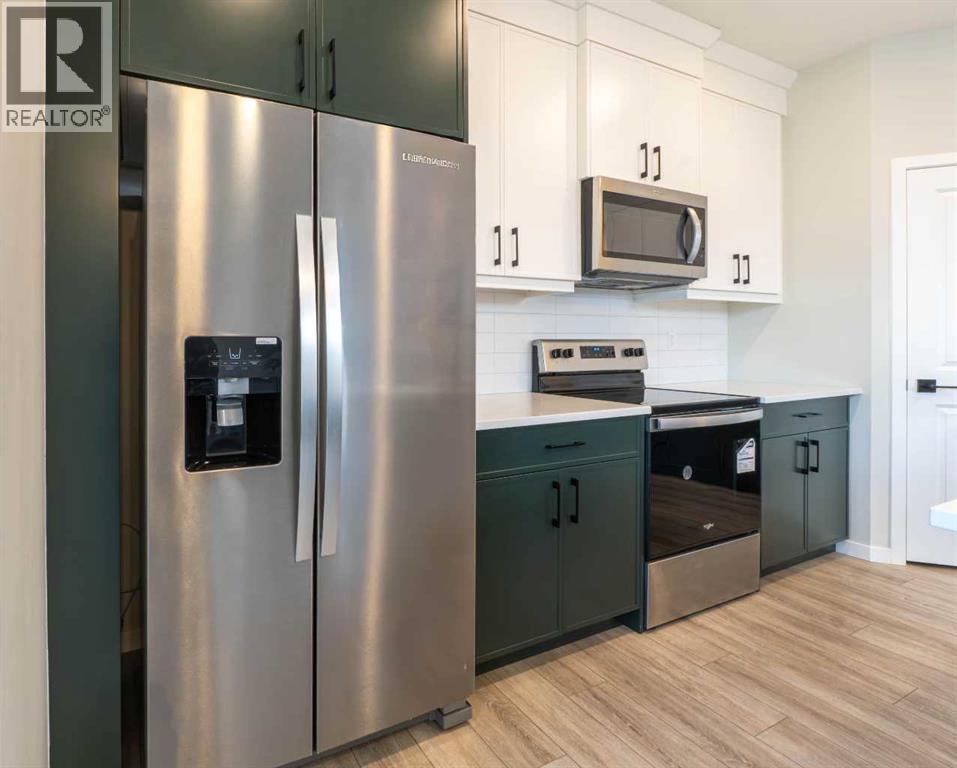
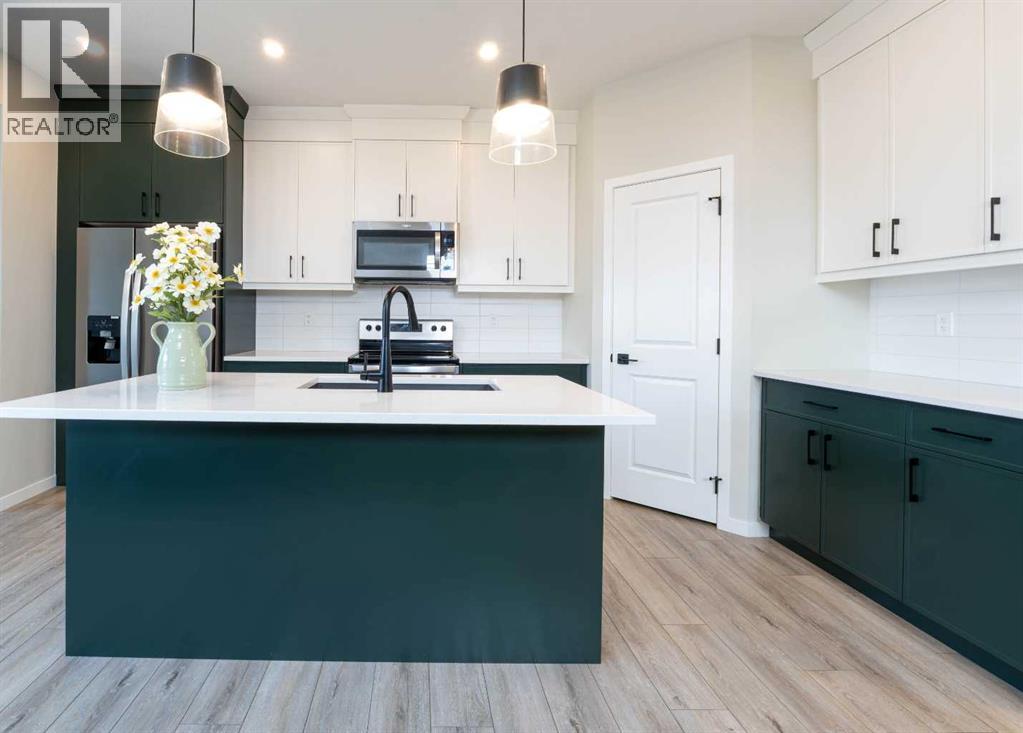
Welcome to 321 Ellen Park in Vista Crossing, Crossfield, a peaceful community offering a quiet neighbourhood setting surrounded by parks, green spaces, and walking paths. Enjoy the convenience of a park just a few homes down the street, while the community’s lake and pathways provide excellent opportunities for outdoor walks and family time.This thoughtfully designed 4-bedroom home offers a functional open-concept layout with plenty of space for both everyday living and entertaining. The main floor features a spacious bedroom with a private 3-piece ensuite, providing an ideal option for guests, extended family, or those looking for convenient main-floor living. The master bedroom features walk-in closet, vaulted ceiling which brightens up the room and 5-piece ensuite.The bright open-concept living area seamlessly connects the kitchen, dining, and living spaces, creating a welcoming central gathering space. Upstairs, a generous bonus room provides additional flexibility for a family room, home office, or entertainment space, along with two spacious bedrooms and a well-appointed bathroom.Situated on a quiet street in Vista Crossing with parks, pathways, and the lake nearby, this home offers the perfect blend of space, comfort, and a relaxed small-town lifestyle, while remaining conveniently connected to surrounding communities and major routes. (id:31684)
| a week ago | Listing updated with changes from the MLS® | |
| a week ago | Listing first seen on site |



The trademarks MLS®, Multiple Listing Service® and the associated logos are owned by The Canadian Real Estate Association (CREA) and identify the quality of services provided by real estate professionals who are members of CREA. Used under license.
The trademarks REALTOR®, REALTORS®, and the REALTOR® logo are controlled by The Canadian Real Estate Association (CREA) and identify real estate professionals who are members of CREA. These trademarks are owned or controlled by The Canadian Real Estate Association (CREA) and identify real estate professionals who are members of CREA (REALTOR®) and/or the quality of services they provide (MLS®).
This REALTOR.ca listing content is owned and licensed by REALTOR® members of The Canadian Real Estate Association.