


32 Evercreek Bluffs Crescent SWCalgary, AB T2Y 4P3
Due to the health concerns created by Coronavirus we are offering personal 1-1 online video walkthough tours where possible.
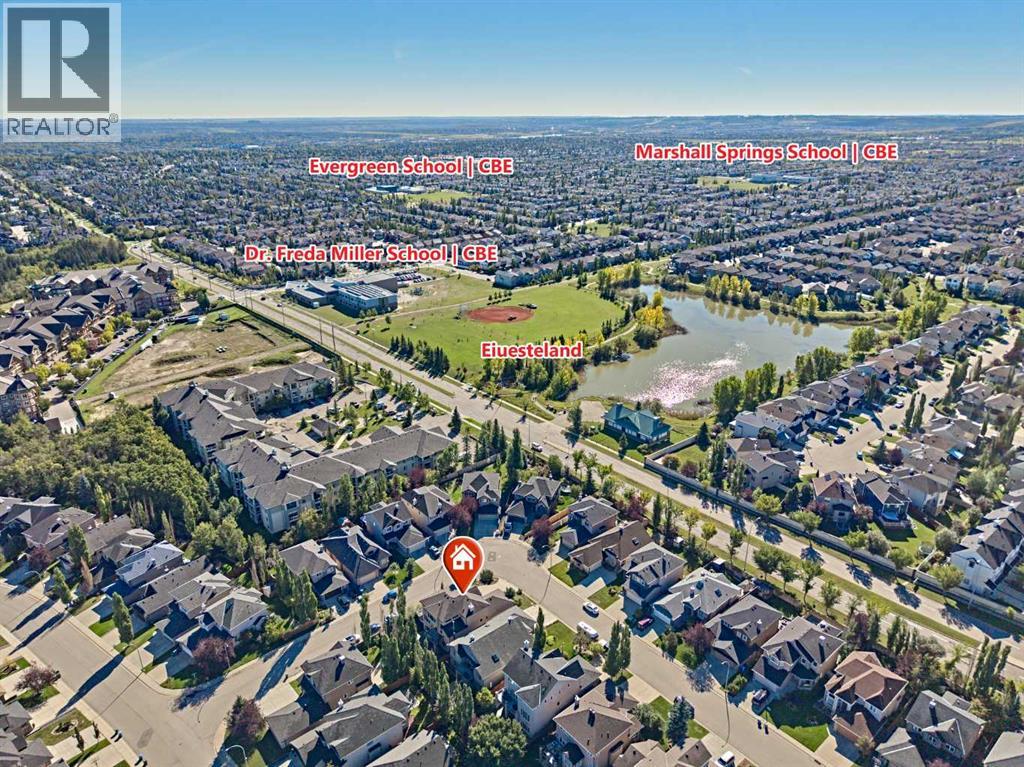
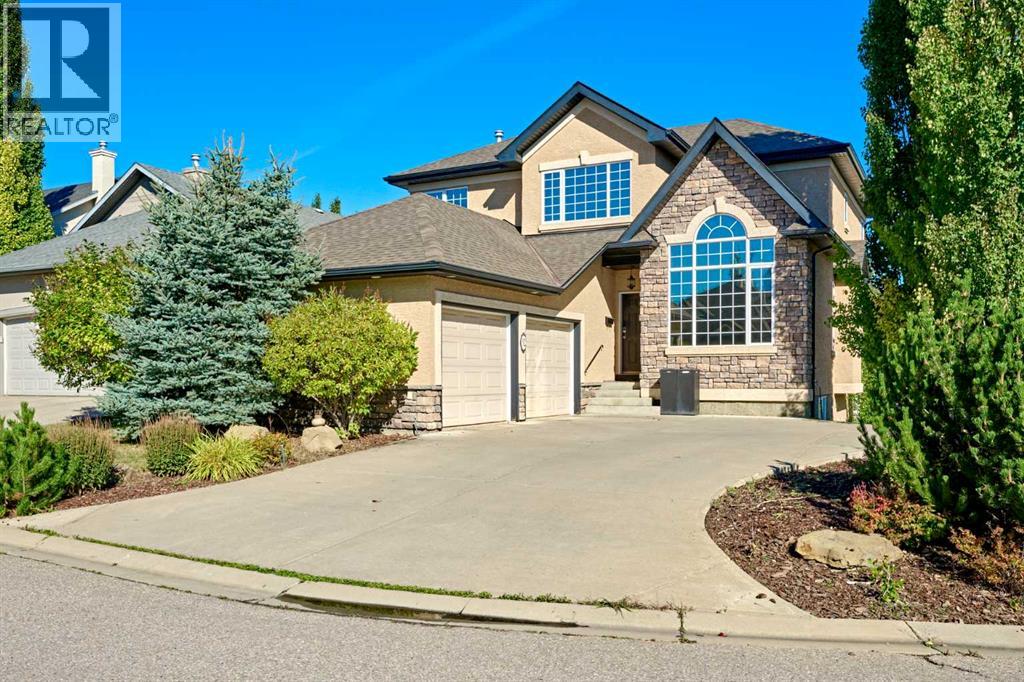
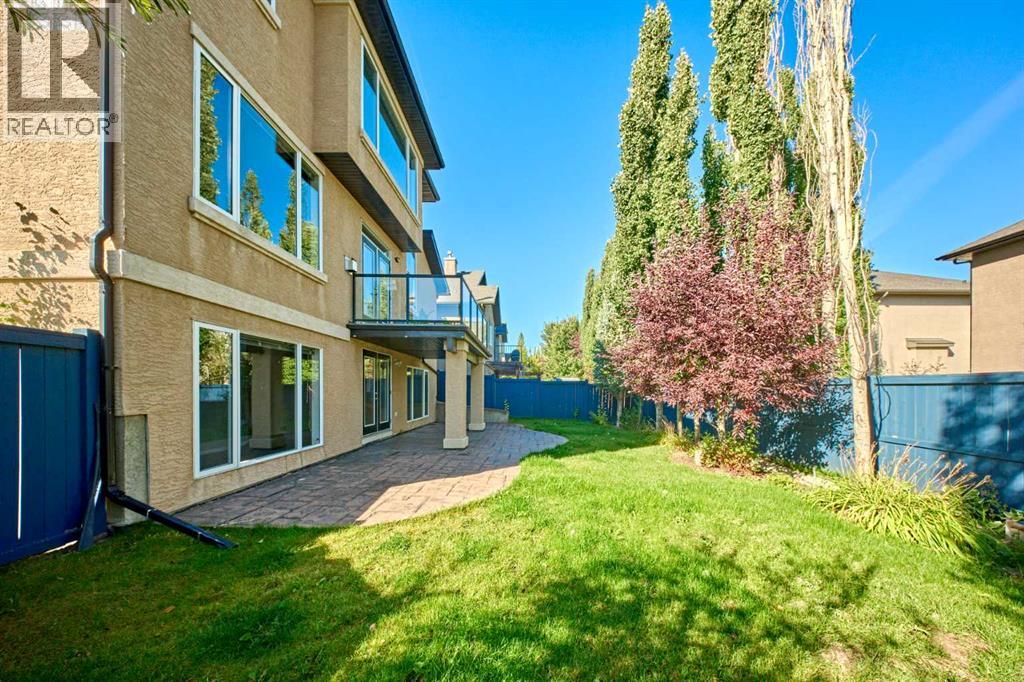
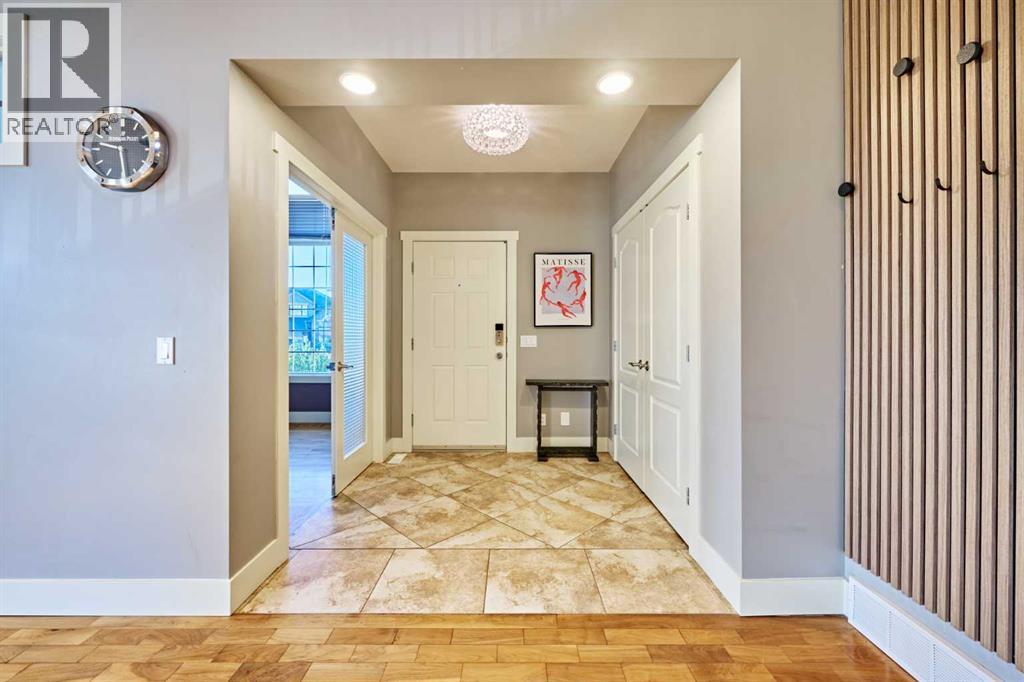
OPEN HOUSE SEP 26, 1:00-3:00PM. Rare opportunity in Evergreen Estates! This elegant walkout home sits on an oversized corner lot on a quiet street, just steps from Fish Creek Park. Updates include new central A/C in 2024, basement wood-burning fireplace professionally installed in 2024, roof replacement in 2016, and hot water tank in 2019.The main floor features soaring open-to-above ceilings, inlay hardwood flooring, a grand curved staircase, and a bright den with cathedral ceilings. The gourmet kitchen offers granite countertops, stainless steel appliances, gas cooktop, built-in wall oven, walk-through pantry, and a 3-sided gas fireplace shared with the spacious living room. French doors open to the upper deck for easy indoor/outdoor living.Upstairs includes a luxurious primary retreat with a second gas fireplace, spa-inspired ensuite, walk-in closet, plus two additional bedrooms and a full bathroom. The fully finished walkout basement offers a large recreation room, wet bar, 4th bedroom, full bathroom, and a cozy wood-burning stove/fireplace. Enjoy the stamped concrete patio, mature backyard, built-in irrigation, central air conditioning, and oversized insulated garage with epoxy floors and built-in storage.Walking distance to Fish Creek Park, playgrounds and schools, with quick access to Stoney Trail, MacLeod Trail, Costco, LRT, shopping and the YMCA. (id:31684)
| 3 weeks ago | Listing updated with changes from the MLS® | |
| 3 weeks ago | Status changed to Active | |
| 4 weeks ago | Price changed to $1,059,000 | |
| a month ago | Listing first seen on site |



The trademarks MLS®, Multiple Listing Service® and the associated logos are owned by The Canadian Real Estate Association (CREA) and identify the quality of services provided by real estate professionals who are members of CREA. Used under license.
The trademarks REALTOR®, REALTORS®, and the REALTOR® logo are controlled by The Canadian Real Estate Association (CREA) and identify real estate professionals who are members of CREA. These trademarks are owned or controlled by The Canadian Real Estate Association (CREA) and identify real estate professionals who are members of CREA (REALTOR®) and/or the quality of services they provide (MLS®).
This REALTOR.ca listing content is owned and licensed by REALTOR® members of The Canadian Real Estate Association.