


116 Pump Hill Bay SWCalgary, AB T2V 4L6
Due to the health concerns created by Coronavirus we are offering personal 1-1 online video walkthough tours where possible.
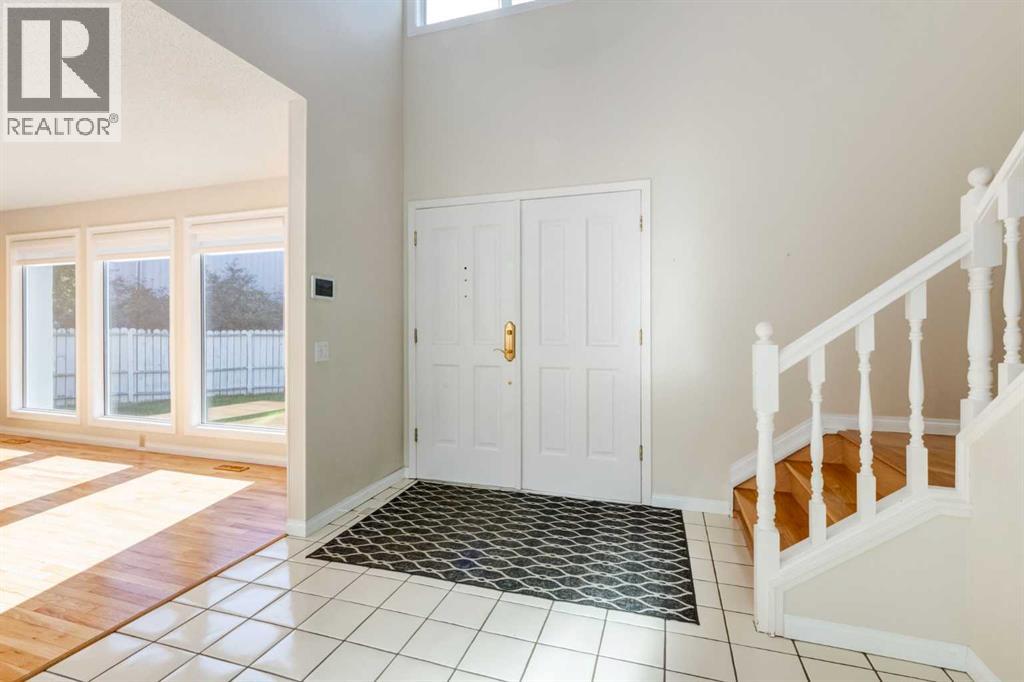
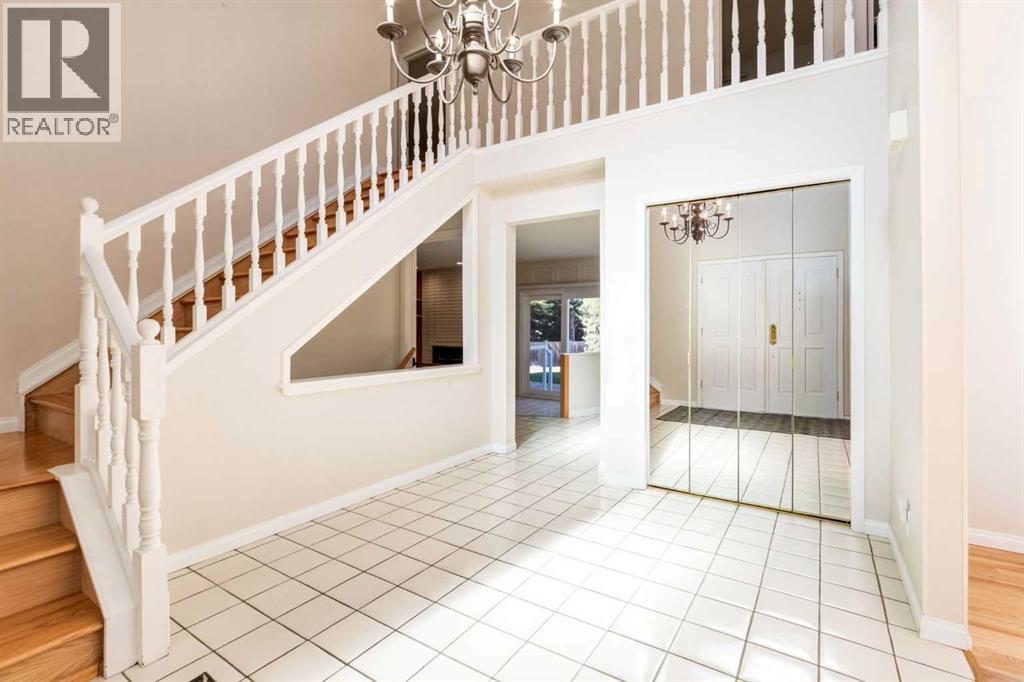
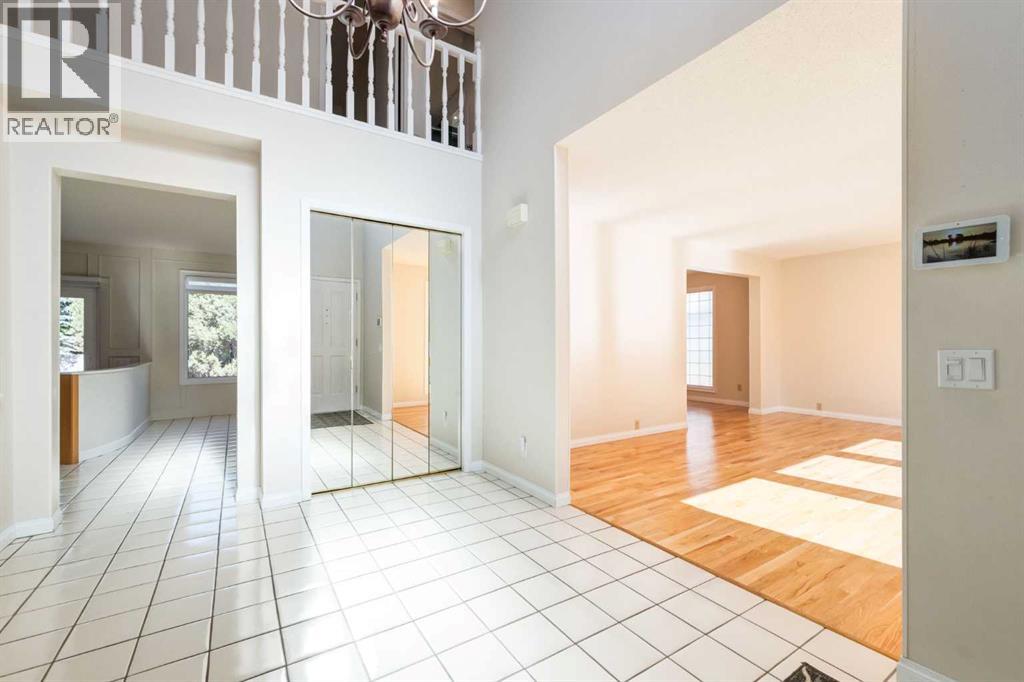
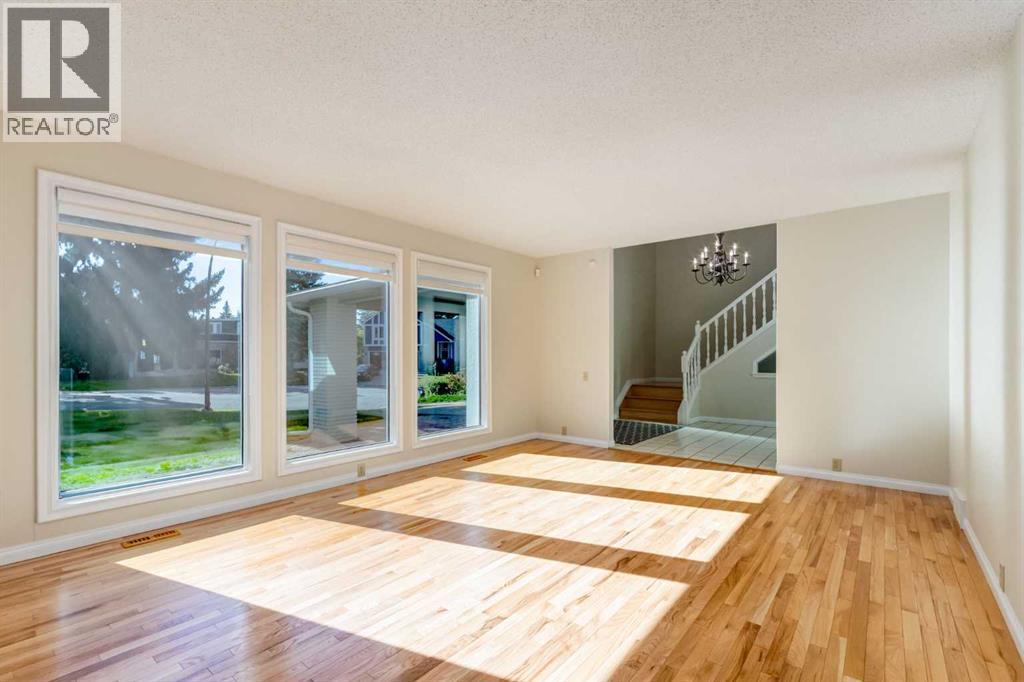
Privately situated at the end of a cul-de-sac in established Pump Hill, this spacious home offers an excellent opportunity to move in comfortably or renovate to your taste. With 2,457 sq. ft. above grade, four upstairs bedrooms and 3.5 bathrooms, the layout provides generous space for family living. A large tiled entry opens to bright living and dining rooms with hardwood floors and built-in dining cabinetry. The family room features a gas fireplace and additional built-ins, while the kitchen offers granite countertops and stainless steel appliances, including Bosch and Fisher & Paykel. Main-floor laundry, a powder room and an extra-deep attached double garage add convenience. Hardwood continues throughout the upstairs bedrooms, including a spacious primary with a walk-in closet and four-piece ensuite. The basement includes a fifth bedroom, three-piece bathroom and large recreation area, with room for further updating. Expansive patios and a sport court complement the private setting. Enjoy nearby schools, Southland Leisure Centre, Glenmore Landing shopping and the parks and pathways around Glenmore Reservoir, with convenient access to Stoney Trail. A quiet location, a functional family layout and outstanding potential in a most desirable SW community. (id:31684)
| 17 hours ago | Listing updated with changes from the MLS® | |
| 18 hours ago | Listing first seen on site |



The trademarks MLS®, Multiple Listing Service® and the associated logos are owned by The Canadian Real Estate Association (CREA) and identify the quality of services provided by real estate professionals who are members of CREA. Used under license.
The trademarks REALTOR®, REALTORS®, and the REALTOR® logo are controlled by The Canadian Real Estate Association (CREA) and identify real estate professionals who are members of CREA. These trademarks are owned or controlled by The Canadian Real Estate Association (CREA) and identify real estate professionals who are members of CREA (REALTOR®) and/or the quality of services they provide (MLS®).
This REALTOR.ca listing content is owned and licensed by REALTOR® members of The Canadian Real Estate Association.