


15 Deersaxon Road SECalgary, AB T2J 6T1
Due to the health concerns created by Coronavirus we are offering personal 1-1 online video walkthough tours where possible.
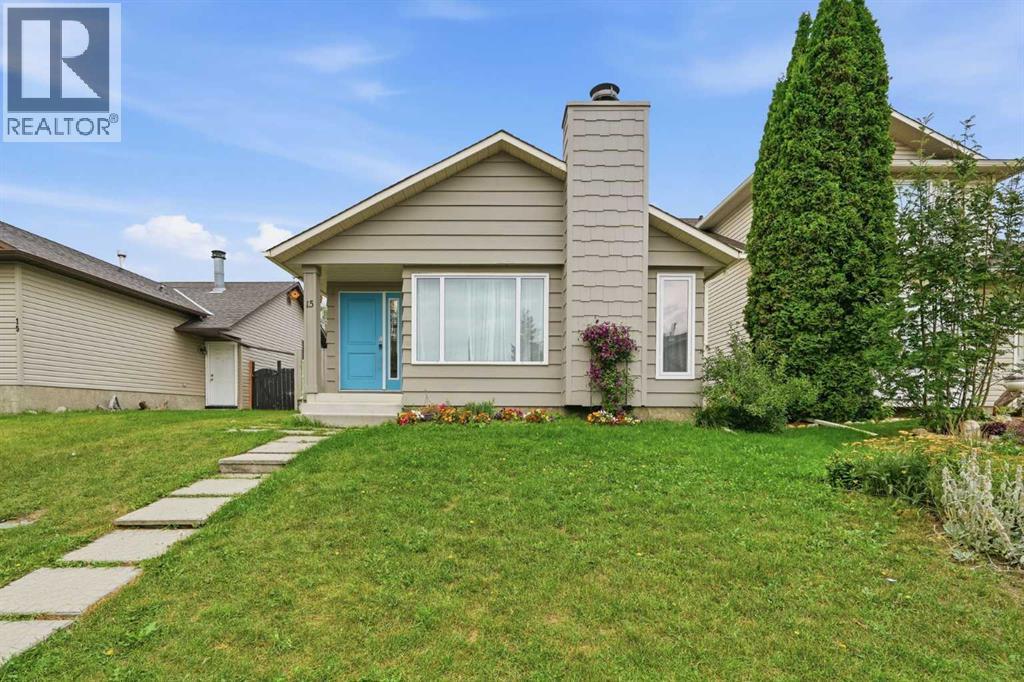
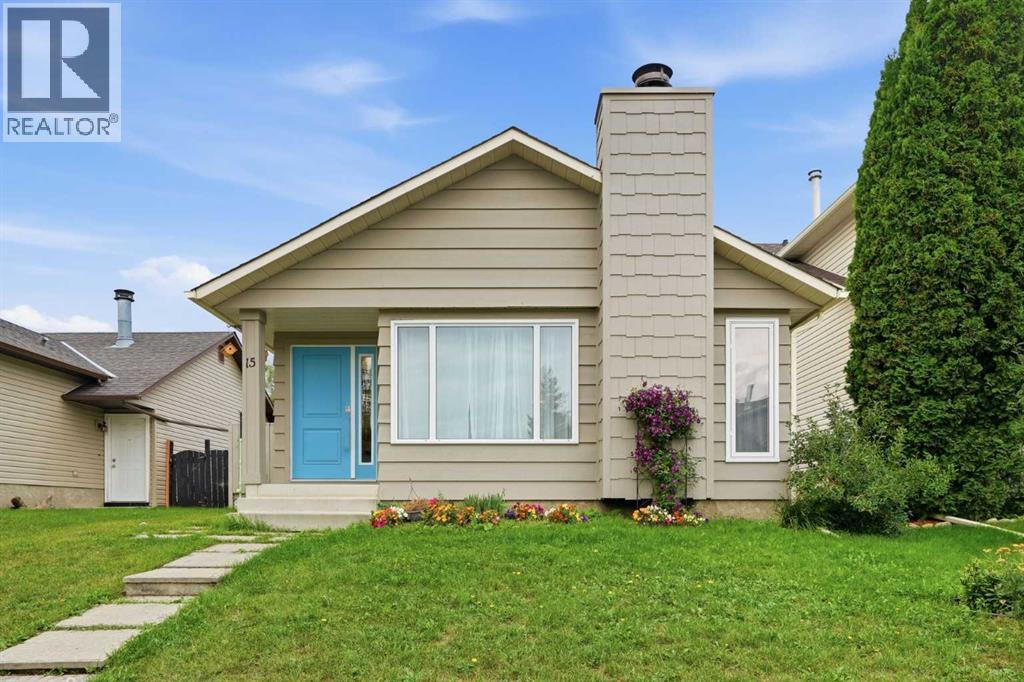
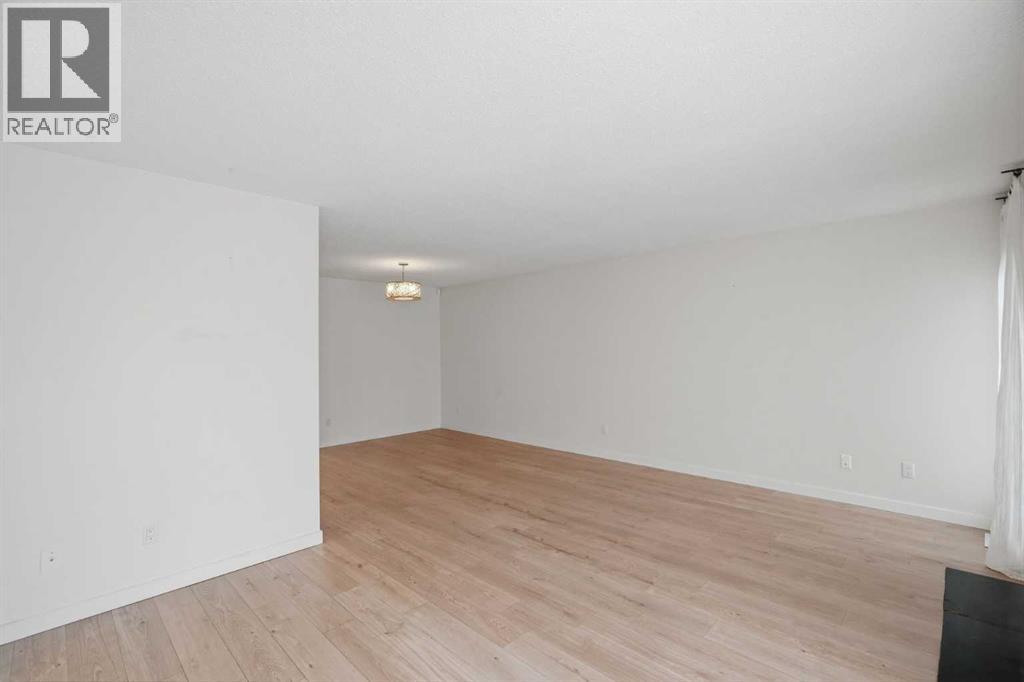
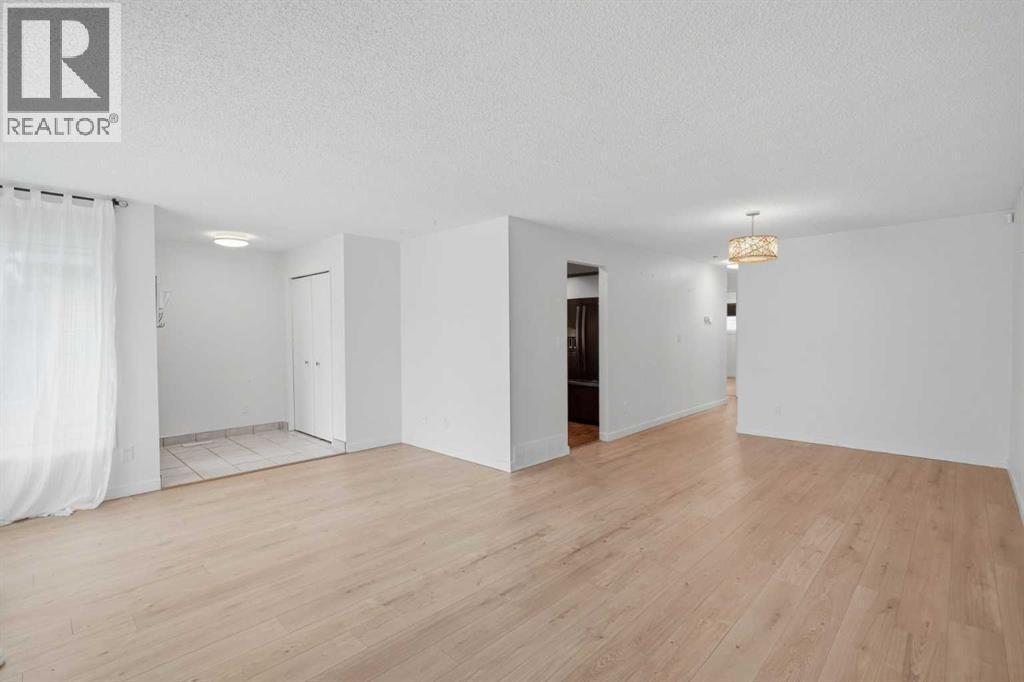
Welcome to 15 Deersaxon Road, a charming bungalow situated on a quiet, low-traffic street in the heart of Deer Run!Step inside to a bright, open main level designed for comfortable daily living and effortless entertaining. The inviting living space flows seamlessly into the dining area and kitchen, filled with warm natural light. The main level features three generous bedrooms and a full main bathroom, delivering the unmatched ease and accessibility of true single-level living.The fully finished basement significantly expands your total living area, featuring a massive recreation room, a fourth bedroom ideal for the primary suite, guests, teens, or even a home office, and a dedicated laundry area with extra storage space.Step outside to your private backyard, offering a peaceful outdoor space for summer gatherings, gardening, or safe play for children and pets. The single detached garage provides secure parking and additional storage.Ideally located away from busy traffic and just across the street from a small playground while staying just a short walk to Deer Run School, neighborhood parks, and local amenities. Move-in ready and full of potential! (id:31684)
| 18 hours ago | Listing updated with changes from the MLS® | |
| 4 days ago | Listing first seen on site |



The trademarks MLS®, Multiple Listing Service® and the associated logos are owned by The Canadian Real Estate Association (CREA) and identify the quality of services provided by real estate professionals who are members of CREA. Used under license.
The trademarks REALTOR®, REALTORS®, and the REALTOR® logo are controlled by The Canadian Real Estate Association (CREA) and identify real estate professionals who are members of CREA. These trademarks are owned or controlled by The Canadian Real Estate Association (CREA) and identify real estate professionals who are members of CREA (REALTOR®) and/or the quality of services they provide (MLS®).
This REALTOR.ca listing content is owned and licensed by REALTOR® members of The Canadian Real Estate Association.