


55 Suntree LaneOkotoks, AB T1S 1C1
Due to the health concerns created by Coronavirus we are offering personal 1-1 online video walkthough tours where possible.
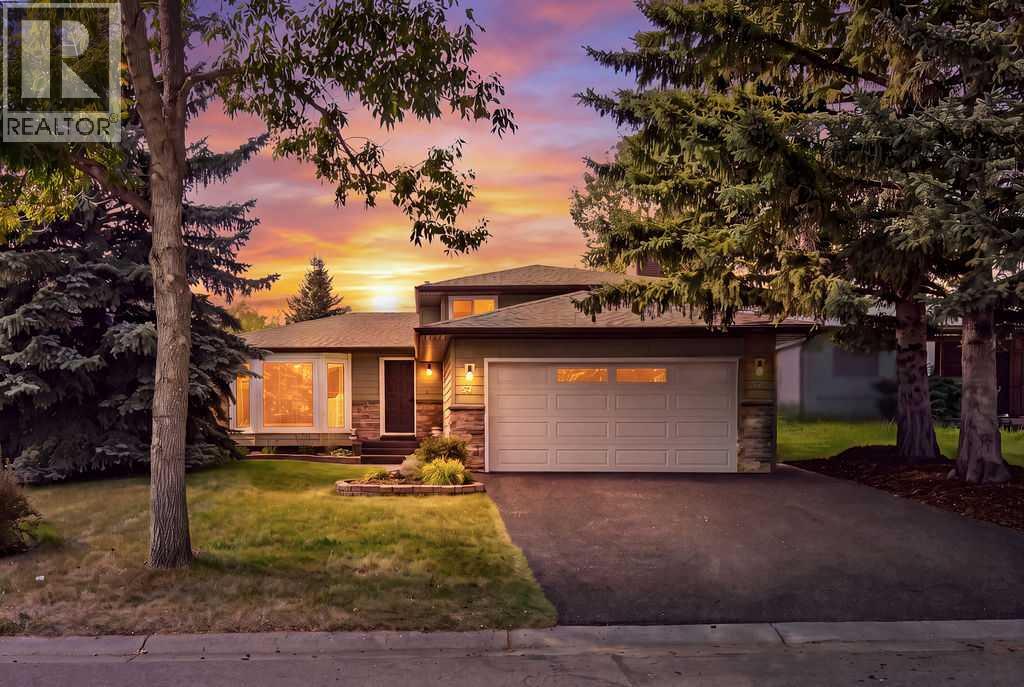
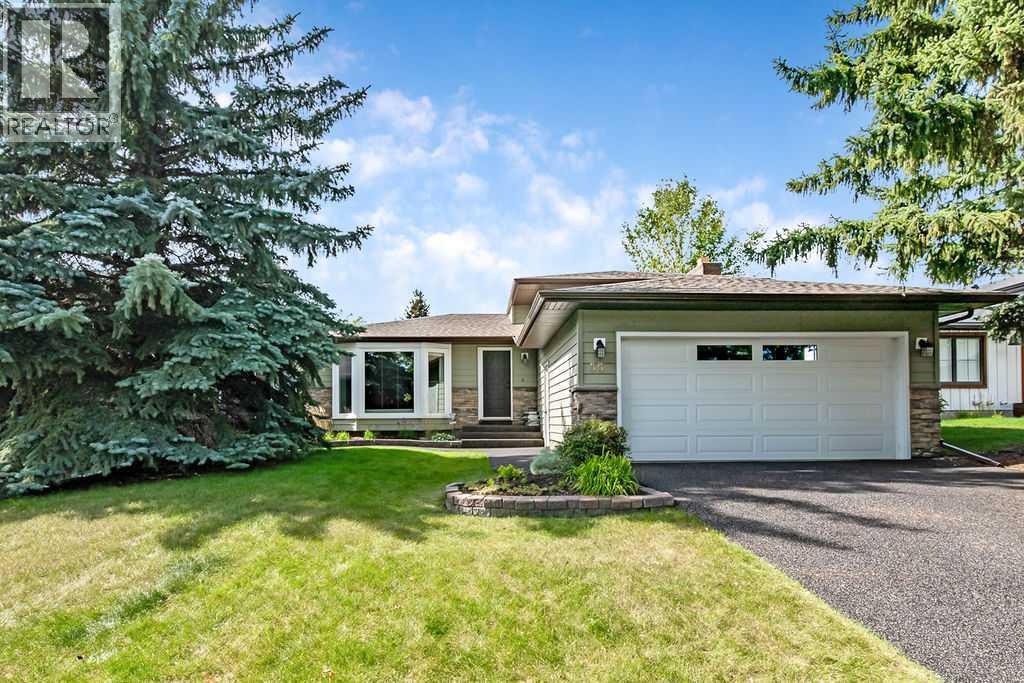
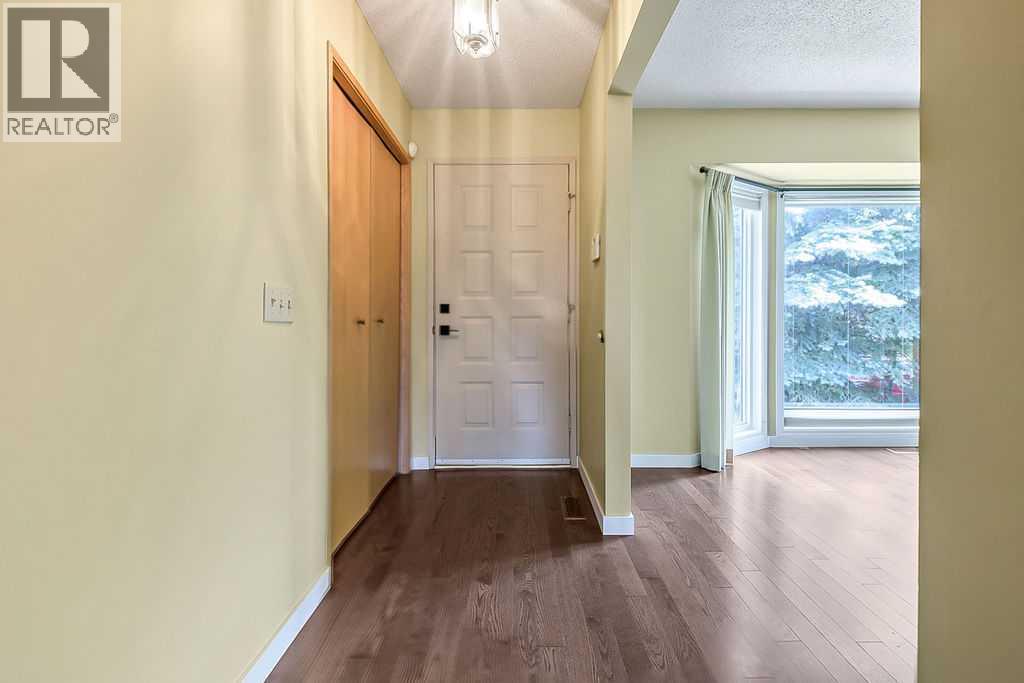
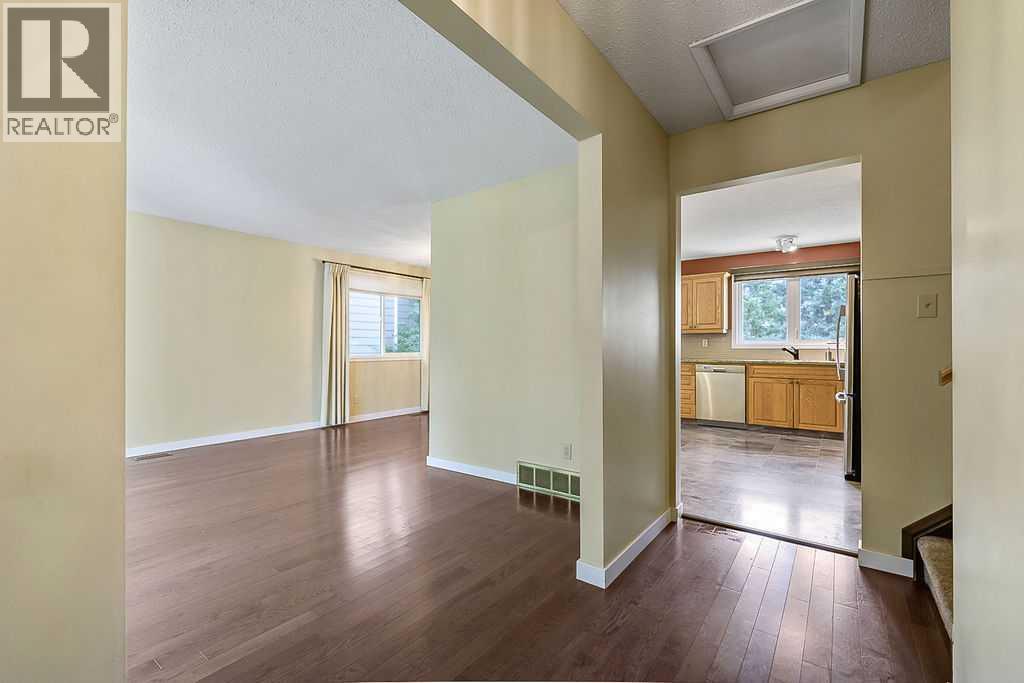
Welcome to this charming home with 1682 SF of developed space and sitting on a large 54x146 lot in the desirable subdivision of Suntree! This beautiful location has great access to schools, the Okotoks Recreation Center, Shopping and golf courses. There are quiet tree lined streets in this neighborhood as well as multiple connecting biking and walking trails. Over the years the thoughtful updates in this home have included new shingles, most windows and vinyl siding in 2013. In 2014 the water heater and toilets were replaced and front steps refinished. Hardwood flooring in the living room and dining room, kitchen cabinets refinished and a new furnace in 2016 and the front driveway and rear deck were upgraded to a low maintenance rubber stone coating in 2023. The West facing rear yard is fully fenced and features mature trees, gardens and stone pathways creating a private tucked-away feeling at this home. The West facing rear deck and private primary bedroom balcony offer a place to relax, enjoy the sunset and unwind after a busy day. Inside, the main floor features beautiful oak hardwood flooring in the separate dining and living room and a spacious eat-in kitchen. Upstairs you will find a spacious primary bedroom with 2 closets, a 3-piece ensuite bathroom and patio doors onto the private balcony. There are 2 more bedrooms and a 4-piece bathroom on this level. Downstairs you will find a large family room complete with a woodburning fireplace to enjoy with family and friends, another 2-piece bathroom and a spacious flex room that could be used as a home office or converted into a 4th bedroom. One more level down you will find the utility room and laundry area. This space quite large and could be used for additional storage, a home gym, home office, or even converted into more bedrooms. (id:31684)
| 19 hours ago | Listing updated with changes from the MLS® | |
| 3 days ago | Status changed to Active | |
| 3 days ago | Listing first seen on site |



The trademarks MLS®, Multiple Listing Service® and the associated logos are owned by The Canadian Real Estate Association (CREA) and identify the quality of services provided by real estate professionals who are members of CREA. Used under license.
The trademarks REALTOR®, REALTORS®, and the REALTOR® logo are controlled by The Canadian Real Estate Association (CREA) and identify real estate professionals who are members of CREA. These trademarks are owned or controlled by The Canadian Real Estate Association (CREA) and identify real estate professionals who are members of CREA (REALTOR®) and/or the quality of services they provide (MLS®).
This REALTOR.ca listing content is owned and licensed by REALTOR® members of The Canadian Real Estate Association.