


2154, 151 Country Village Road NECalgary, AB T3K 5X5
Due to the health concerns created by Coronavirus we are offering personal 1-1 online video walkthough tours where possible.
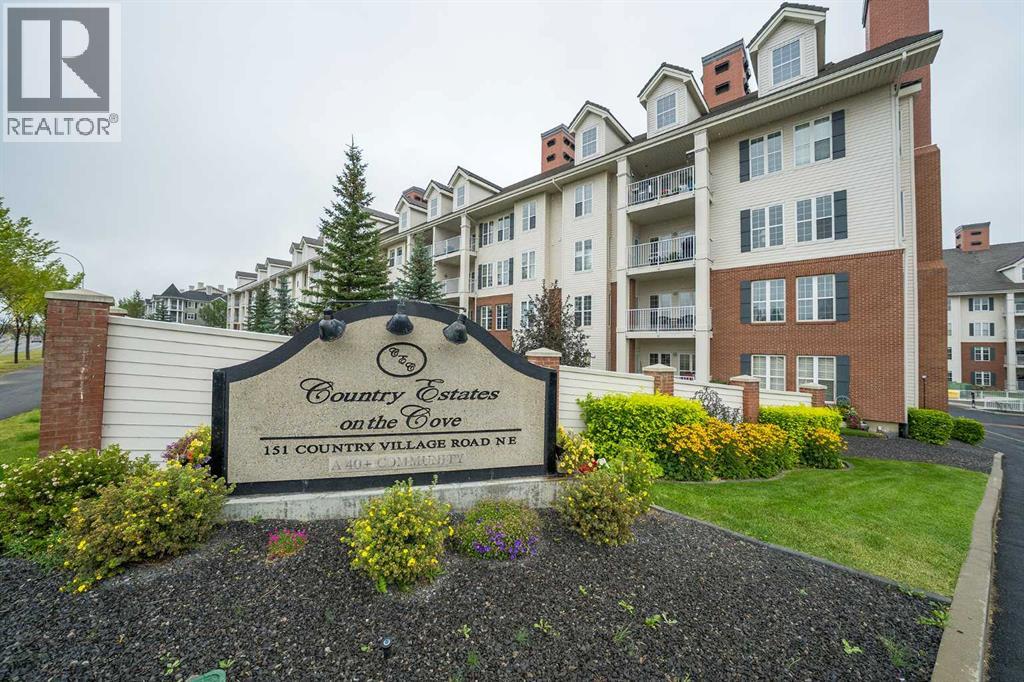
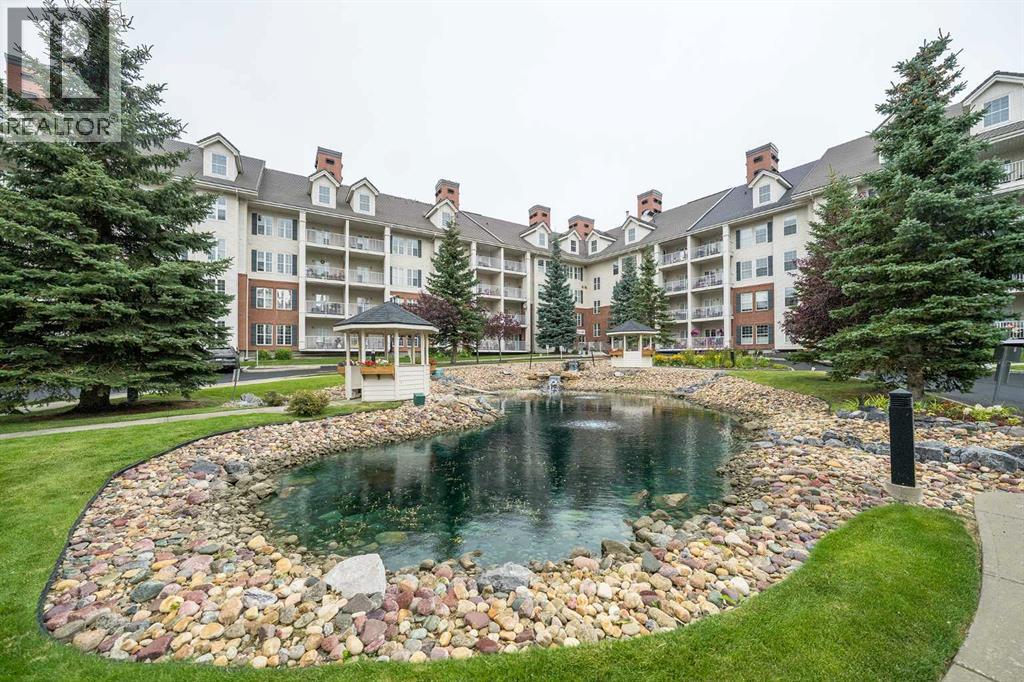
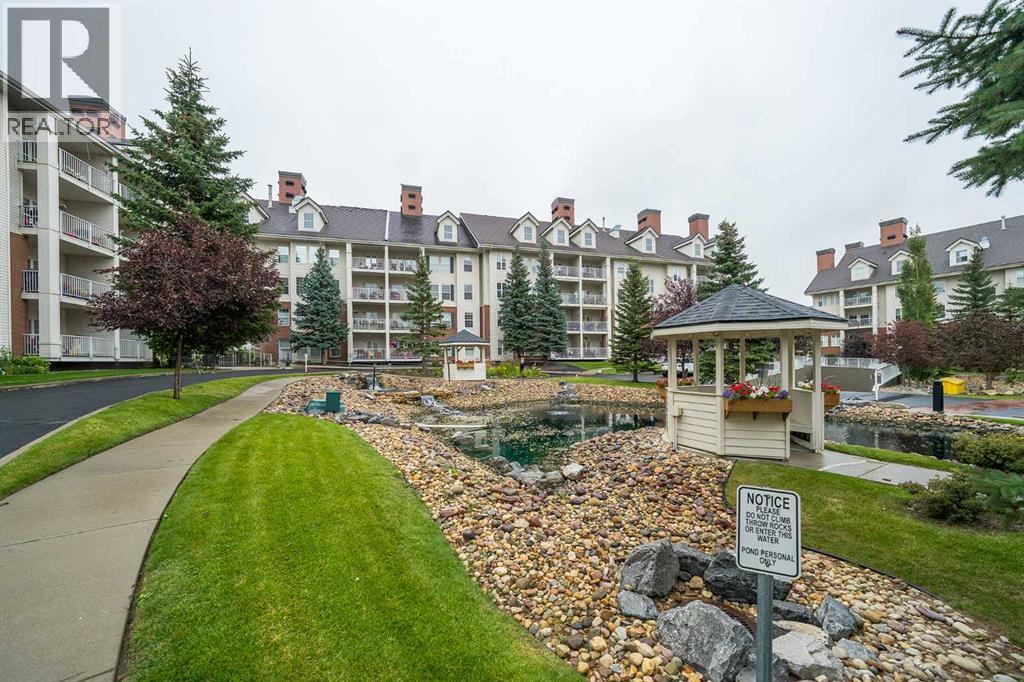
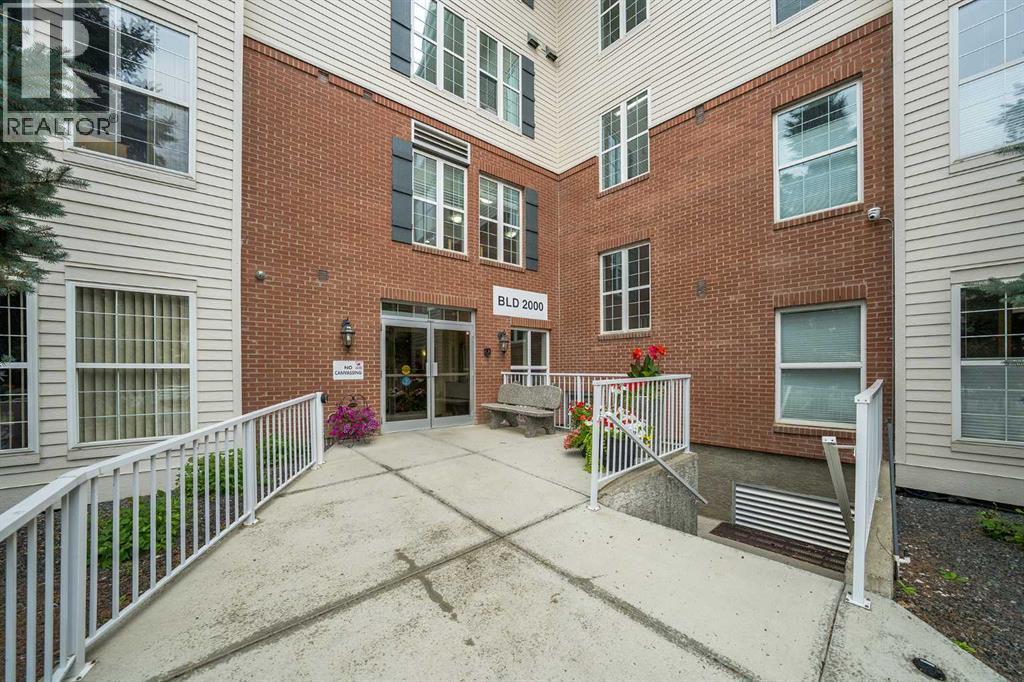
Welcome to resort-style adult living in the highly sought-after 40+ community of Country Estates on the Cove! Situated along the edge of lush green space, this spacious 1,140sqft ground-floor unit features central air conditioning for year round comfort and a private patio with direct access to a landscaped central courtyard with ponds and surrounding walking paths, offering low maintenance, worry free living. The bright, open plan living and dining area provides an inviting layout for entertaining or relaxing. A functional kitchen comes equipped with a pantry and a raised breakfast bar for casual dining. The primary suite features an ensuite bathroom and a walk-in closet with organizers, while the versatile secondary bedroom is ideal for guests or a home office. Enjoy the ultimate convenience of a spacious laundry room featuring extra storage space and a second refrigerator. Residents enjoy an unmatched array of resort-caliber amenities right inside the complex, including a heated indoor pool, hot tub, fully equipped fitness centre, private bowling alley, movie theatre room, recreation halls with pool tables, a woodworking workshop, library and craft rooms. Complete with a titled heated underground parking stall, two underground car wash bays, and six dedicated guest suites for overnight visitors. Commuting and errands are effortless with rapid access to Deerfoot Trail, Stoney Trail, public transit, the Calgary International Airport, and nearby shopping and dining options. (id:31684)
| 14 hours ago | Listing updated with changes from the MLS® | |
| 14 hours ago | Status changed to Active | |
| 3 days ago | Listing first seen on site |



The trademarks MLS®, Multiple Listing Service® and the associated logos are owned by The Canadian Real Estate Association (CREA) and identify the quality of services provided by real estate professionals who are members of CREA. Used under license.
The trademarks REALTOR®, REALTORS®, and the REALTOR® logo are controlled by The Canadian Real Estate Association (CREA) and identify real estate professionals who are members of CREA. These trademarks are owned or controlled by The Canadian Real Estate Association (CREA) and identify real estate professionals who are members of CREA (REALTOR®) and/or the quality of services they provide (MLS®).
This REALTOR.ca listing content is owned and licensed by REALTOR® members of The Canadian Real Estate Association.