


Save
Ask
Tour
Hide
Share
$2,950,000
4 Days On Site

6507 34 Street SW
Calgary, AB T3E 5M3

For Sale|Single Family Residence|Active
5
Beds
3
Total Baths
3,036
SqFt
$972
/SqFt
2026
Built
Subdivision:
Lakeview

Due to the health concerns created by Coronavirus we are offering personal 1-1 online video walkthough tours where possible.
Call Now: 403-775-6950
Is this the listing for you? We can help make it yours.
403-775-6950
6507 34 Street SW6507 34 Street SW
Save
Ask
Tour
Hide
Share

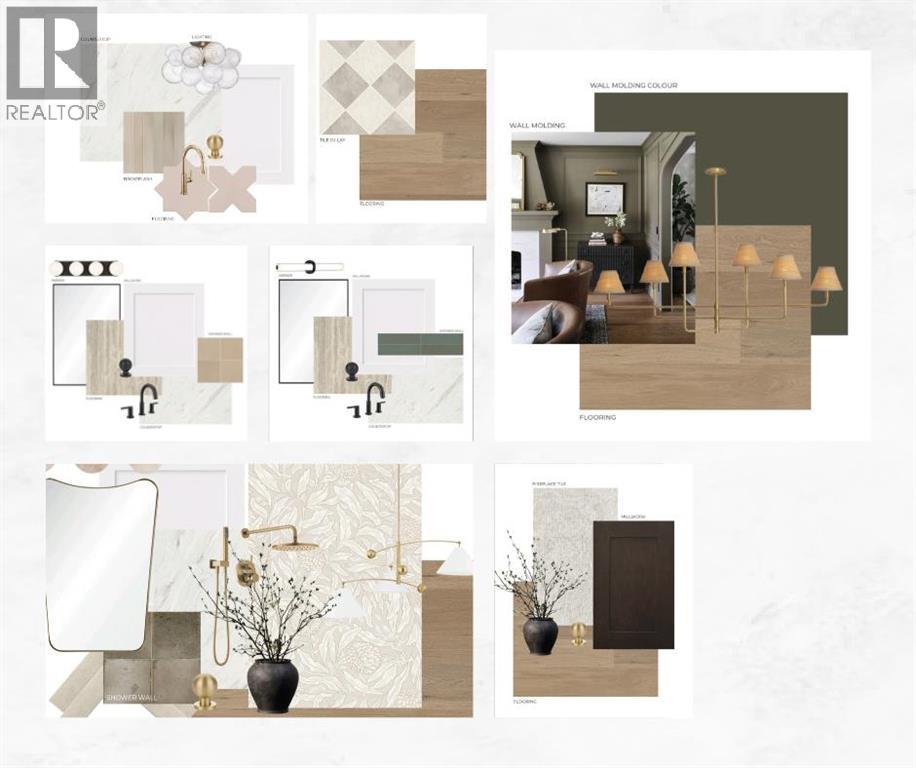
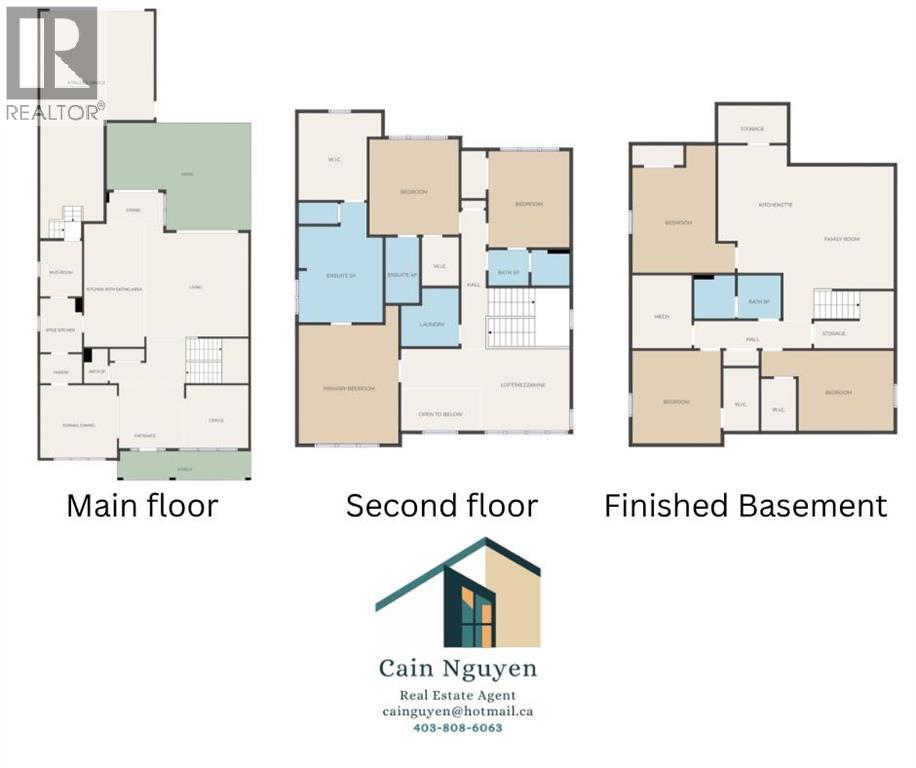
Welcome to luxury living in prestigious Lakeview SW! Currently under construction by Beaumont Homes with a December 2026 possession date, this incredible property offers over 4,600 sq. ft. of total living space, featuring 6 spacious bedrooms, 4.5 baths, and a triple-car tandem garage.Act early to personalize your dream residence—customize interior design finishes or select exterior color palettes to truly make it your forever home. Unbeatable location steps from Earl Grey Golf Club, Glenmore Reservoir & North Glenmore Park trails, top-rated schools, and quick access to downtown Calgary. Don't miss this rare opportunity to build custom in one of Calgary's premier southwest communities! (id:31684)

Save
Ask
Tour
Hide
Share
Listing Snapshot
Price 
$2,950,000
Days On Site 
4 Days
Bedrooms 
5
Inside Area (SqFt) 
3,036 sqft
Total Baths 
3
Full Baths 
N/A
Partial Baths 
N/A
Lot Size 
0.1147 Acres
Year Built 
2026
MLS® Number 
A2342355
Status 
Active
Property Tax 
N/A
Maintenance Fees 
N/A
Sq Ft Source 
N/A
Friends & Family
Recent Activity
24 hours agoListing updated with changes from the MLS®
4 days agoListing first seen on site
General Features
Attached Garage 
Yes
Garage 
Yes
Number Of Stories 
2
Parking 
Attached
Parking Spaces 
5
Property Sub Type 
Single Family Residence
SqFt Above 
3036
Zoning 
R-CG
Interior Features
Appliances 
RefrigeratorDishwasherRangeWasher/DryerRange Hood
Basement 
FinishedFull
Cooling 
Central Air
Fireplace 
Yes
Fireplaces 
2
Flooring 
TileHardwoodVinyl
Heating 
Natural Gas
3pc Bathroom 
Dimensions - 8.17 Ft x 5.00 Ft
4pc Bathroom 
Dimensions - 10.50 Ft x 5.33 Ft
5pc Bathroom 
Dimensions - 7.00 Ft x 8.00 Ft
Bedroom 
Dimensions - 12.50 Ft x 15.75 FtLevel - Basement
Bonus Room 
Dimensions - 14.25 Ft x 12.00 Ft
Dining Room 
Dimensions - 14.00 Ft x 12.50 Ft
Exercise Room 
Dimensions - 13.33 Ft x 12.50 FtLevel - Basement
Game Room 
Dimensions - 19.83 Ft x 16.25 FtLevel - Basement
Kitchen 
Dimensions - 11.42 Ft x 20.17 Ft
Laundry 
Dimensions - 10.17 Ft x 6.42 Ft
Living Room 
Dimensions - 19.67 Ft x 18.00 Ft
Office 
Dimensions - 13.75 Ft x 11.58 Ft
Other 
Dimensions - 8.00 Ft x 13.08 Ft
Primary Bedroom 
Dimensions - 14.00 Ft x 15.00 Ft
Save
Ask
Tour
Hide
Share
Exterior Features
Construction Details 
Stone
Fencing 
Fenced
Waterfront Features 
Lake Privileges

Listing courtesy of: Cain Nguyen of First Place Realty

The trademarks MLS®, Multiple Listing Service® and the associated logos are owned by The Canadian Real Estate Association (CREA) and identify the quality of services provided by real estate professionals who are members of CREA. Used under license.

The trademarks REALTOR®, REALTORS®, and the REALTOR® logo are controlled by The Canadian Real Estate Association (CREA) and identify real estate professionals who are members of CREA. These trademarks are owned or controlled by The Canadian Real Estate Association (CREA) and identify real estate professionals who are members of CREA (REALTOR®) and/or the quality of services they provide (MLS®).

This REALTOR.ca listing content is owned and licensed by REALTOR® members of The Canadian Real Estate Association.

Neighborhood & Commute
Source: Walkscore
Save
Ask
Tour
Hide
Share

