


1176 Iron Ridge AvenueCrossfield, AB T0M 0S0
Due to the health concerns created by Coronavirus we are offering personal 1-1 online video walkthough tours where possible.
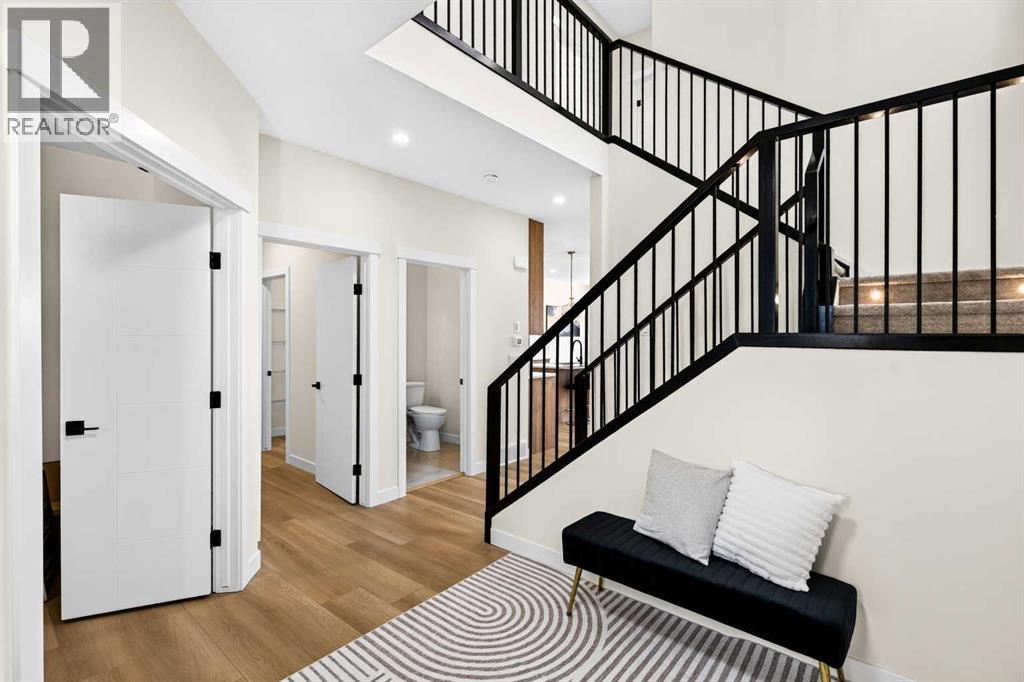
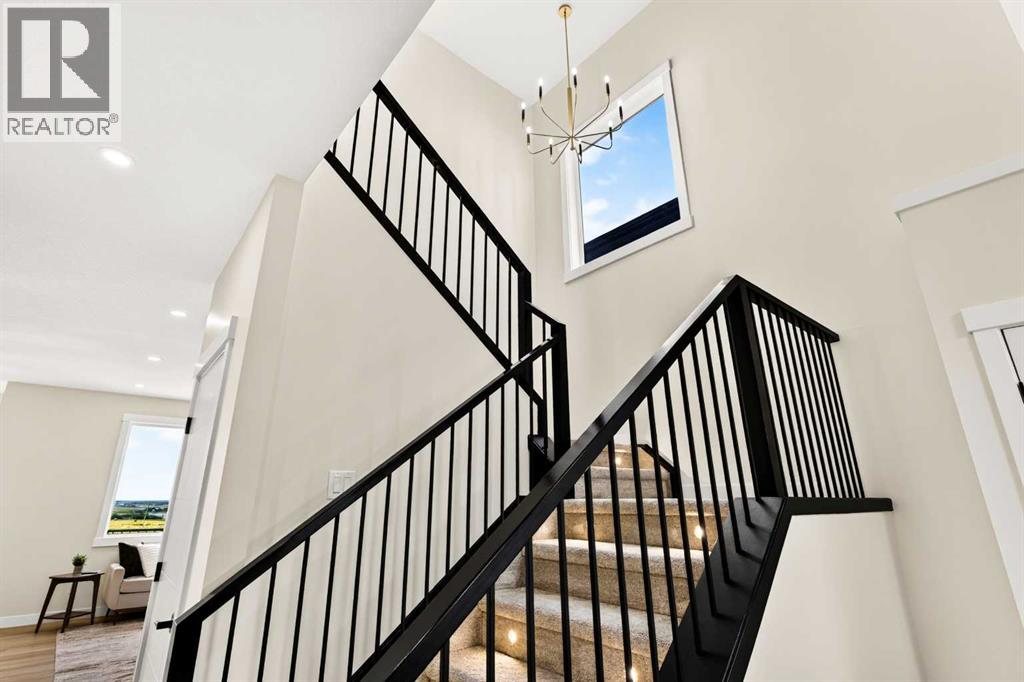
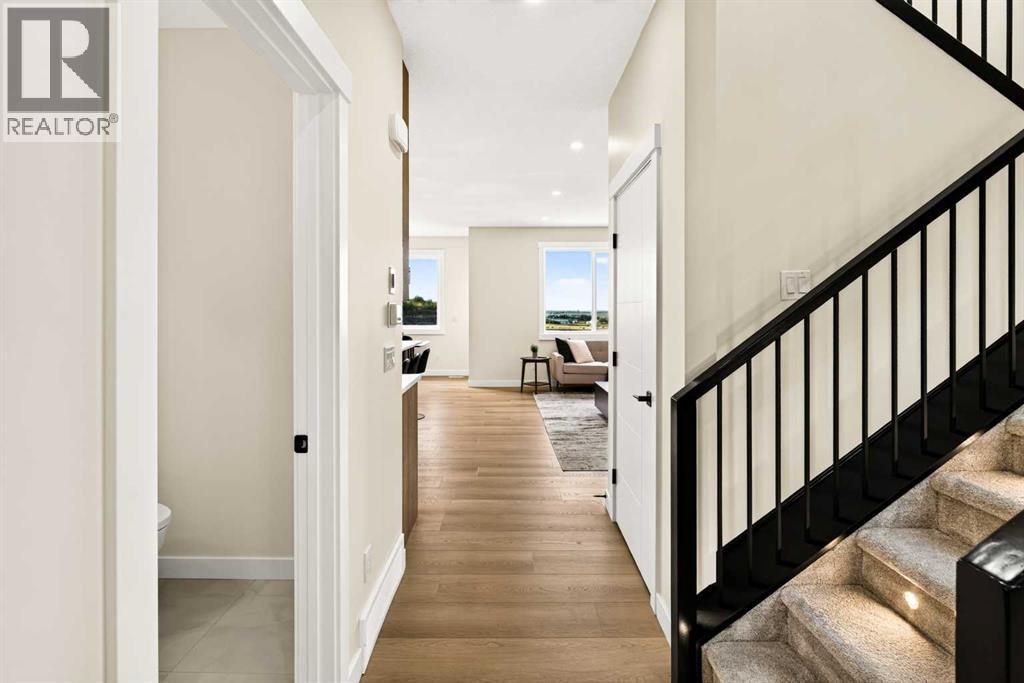
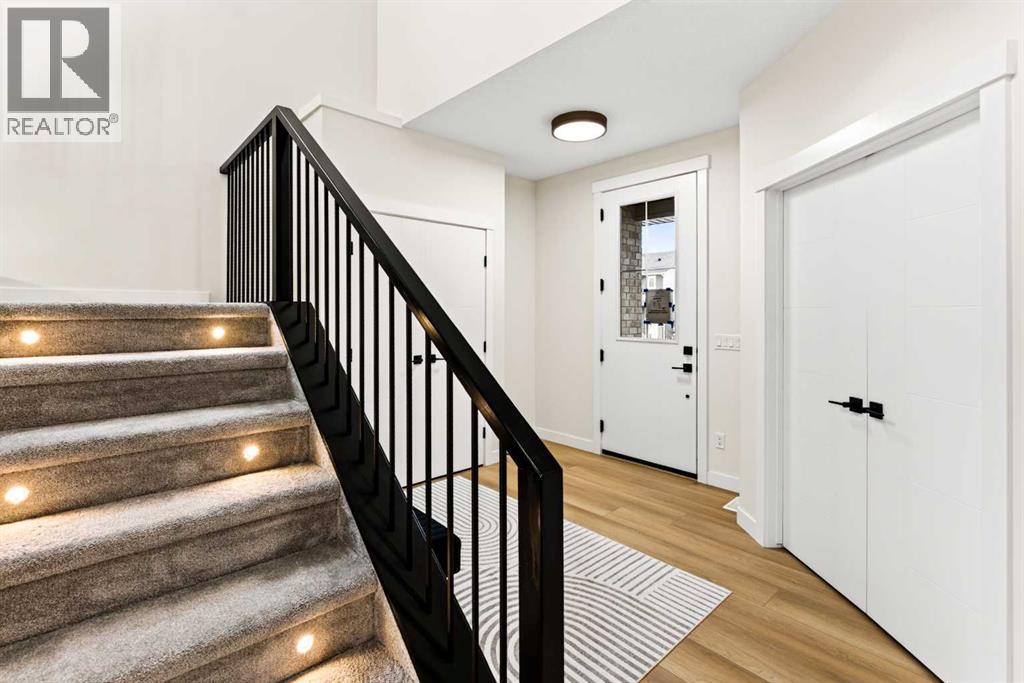
BUILDER INCENTIVE: Receive a complimentary blinds package with an accepted offer submitted on or before September 30, 2026.* Why settle for a standard new build when you can have the upgrades, space and outdoor finishing already completed? Welcome to 1176 Iron Ridge Avenue—an extensively upgraded Showhome offering over 2,050 sq. ft. of thoughtfully designed living space on a premium walkout lot in the growing community of Crossfield.From the moment you step inside, soaring 9-foot ceilings, wide-plank luxury vinyl flooring and an abundance of natural light create a bright, open and inviting atmosphere. Designed for both everyday living and entertaining, the open-concept main floor flows seamlessly between the kitchen, dining area and great room.At the heart of the home is a beautifully appointed designer kitchen featuring quartz countertops, shaker-style cabinetry with durable plywood boxes, generous storage and a spacious island ideal for gathering. The adjoining great room is anchored by a Montigo gas fireplace, bringing warmth and character to the space, while expansive windows frame the walkout setting beyond.Upstairs, the home offers three generously sized bedrooms, including a private primary retreat with a beautifully finished ensuite featuring a freestanding soaker tub. A second full bathroom and conveniently located laundry complete the upper level.The walkout basement and separate side entrance provide exceptional flexibility for future development, whether you envision additional living space, a home office, recreation area or private accommodations, subject to municipal approval.Outside, the property is already fully landscaped and fenced, allowing you to enjoy the home from the moment you move in. An oversized, insulated and drywalled garage provides additional space for vehicles, storage and everyday convenience.Combining elevated finishes, a functional family-friendly layout and the rare advantage of a premium walkout lot, 1176 Iron Ridge A venue delivers the space and quality today’s buyers are looking for—without compromising on luxury.Some homes simply check the boxes. This one raises the standard. (id:31684)
| 2 weeks ago | Listing updated with changes from the MLS® | |
| 2 weeks ago | Status changed to Active | |
| 3 weeks ago | Listing first seen on site |



The trademarks MLS®, Multiple Listing Service® and the associated logos are owned by The Canadian Real Estate Association (CREA) and identify the quality of services provided by real estate professionals who are members of CREA. Used under license.
The trademarks REALTOR®, REALTORS®, and the REALTOR® logo are controlled by The Canadian Real Estate Association (CREA) and identify real estate professionals who are members of CREA. These trademarks are owned or controlled by The Canadian Real Estate Association (CREA) and identify real estate professionals who are members of CREA (REALTOR®) and/or the quality of services they provide (MLS®).
This REALTOR.ca listing content is owned and licensed by REALTOR® members of The Canadian Real Estate Association.