


215 Mallard Grove SECalgary, AB T3S 0B1
Due to the health concerns created by Coronavirus we are offering personal 1-1 online video walkthough tours where possible.
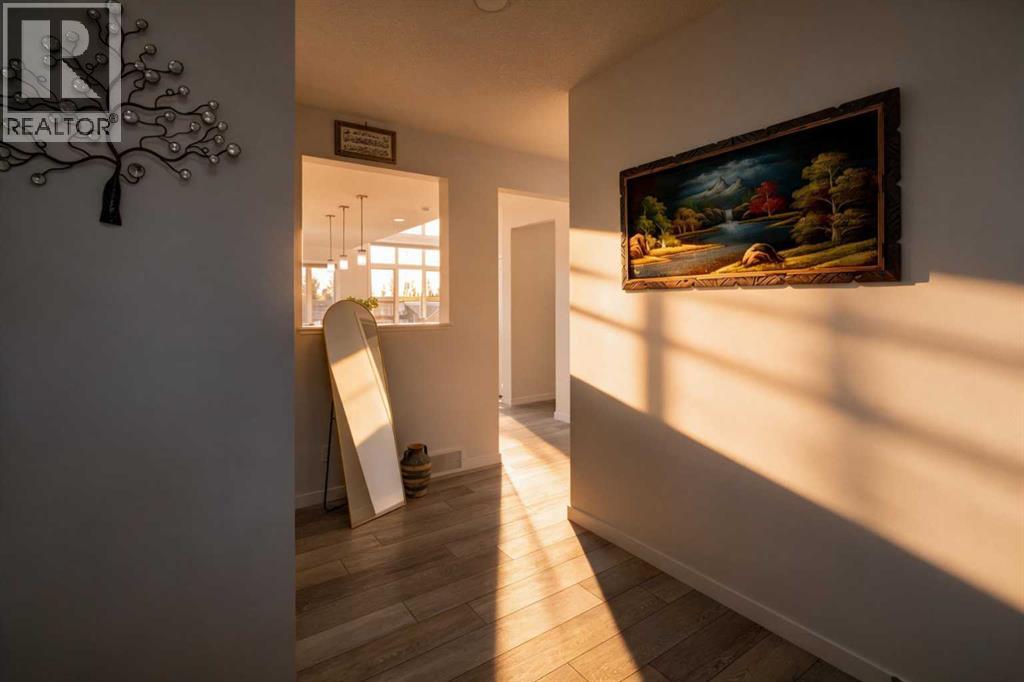
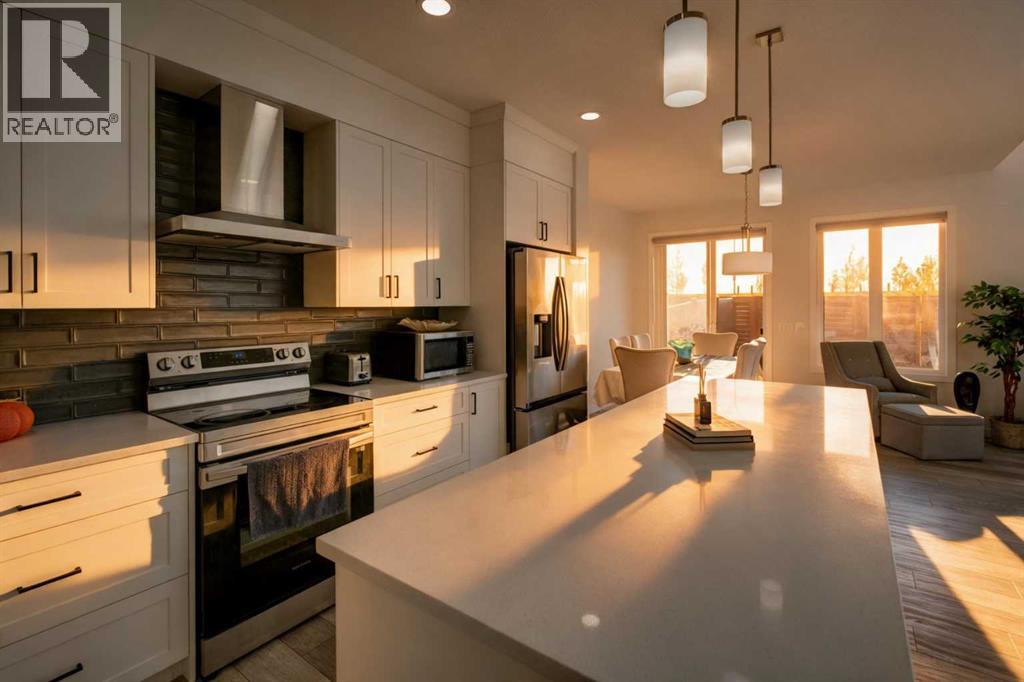
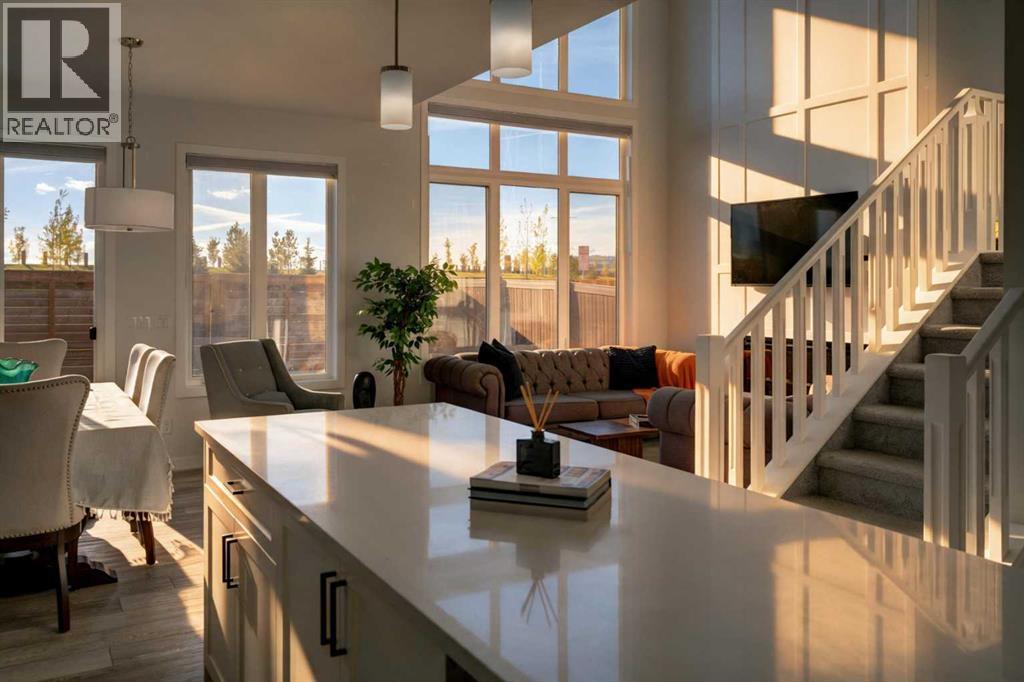
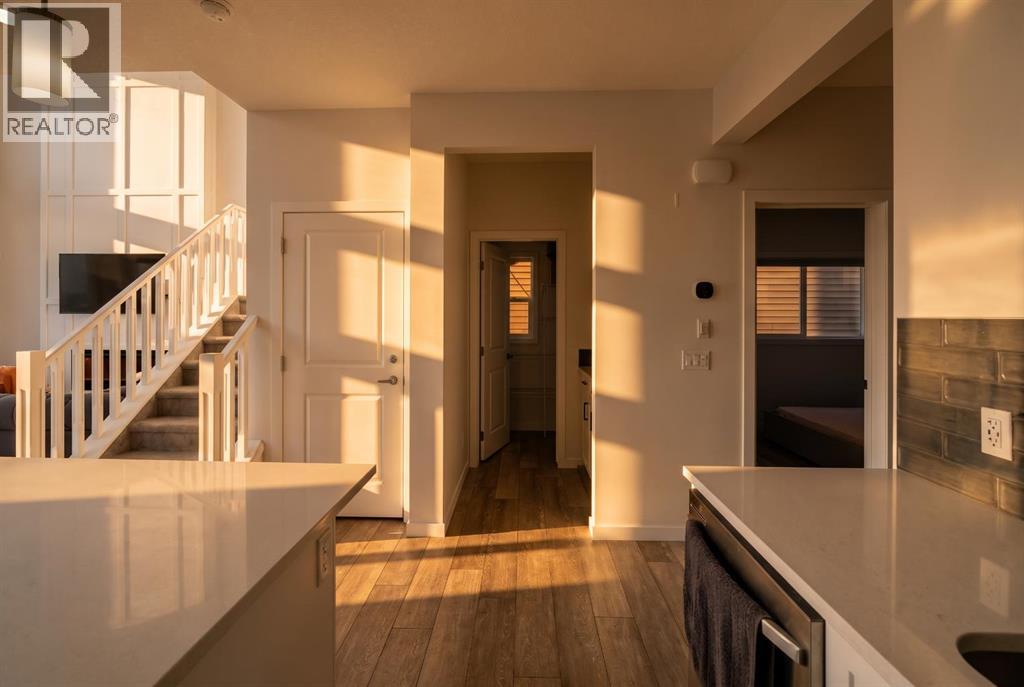
Open House: OCT 22nd 5-7PM & 25th 1-5PM | With 6 BEDROOMS, 4 FULL BATHS, an 18 FT GREAT ROOM and a LEGAL 2-BEDROOM SUITE with its own entrance, this 2024-built home in Rangeview holds two residences under one roof with full privacy. Check out the detailed property website in Multimedia link below. **THE MAIN FLOOR** The great room climbs 18 ft with the fireplace wall carried the full height and two storeys of west-facing windows above it, so afternoon sun floods through the home and stays for unobstructed mountain sunset views everyday! The kitchen has stone counters, a breakfast island and a walk-in pantry along with a coffee bar that keeps appliances out of sight. Dining opens onto the west yard. When you have this many bedrooms - a MAIN FLOOR BEDROOM AND A FULL BATH is a must, so guests, grandparents or older kids get a space entirely their own with no stairs between them and the front door. **THE UPPER LEVEL** The primary is a genuine retreat with a walk-in closet and a 5-piece ensuite with a dual vanity, soaker tub, glass shower - all leading directly through the walk-in closet to the laundry room - right in the middle of all bedrooms so it gets done. Two more bedrooms and a second full bath on the opposite side. A bonus room in the middle, so the television is not right next to someone asleep. **THE LEGAL SUITE** Two bedrooms, full kitchen, living room, 3-piece full bath, its own laundry and its own entrance. Legal and permitted. Tenanted till recently it proves as a real mortgage helper or space for multi-generational living with privacy. In past 2 Years only 4 properties have sold in Rangeview with 6 Bedrooms and also a 2 Bedroom in the basement suite combo! Did you know? Having a basement suite can increase your mortgage qualification by around 100k - check with your lender for details. **WEST BACKYARD & DOUBLE GARAGE** A west-facing backyard, fully fenced and sodded front and back, on a 3,217 sq ft lot, so the sun is still on the grass when the day is done . Double attached garage. Solar panels installed 2026. The upper windows look out over open green space and a pathway. **VALUE VS NEW CONSTRUCTION** The fence, the sod, the blinds on every window, two full appliance packages and suited basement. No GST. Established street a minute away from the pond. **THE COMMUNITY** Rangeview is a rapidly developing new community with opportunities to meet new neighbours everyday. South Health Campus, Cineplex and world's largest YMCA are 6 mins away. Superstore, Save-On-Foods and Sobeys Mahogany are 7 mins. Joane Cardinal-Schubert High School and Bayside Elementary School is 5-7 mins. The community is still building out, so what gets built next gets built around you. Book your showing today and level up to a new lifestyle without the monthly cost! 6 BED | 4 FULL BATH | LEGAL 2-BED SUITE | MAIN FLOOR BEDROOM | 18 FT GREAT ROOM | 2,078 SQ FT ABOVE GRADE | DOUBLE ATTACHED GARAGE | WEST BACKYARD | UPPER LAUNDRY | TWO KITCHENS | SOLAR 2026 | BUILT 2024 - WEBSITE IN LINKS! (id:31684)
| 2 hours ago | Listing updated with changes from the MLS® | |
| 2 hours ago | Status changed to Active | |
| 3 weeks ago | Price changed to $840,000 | |
| a month ago | Listing first seen on site |



The trademarks MLS®, Multiple Listing Service® and the associated logos are owned by The Canadian Real Estate Association (CREA) and identify the quality of services provided by real estate professionals who are members of CREA. Used under license.
The trademarks REALTOR®, REALTORS®, and the REALTOR® logo are controlled by The Canadian Real Estate Association (CREA) and identify real estate professionals who are members of CREA. These trademarks are owned or controlled by The Canadian Real Estate Association (CREA) and identify real estate professionals who are members of CREA (REALTOR®) and/or the quality of services they provide (MLS®).
This REALTOR.ca listing content is owned and licensed by REALTOR® members of The Canadian Real Estate Association.