


6036 Memorial Drive NECalgary, AB T2A 3W1
Due to the health concerns created by Coronavirus we are offering personal 1-1 online video walkthough tours where possible.
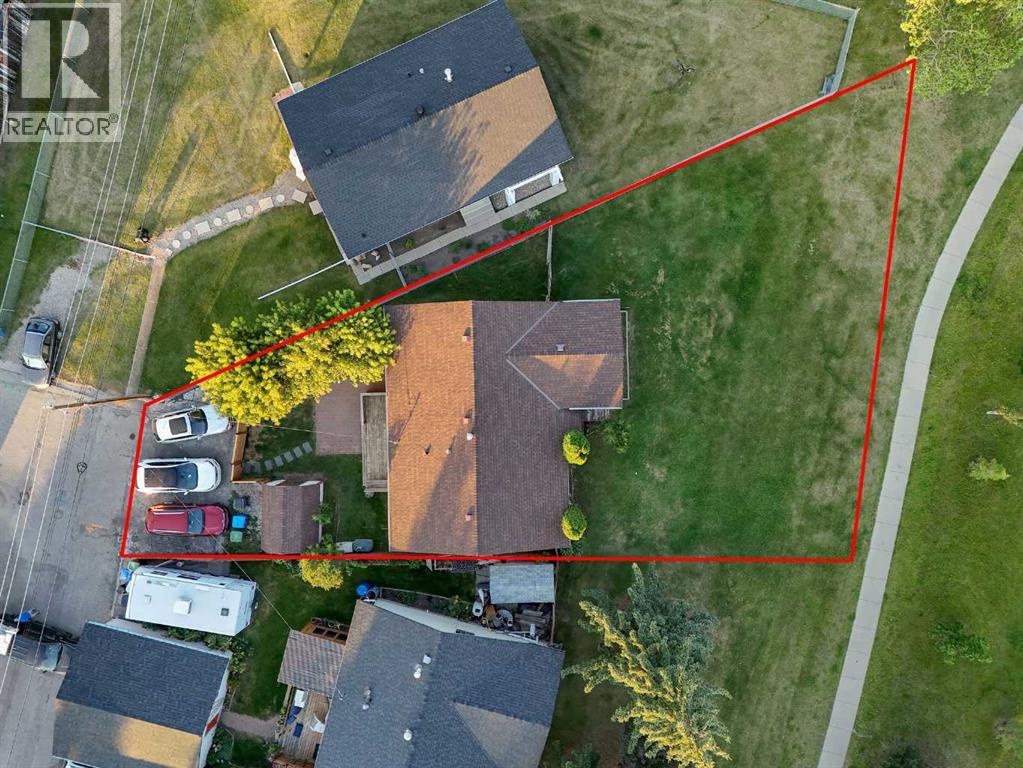
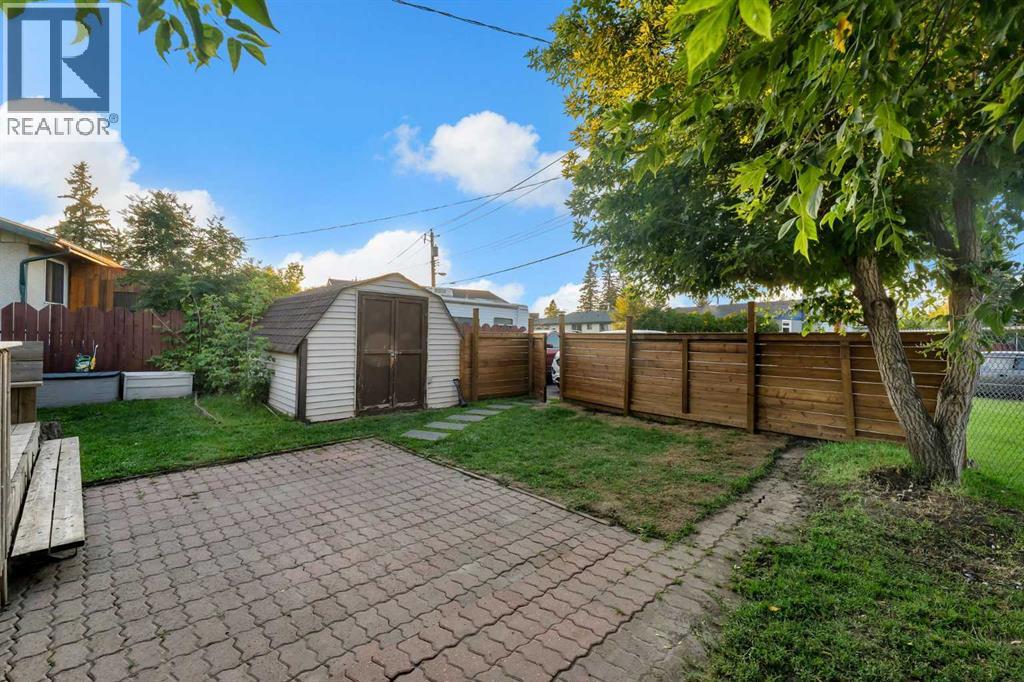
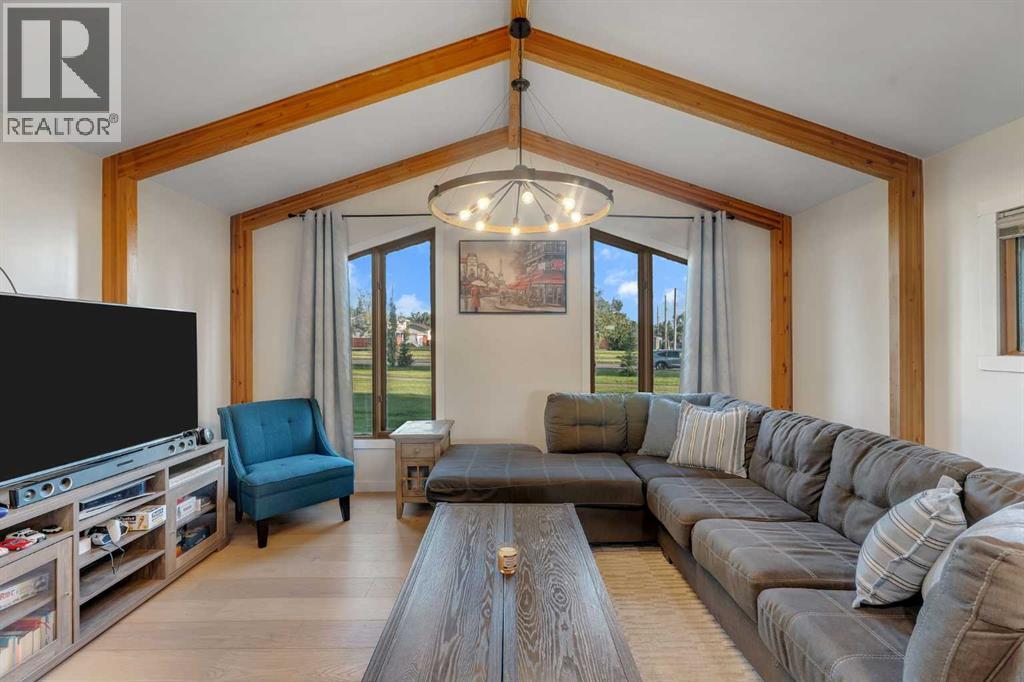
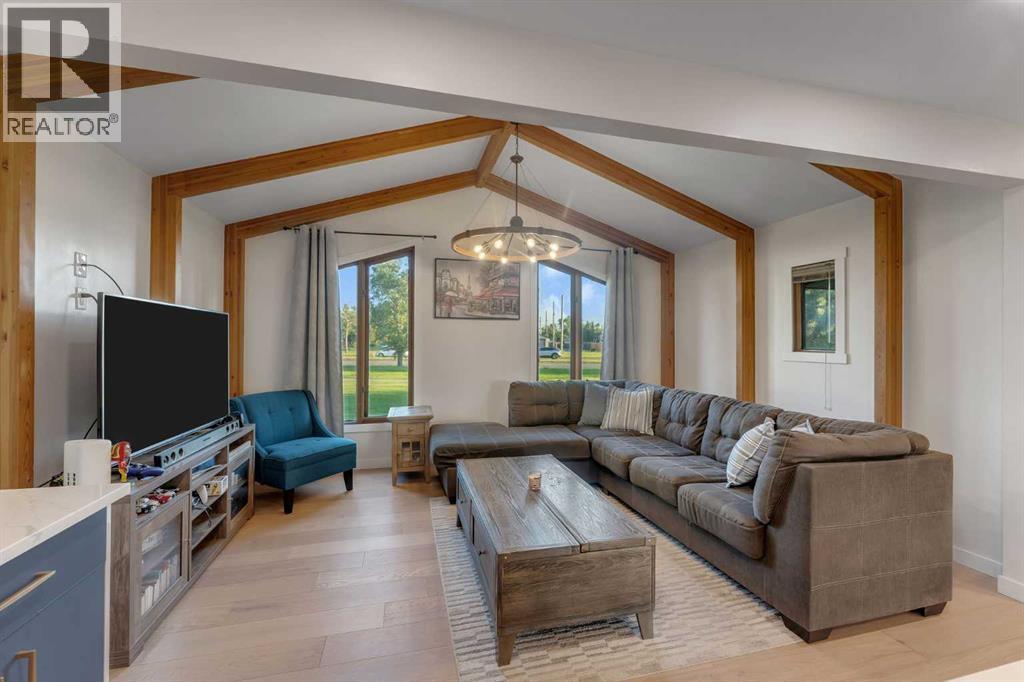
Welcome to 6036 Memorial Drive NE — a spacious bungalow in Marlborough Park offering a fantastic layout, a finished basement, and plenty of room for comfortable family living. This property offers excellent flexibility for families, first-time buyers, or investors looking for additional living space and income potential.The main floor features three bedrooms, including a primary bedroom with a 3-piece ensuite, along with a spacious kitchen, dining area, living room, family room, and full bathroom. The finished basement provides additional living space with a recreation room, 3-piece bathroom, laundry, and multiple rooms that can be used to suit your needs.Outside, enjoy a generous yard with mature trees, a fenced backyard, rear porch, outdoor shed, and convenient parking. The surrounding green space adds to the feeling of openness and privacy while providing plenty of room to enjoy the outdoors.The home has been cared for over the years, with important major components including the roof and furnace having been looked after. The interior offers an opportunity for the new owner to add their own personal touches and updates while taking advantage of the home's spacious and functional layout.The location is a major highlight, with schools, shopping, restaurants, parks, playgrounds, professional services and transit all conveniently located nearby. Enjoy easy access to Memorial Drive and surrounding amenities, while being just a short walk from many of the area's attractions.With three bedrooms on the main floor, a spacious finished basement, multiple living areas, and an abundance of outdoor space, 6036 Memorial Drive NE offers versatility, comfort and opportunity in a fantastic location. Don't miss your chance to see all this property has to offer! (id:31684)
| a week ago | Listing updated with changes from the MLS® | |
| a week ago | Status changed to Active | |
| 4 weeks ago | Listing first seen on site |



The trademarks MLS®, Multiple Listing Service® and the associated logos are owned by The Canadian Real Estate Association (CREA) and identify the quality of services provided by real estate professionals who are members of CREA. Used under license.
The trademarks REALTOR®, REALTORS®, and the REALTOR® logo are controlled by The Canadian Real Estate Association (CREA) and identify real estate professionals who are members of CREA. These trademarks are owned or controlled by The Canadian Real Estate Association (CREA) and identify real estate professionals who are members of CREA (REALTOR®) and/or the quality of services they provide (MLS®).
This REALTOR.ca listing content is owned and licensed by REALTOR® members of The Canadian Real Estate Association.