


140 Iron Ridge PlaceCrossfield, AB T0M 0S0
Due to the health concerns created by Coronavirus we are offering personal 1-1 online video walkthough tours where possible.
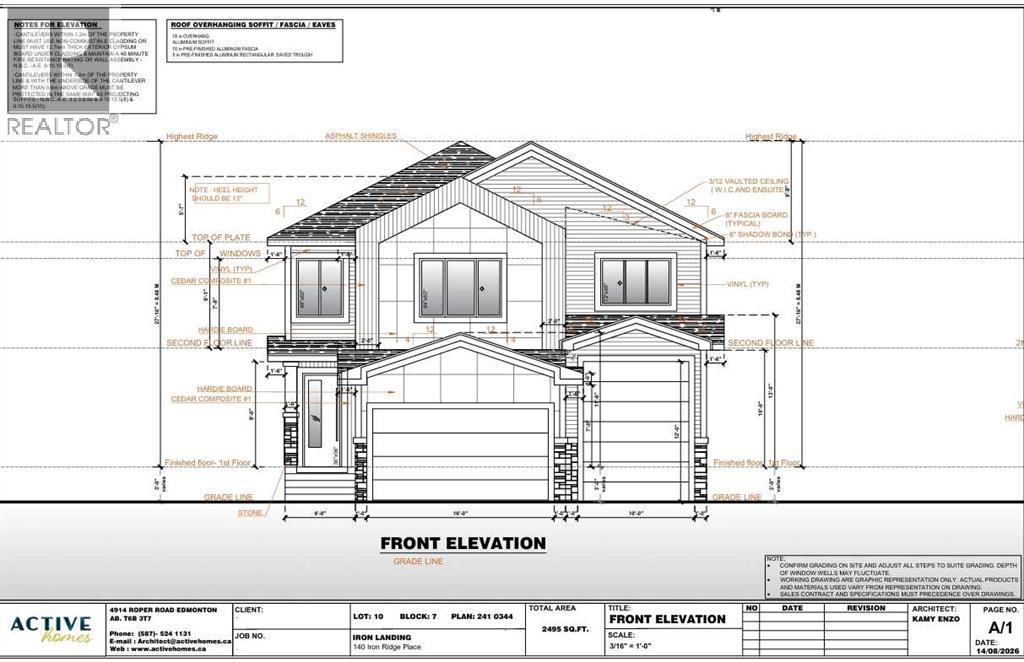
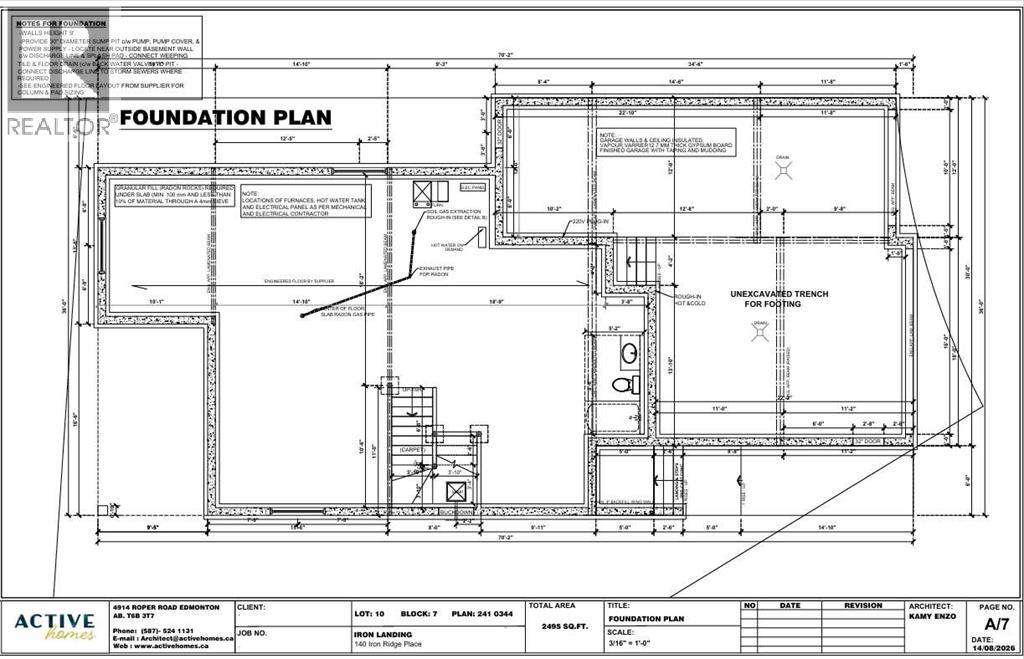
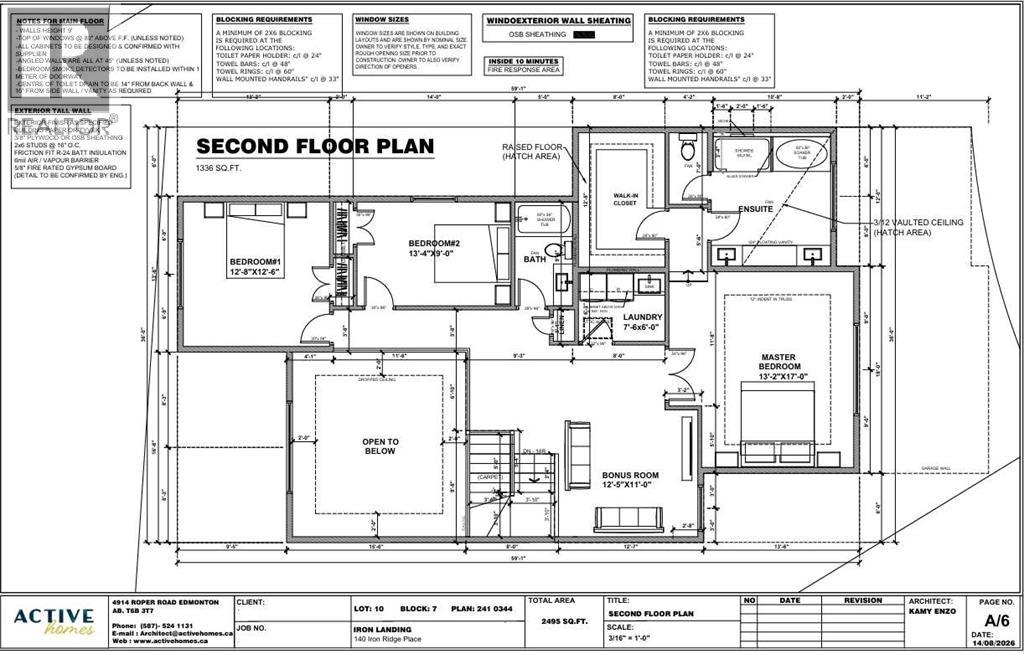
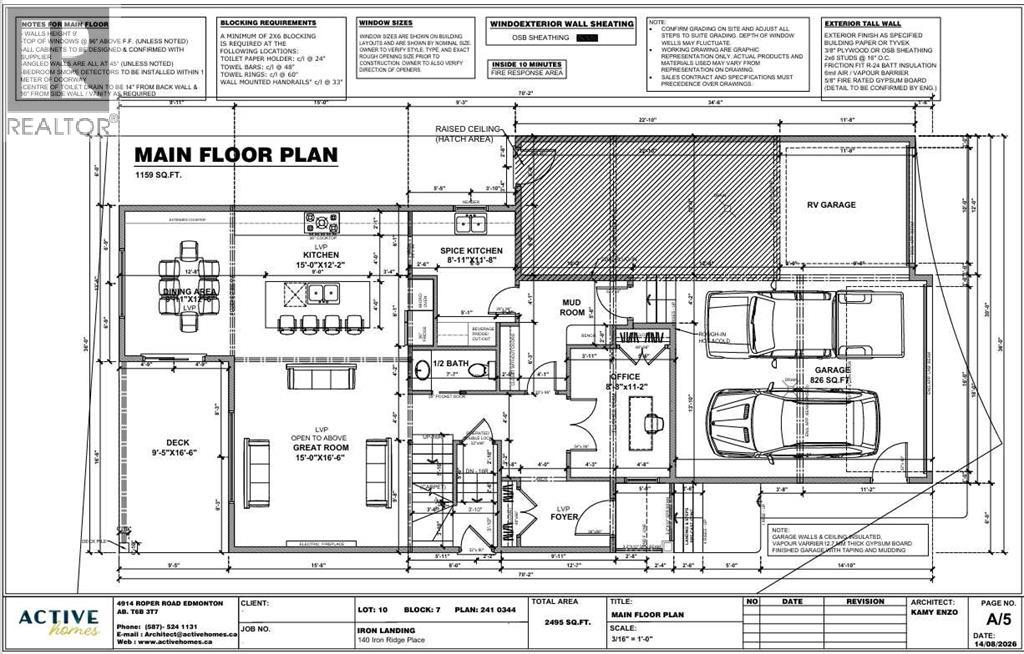
Build your dream home on this exceptional lot in the welcoming community of Crossfield! The listed price includes both the lot and this impressive home, offering over 2,500 square feet of thoughtfully designed living space. Personalize your new home by selecting your own cabinetry, colours, flooring, finishes and more.The main floor features a private front office, conveniently tucked away from the activity of the principal living areas. The open-concept design offers a spacious great room, a chef-inspired kitchen with plenty of room for entertaining, a generous dining area and a convenient butler’s pantry—perfect for family gatherings and everyday living.Upstairs, escape to the spacious primary suite, complete with a luxurious ensuite featuring dual sinks and a large walk-in closet. This level also includes an inviting bonus room, two additional bedrooms, another full bathroom and centrally located laundry. An impressive open-to-below feature overlooking the living room adds light, space and an elegant estate-style feel. The huge triple-attached garage includes an oversized bay with room for an RV, extra storage or a dedicated workshop. The basement is not included in the listed price, but optional development plans are available. With an estimated construction timeline of approximately four months, your new custom home could be closer than you think. Enjoy relaxed small-town living in Crossfield, just a short drive from Airdrie and Calgary. Come explore the possibilities and start planning your new home today! ***Free Washer and Dryer until the end of December*** (id:31684)
| 3 days ago | Listing updated with changes from the MLS® | |
| 3 days ago | Status changed to Active | |
| 2 weeks ago | Listing first seen on site |



The trademarks MLS®, Multiple Listing Service® and the associated logos are owned by The Canadian Real Estate Association (CREA) and identify the quality of services provided by real estate professionals who are members of CREA. Used under license.
The trademarks REALTOR®, REALTORS®, and the REALTOR® logo are controlled by The Canadian Real Estate Association (CREA) and identify real estate professionals who are members of CREA. These trademarks are owned or controlled by The Canadian Real Estate Association (CREA) and identify real estate professionals who are members of CREA (REALTOR®) and/or the quality of services they provide (MLS®).
This REALTOR.ca listing content is owned and licensed by REALTOR® members of The Canadian Real Estate Association.