


9 Cimarron Springs GreenOkotoks, AB T1S 0M3
Due to the health concerns created by Coronavirus we are offering personal 1-1 online video walkthough tours where possible.
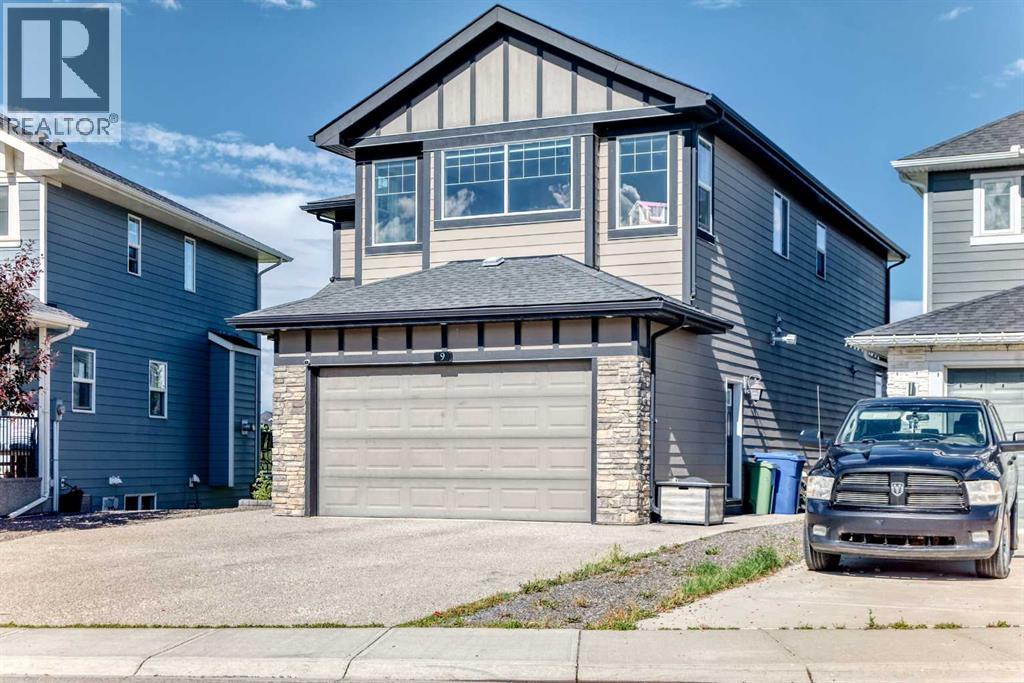
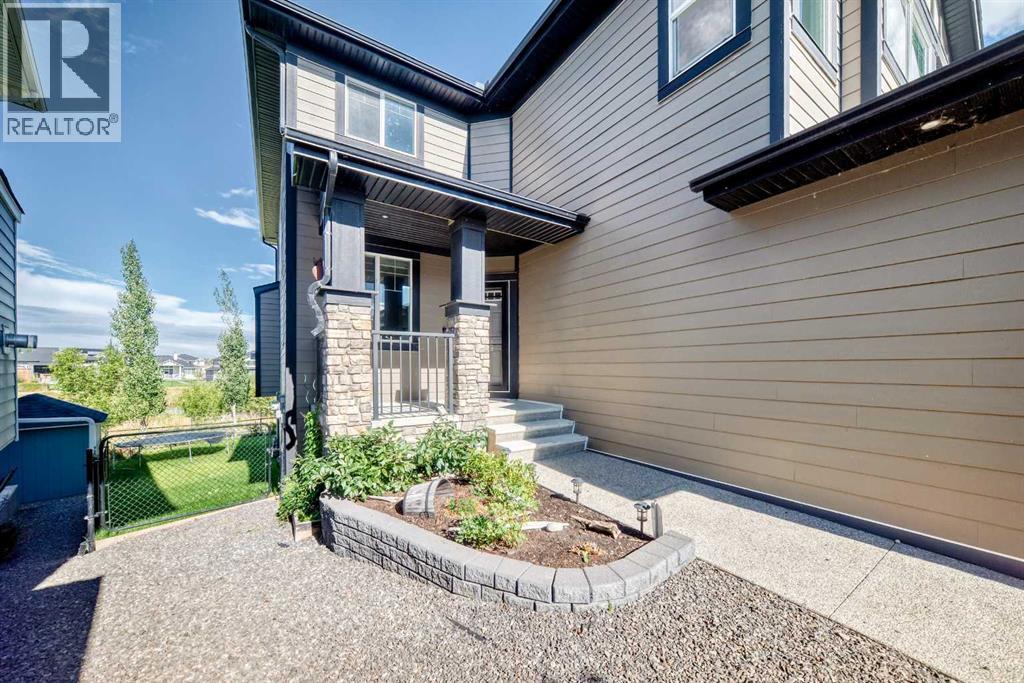
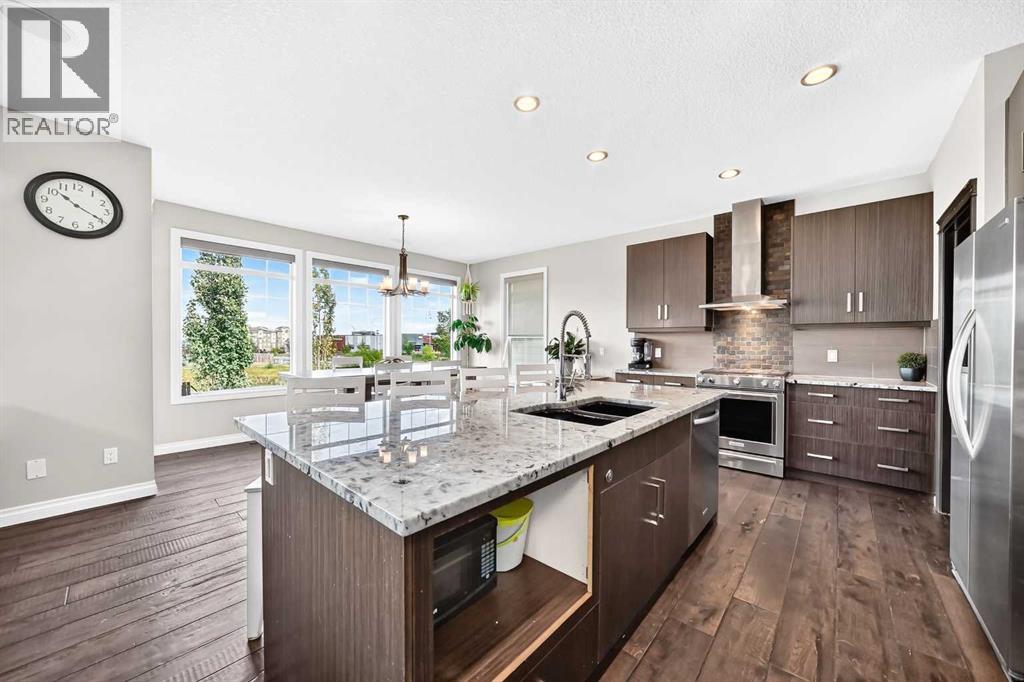
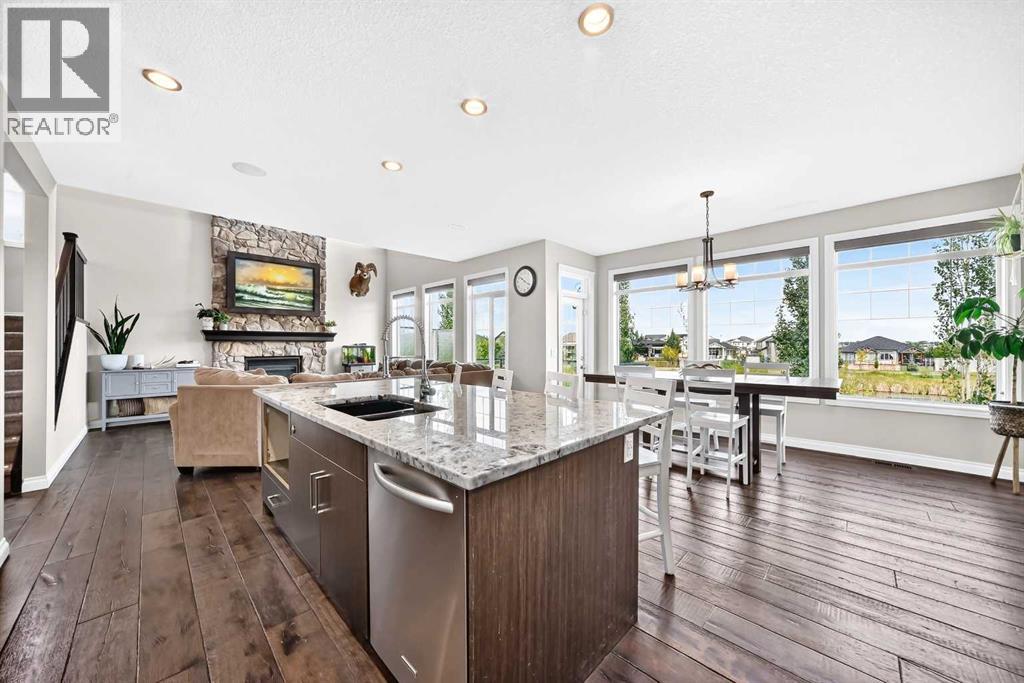
Enjoy pond and green-space views from this spacious two-storey walkout. Large windows make the living space bright and inviting, creating the perfect place for your family to call home. Backing onto the pathway system, the property offers a peaceful setting with no neighbours directly behind.The main floor has an open, welcoming layout that keeps the kitchen, dining and living areas connected. The kitchen features granite countertops, a large island with seating and a prep sink, plenty of cabinetry and a walk-in pantry. Just off the kitchen, the bright dining nook is surrounded by windows and opens onto the deck overlooking the pond and pathways.The living room feels both spacious and comfortable, with soaring ceilings, large windows and a full-height stone fireplace. Hardwood flooring carries throughout the main living areas. Upstairs, you’ll find three bedrooms and a generously sized bonus room. The primary suite includes a spa-inspired ensuite with a separate custom-tiled shower and soaker tub, along with a custom walk-in closet, creating a comfortable place to unwind.The fully developed walkout basement adds even more usable space, with nine-foot ceilings, a large recreation room, a fourth bedroom and a four-piece bathroom. Step directly outside to the backyard and enjoy easy access to the surrounding green space and pathways.With flexible gathering spaces, four bedrooms, a double attached garage and views that can be enjoyed from every level, this is a comfortable and well-planned home in a lovely setting. (id:31684)
| 20 hours ago | Listing updated with changes from the MLS® | |
| 3 days ago | Listing first seen on site |



The trademarks MLS®, Multiple Listing Service® and the associated logos are owned by The Canadian Real Estate Association (CREA) and identify the quality of services provided by real estate professionals who are members of CREA. Used under license.
The trademarks REALTOR®, REALTORS®, and the REALTOR® logo are controlled by The Canadian Real Estate Association (CREA) and identify real estate professionals who are members of CREA. These trademarks are owned or controlled by The Canadian Real Estate Association (CREA) and identify real estate professionals who are members of CREA (REALTOR®) and/or the quality of services they provide (MLS®).
This REALTOR.ca listing content is owned and licensed by REALTOR® members of The Canadian Real Estate Association.